



4

2


viewed
83
times
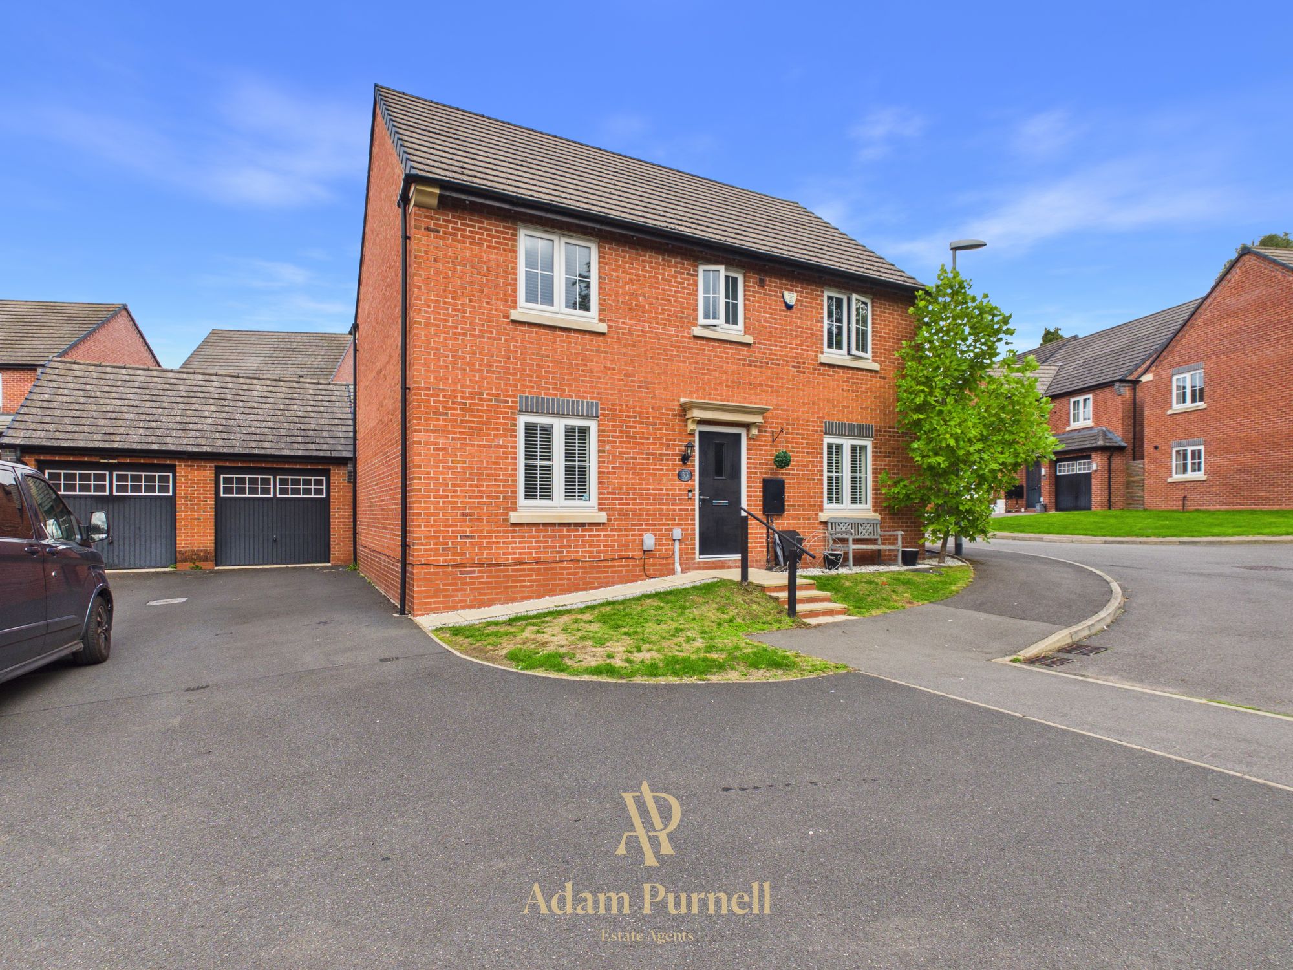
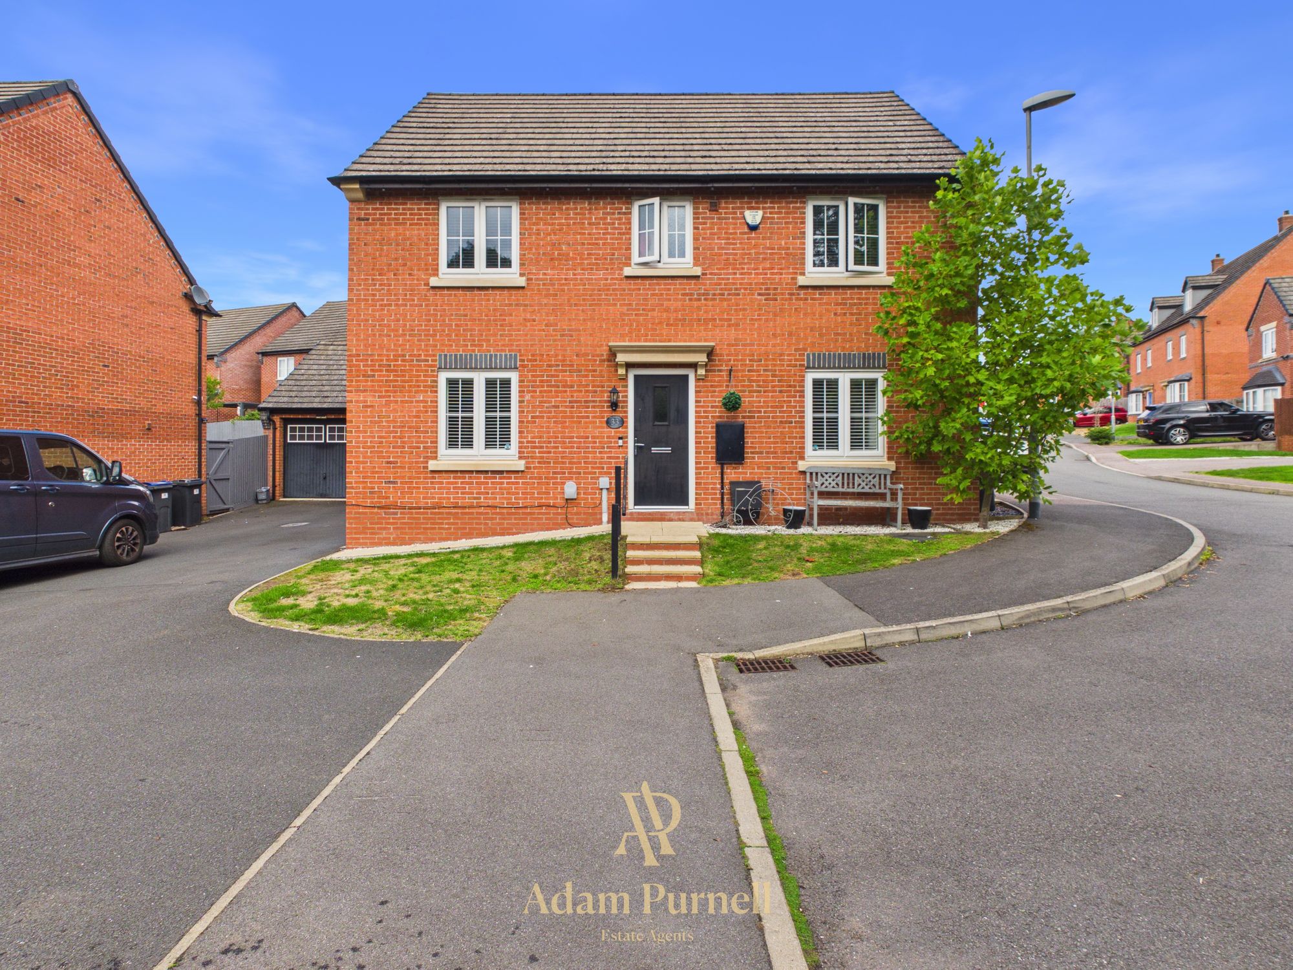
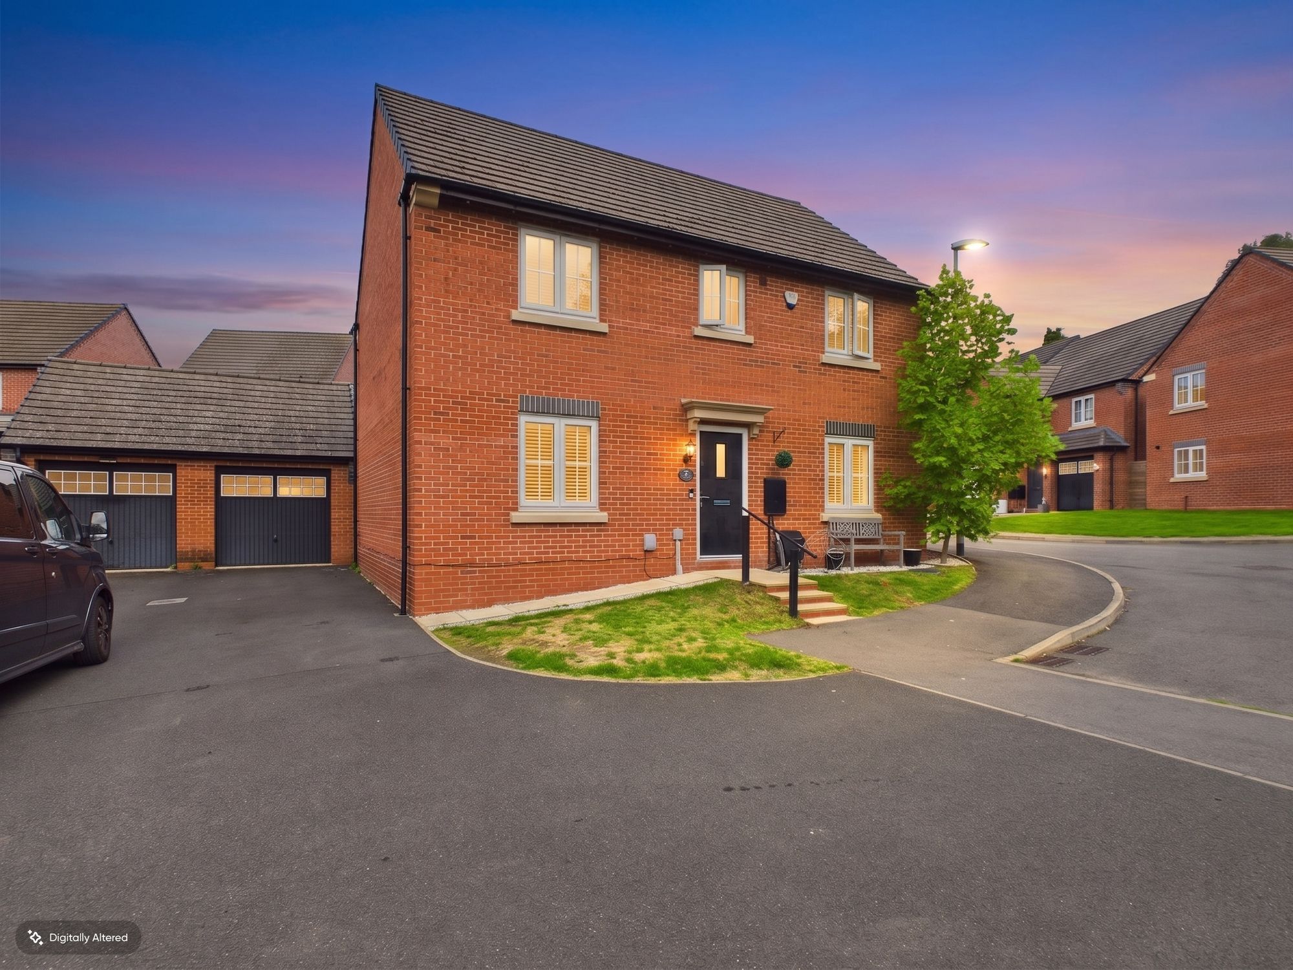
Set in an excellent position on the edge of this popular Charles Church development in Burbage, this beautiful four bedroom detached home enjoys an attractive open outlook across green space to the front. Offering spacious and versatile accommodation, a private rear garden, driveway and garage, the property is also ideally positioned for access into Hinckley town centre, the railway station and a range of local amenities.
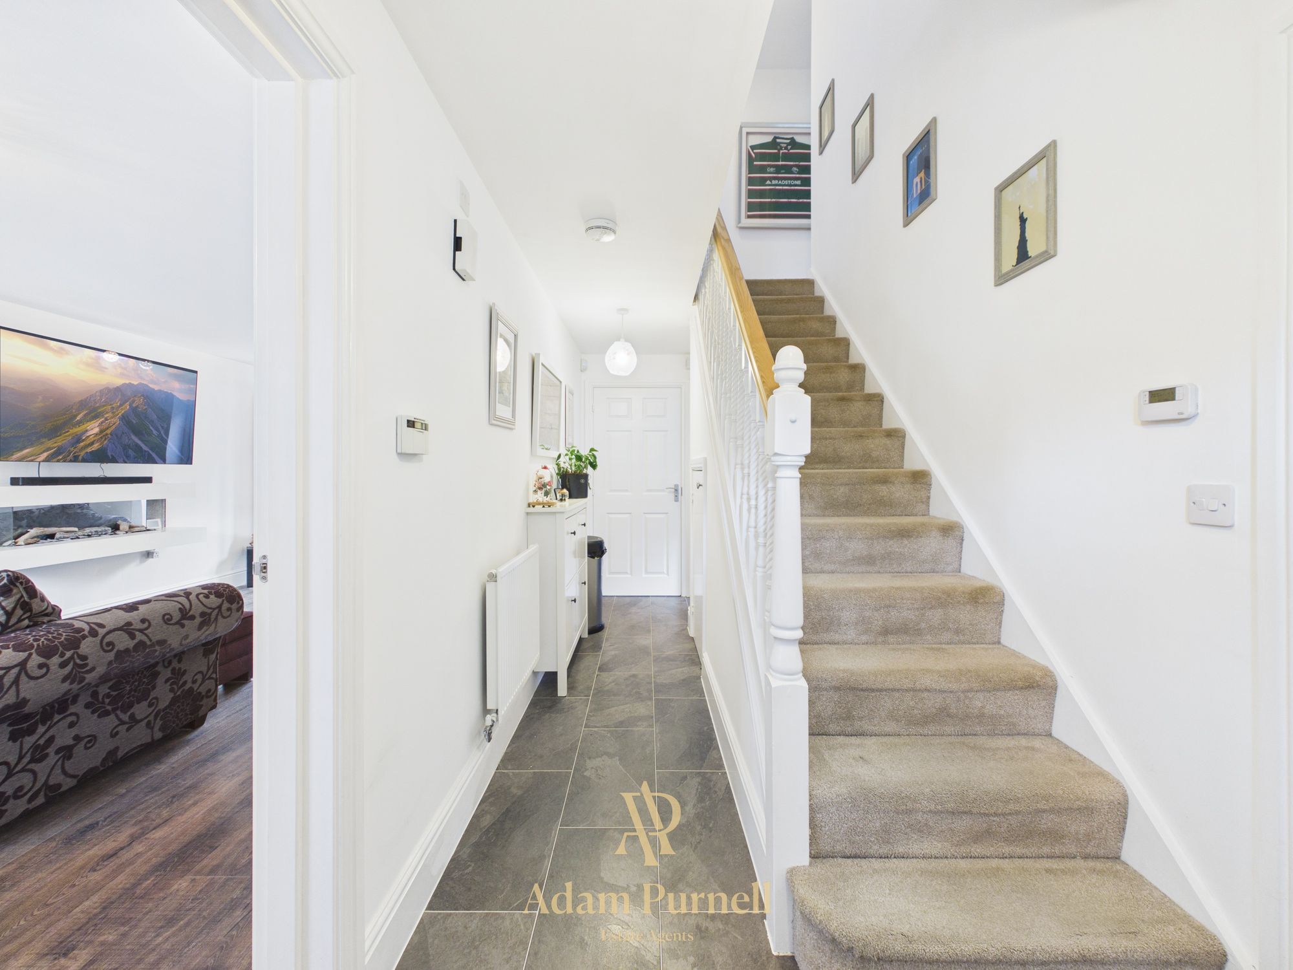
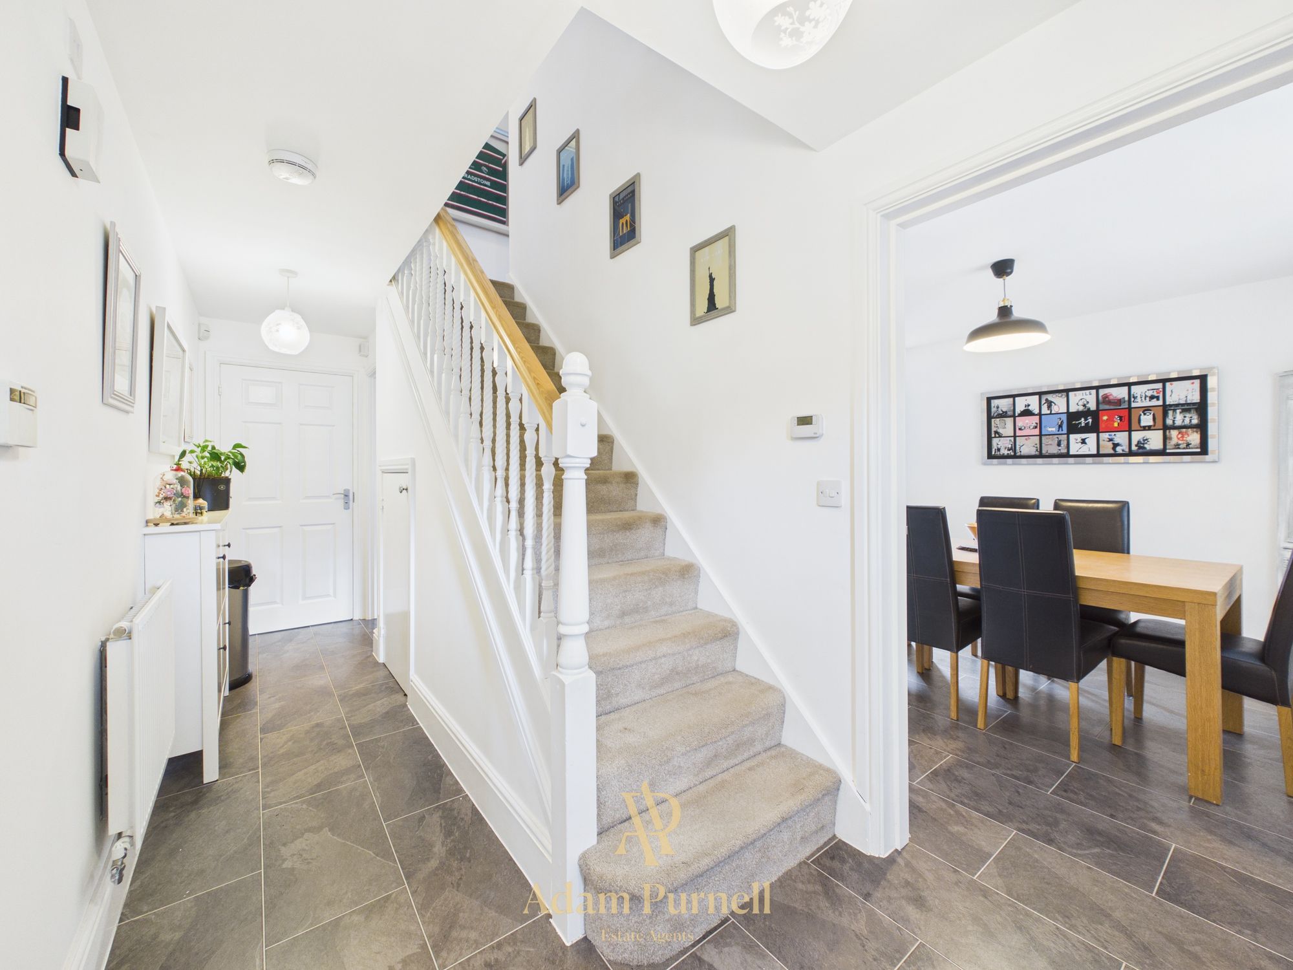
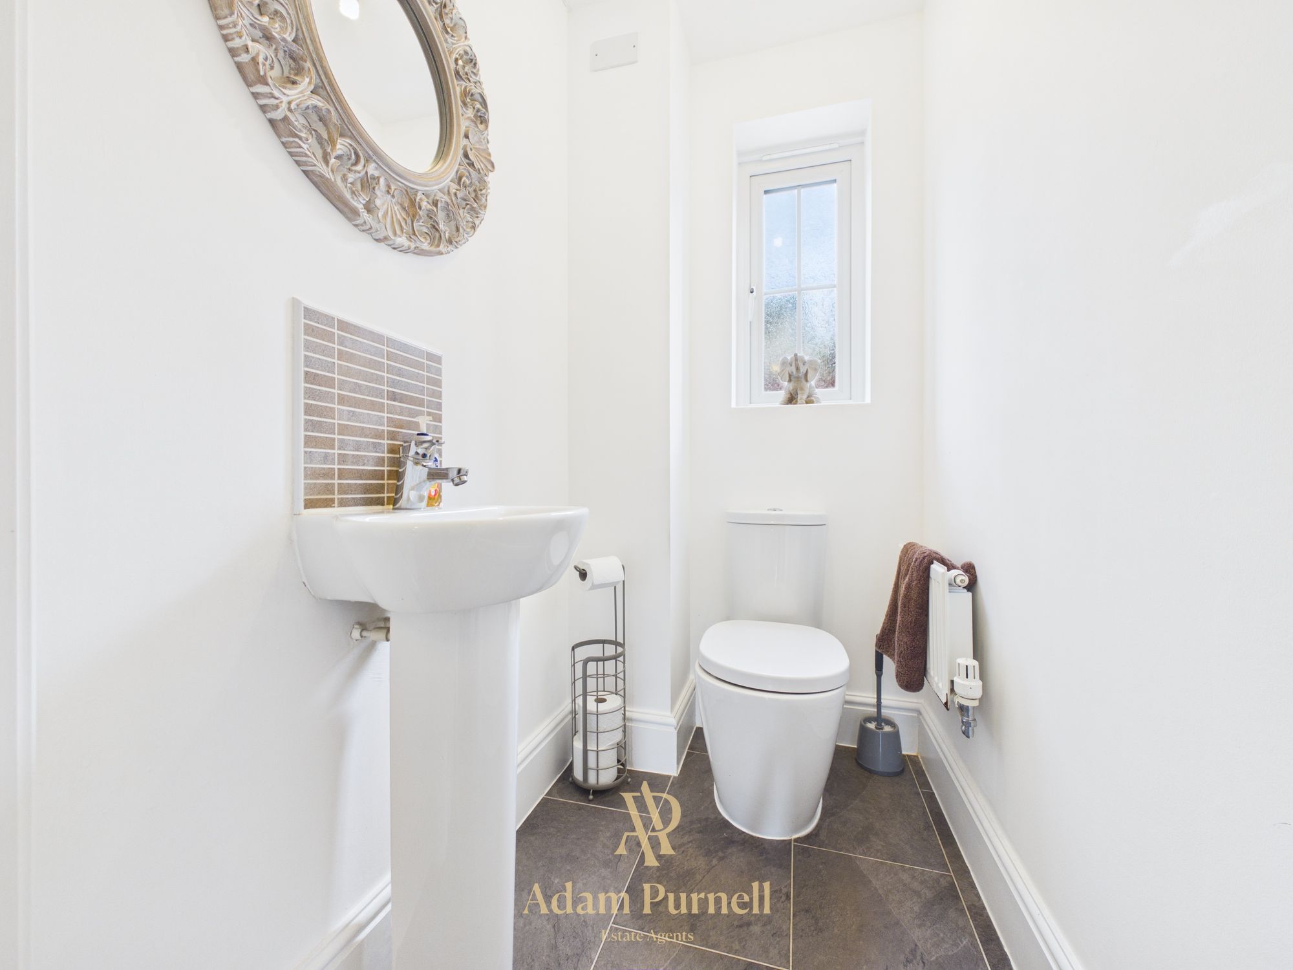
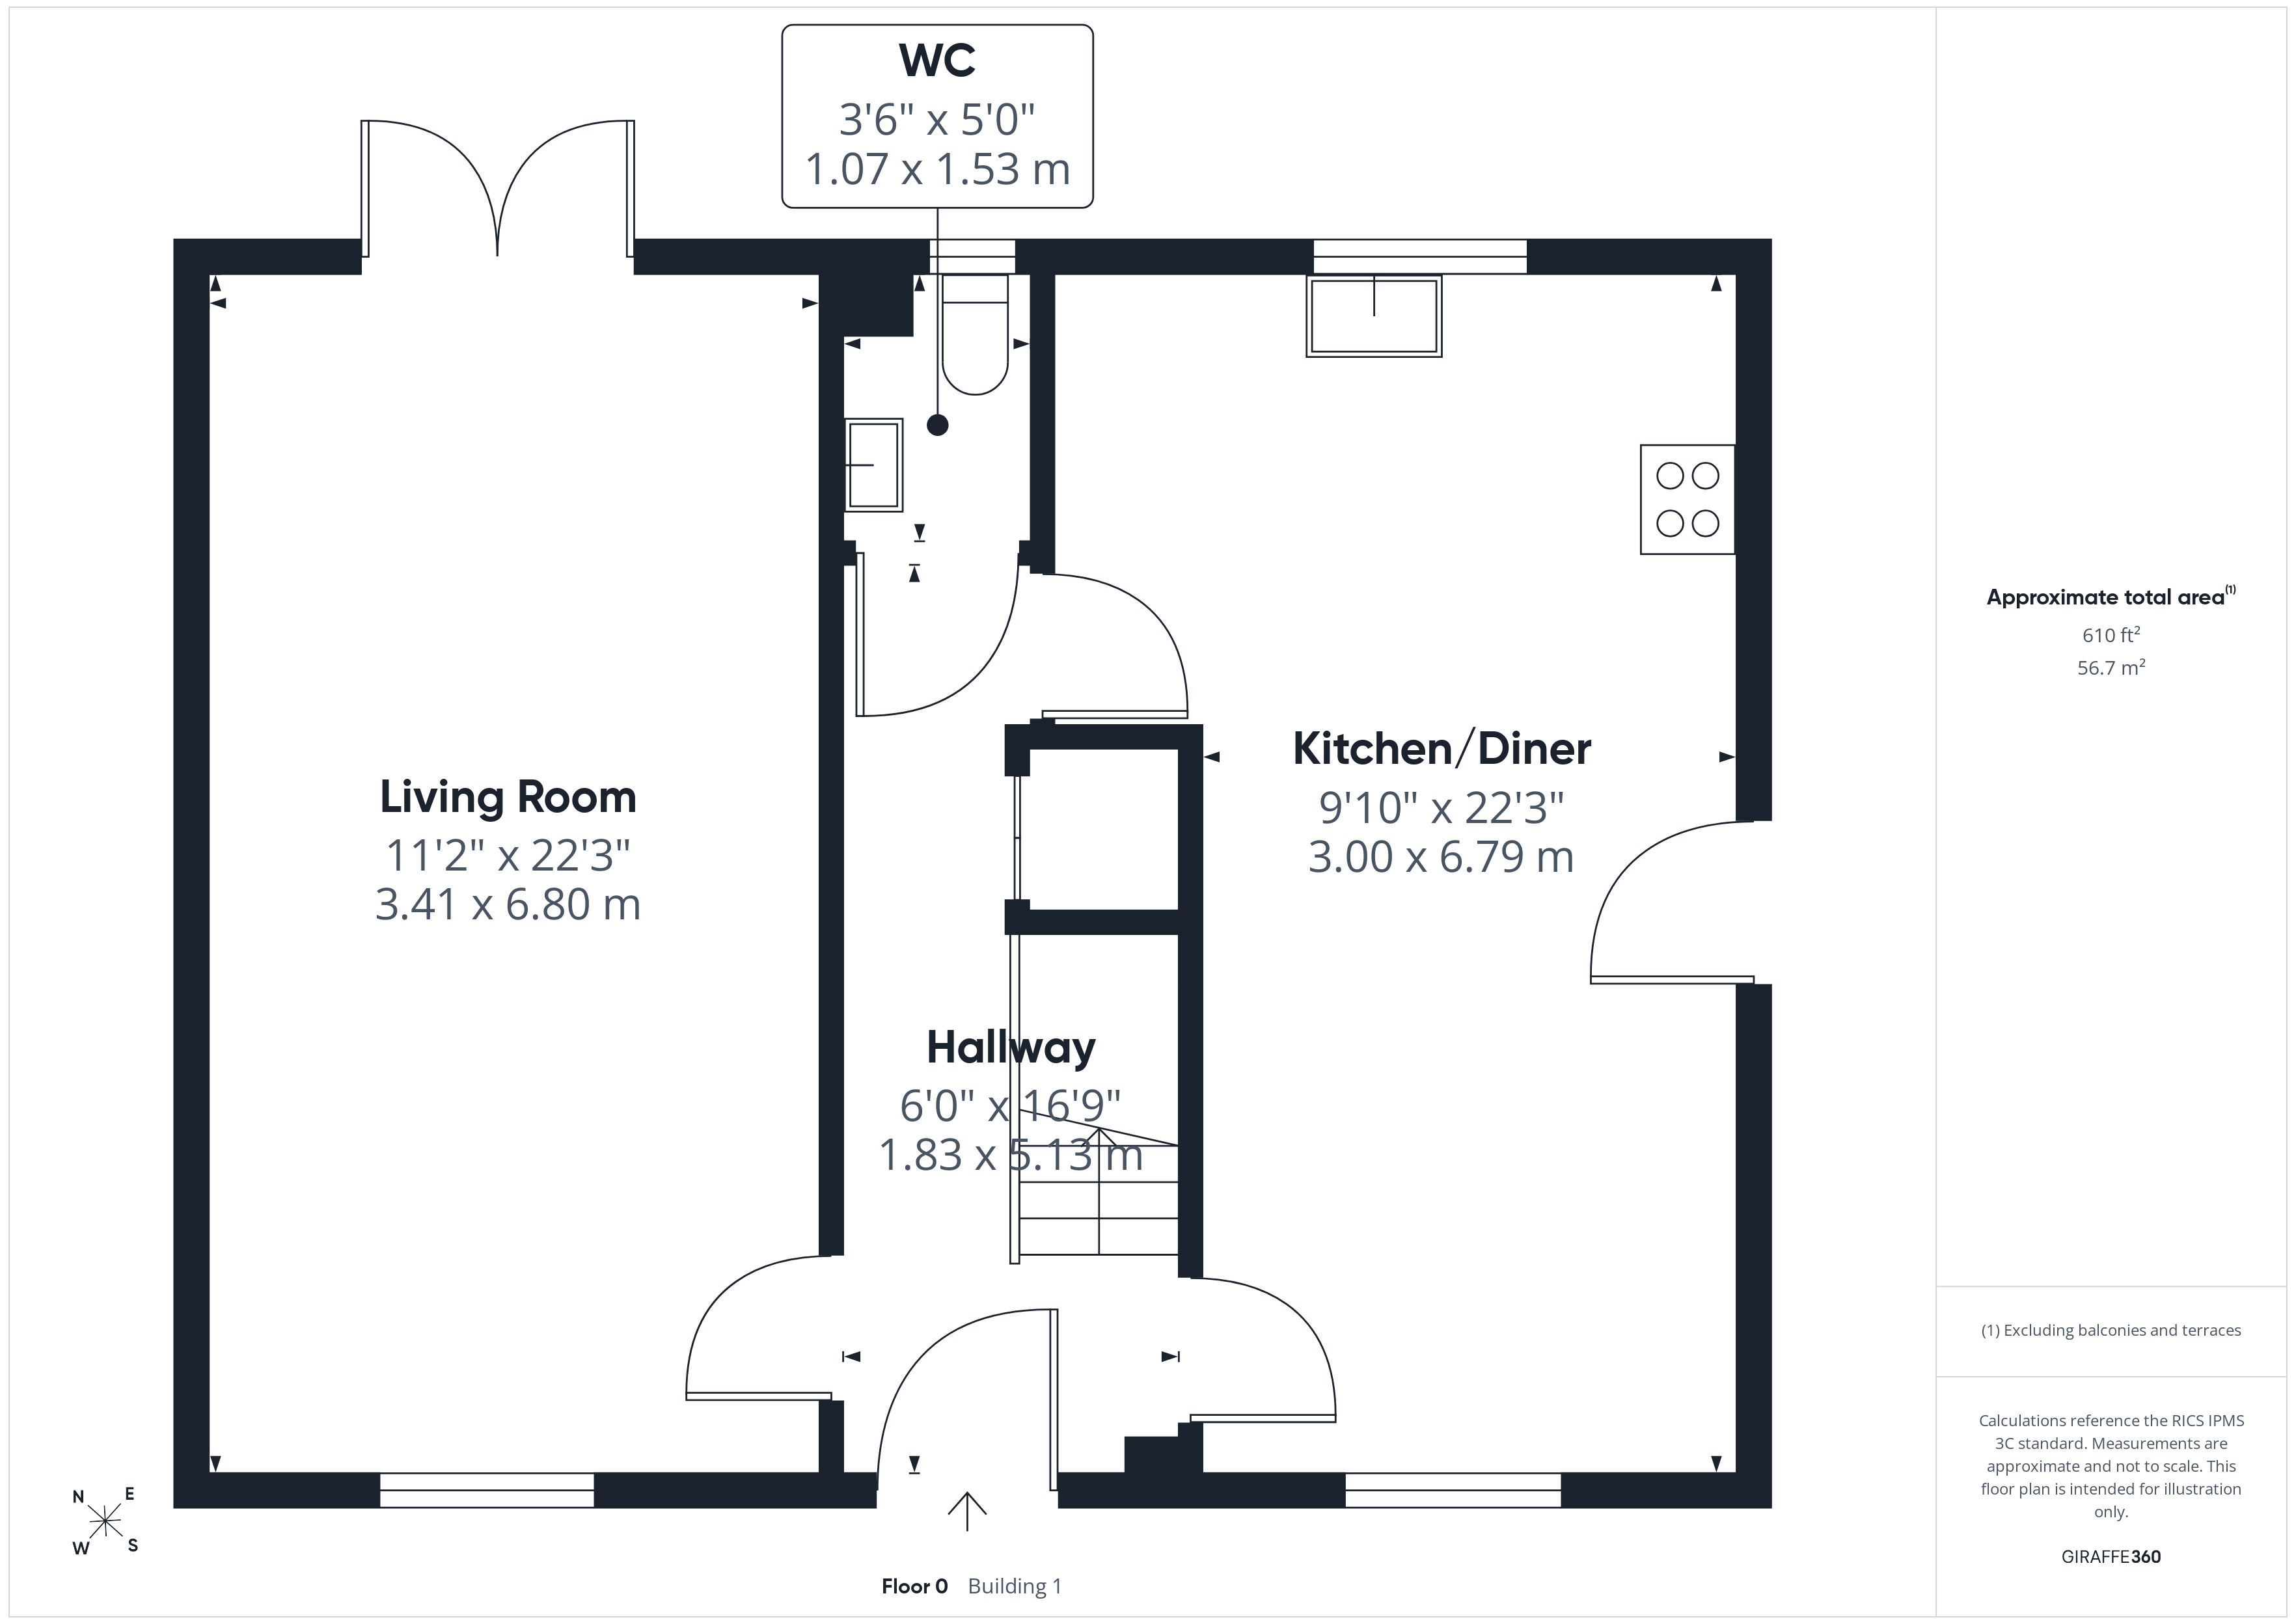
The property is entered through a composite front door into a spacious and welcoming hallway, where tiled flooring and a spindle balustrade staircase with oak handrail create an attractive first impression. There is a useful storage cupboard along with a guest cloakroom fitted with a modern two piece suite.
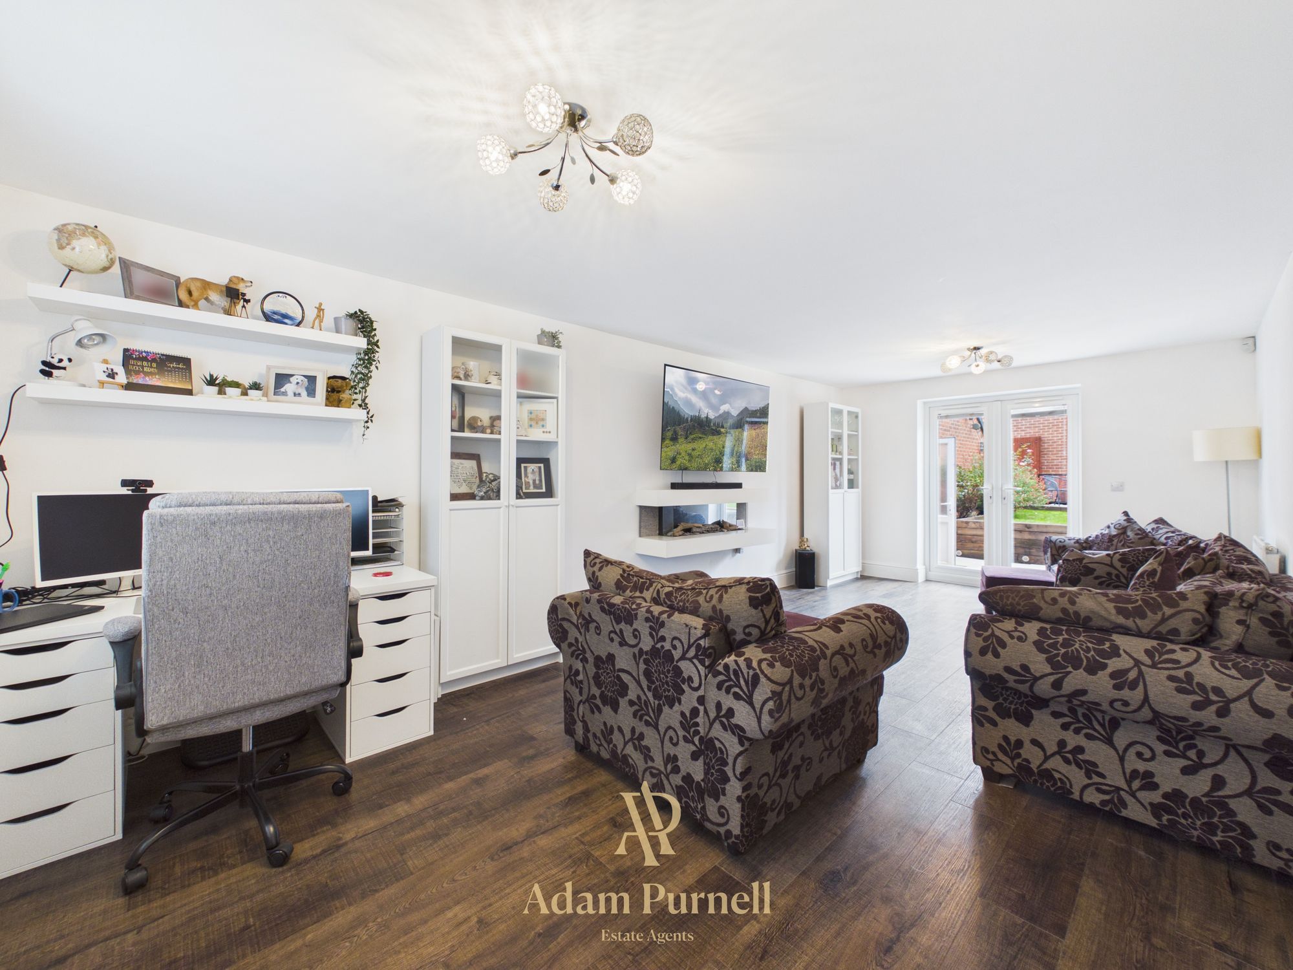
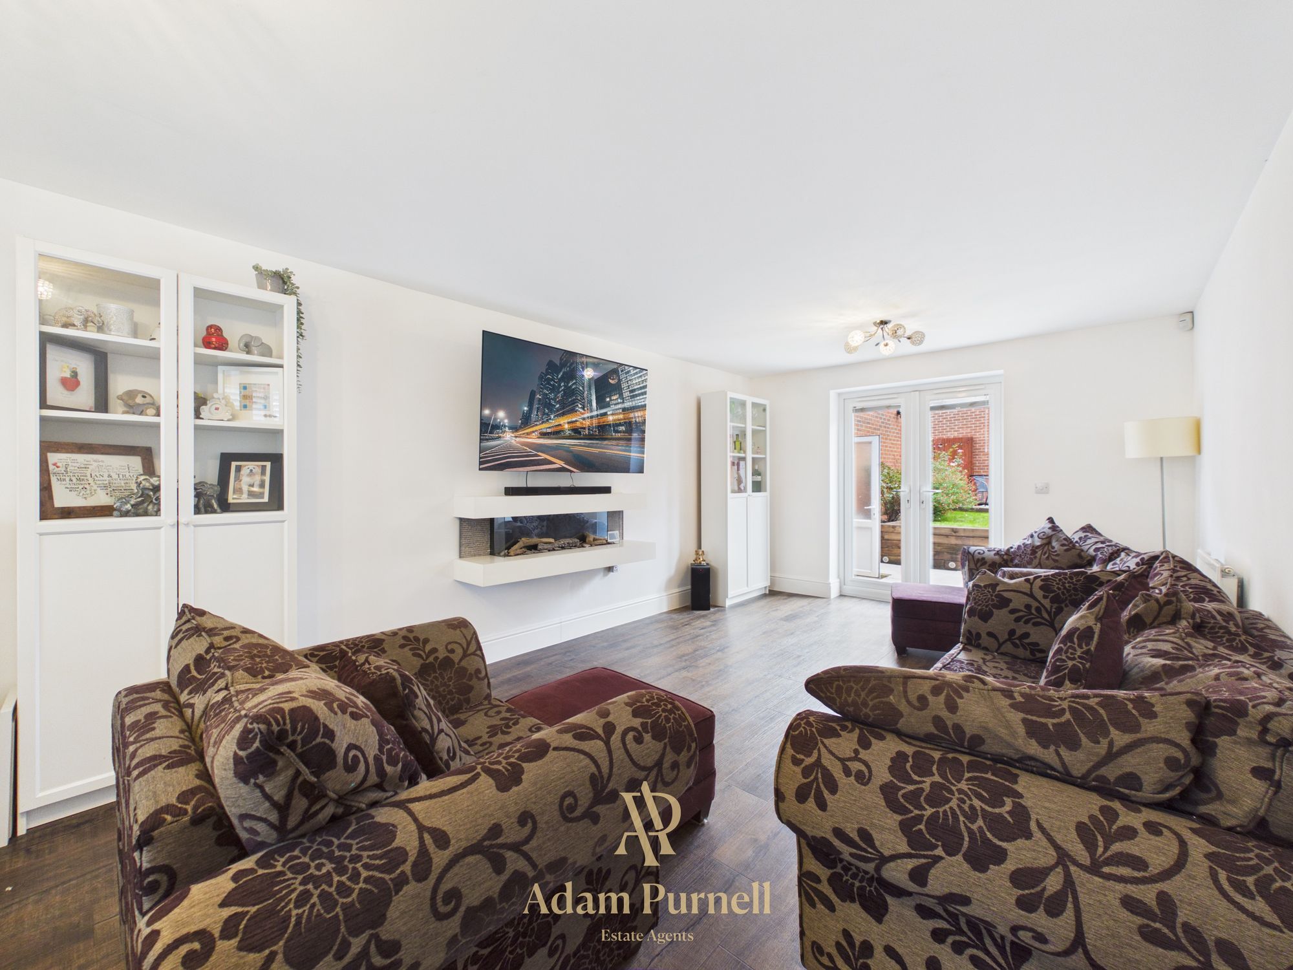
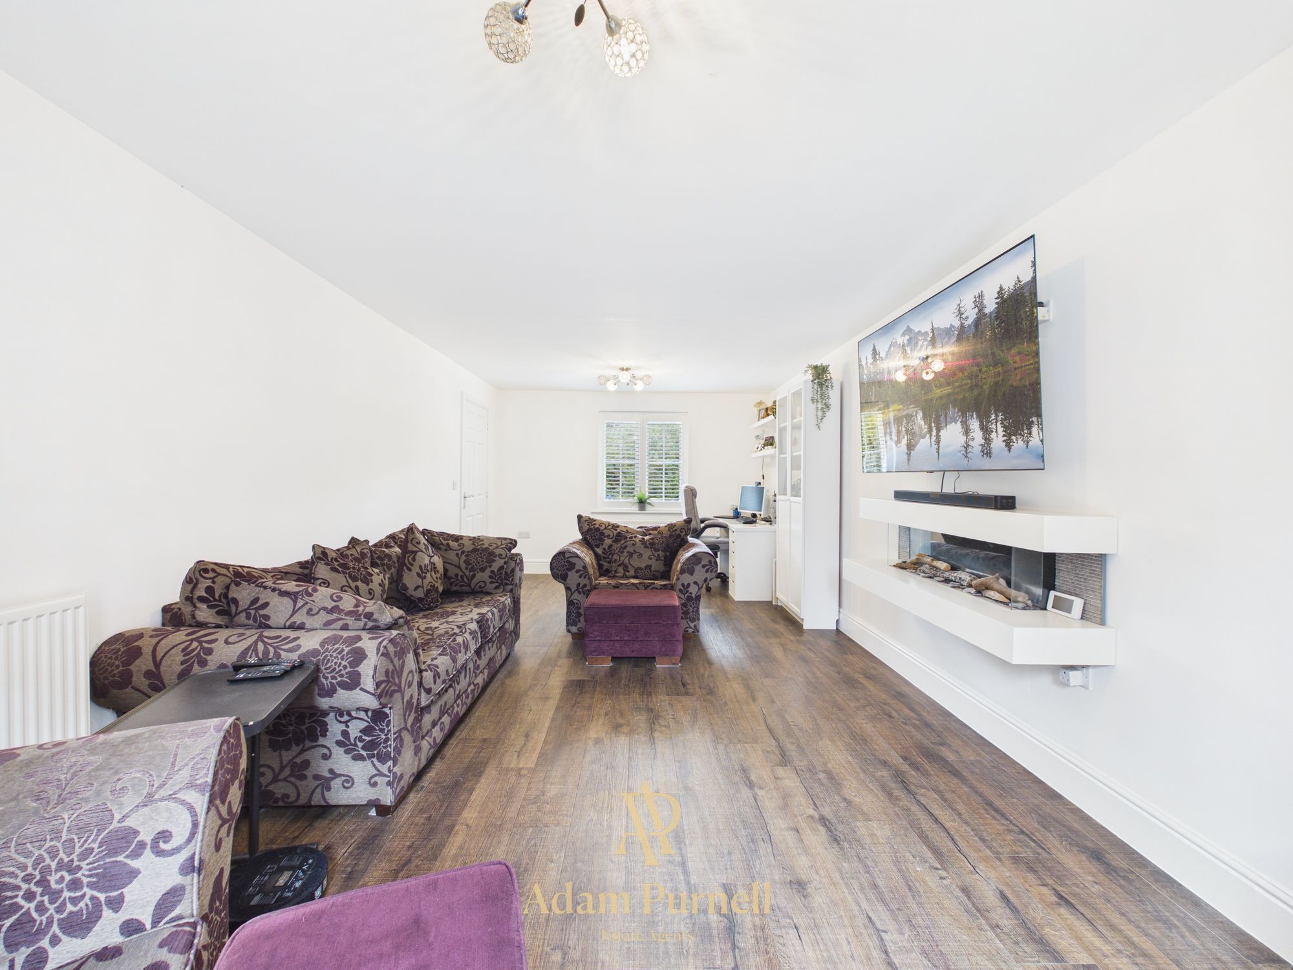
The lounge is a bright and inviting dual aspect room, with a window and fitted shutters to the front and French doors opening directly onto the rear garden. Wood effect LVT flooring runs throughout the room, while a feature fireplace provides an attractive focal point.
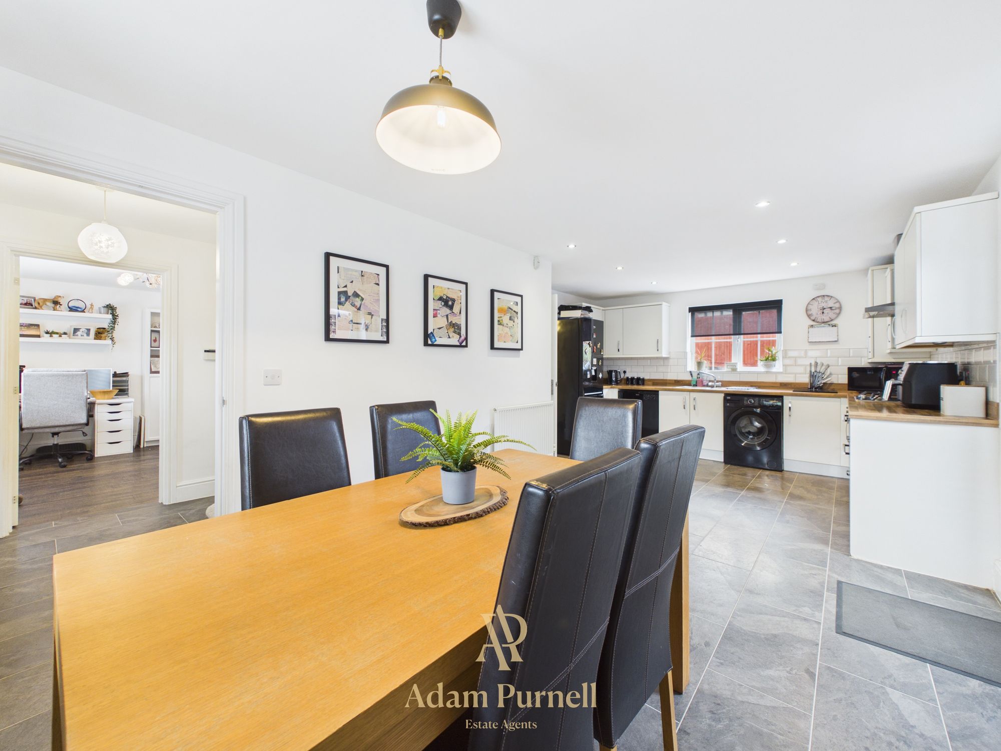
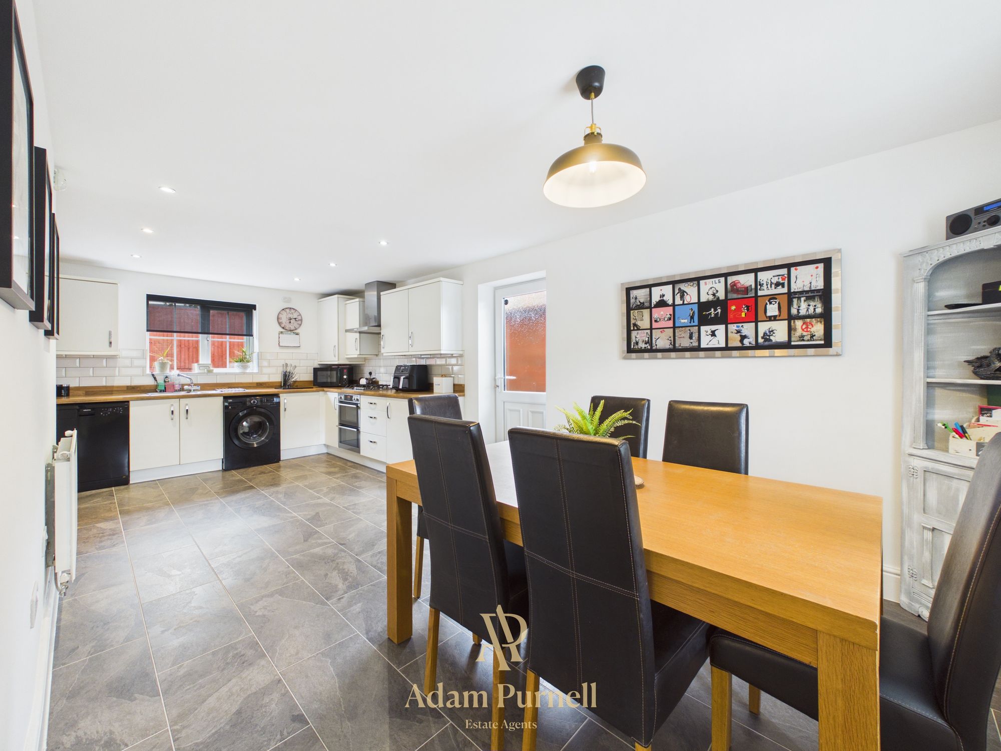
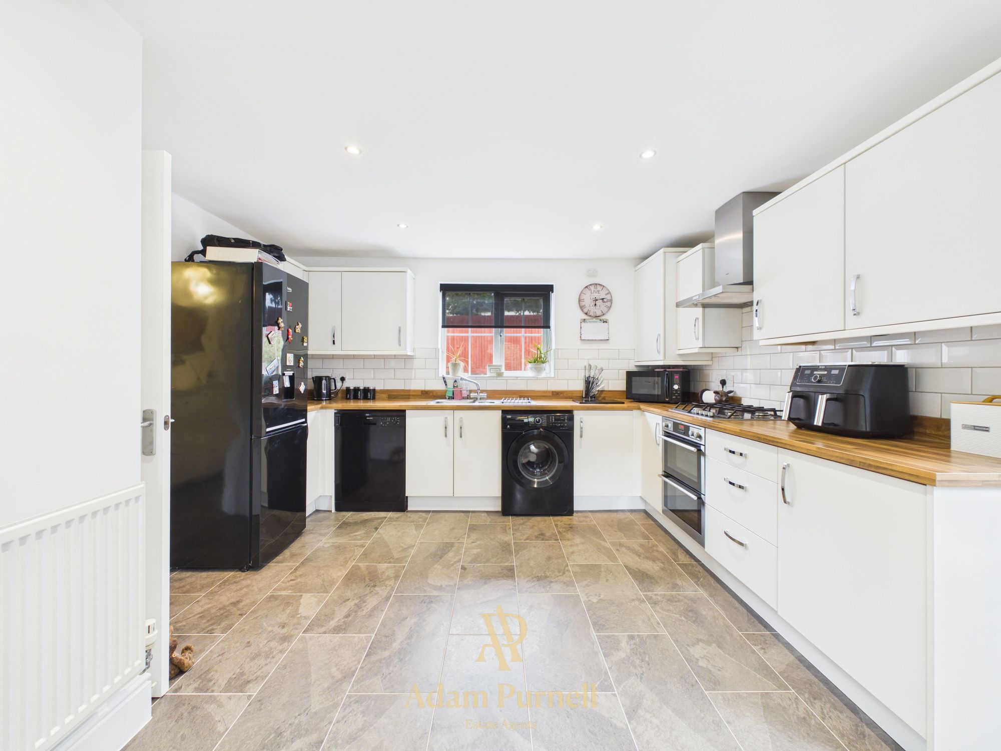
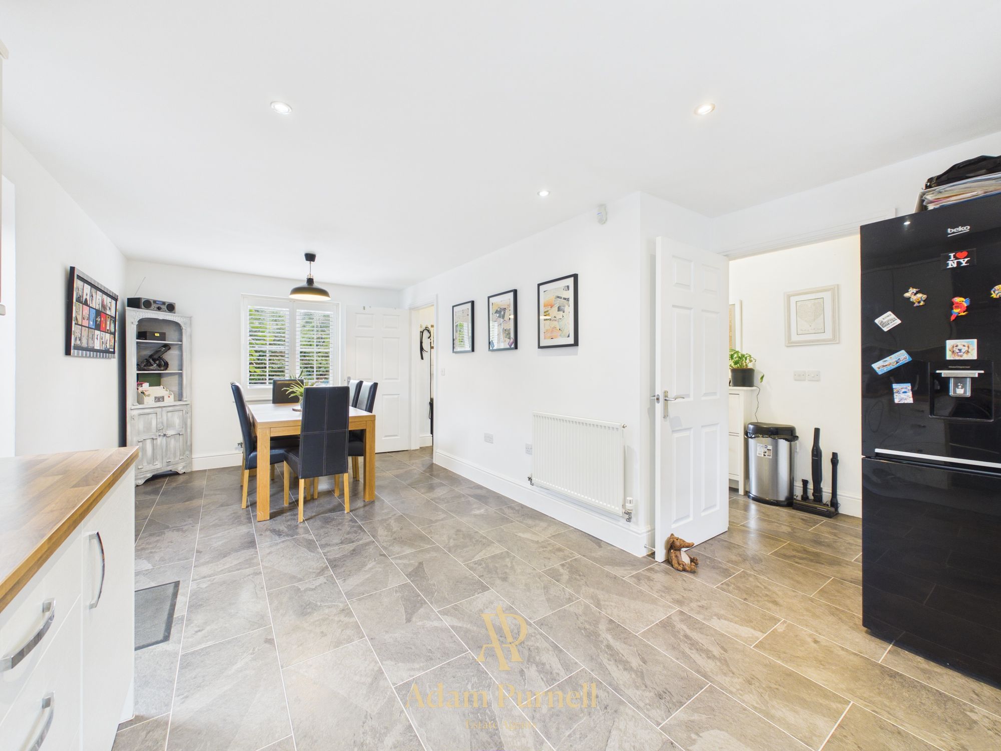
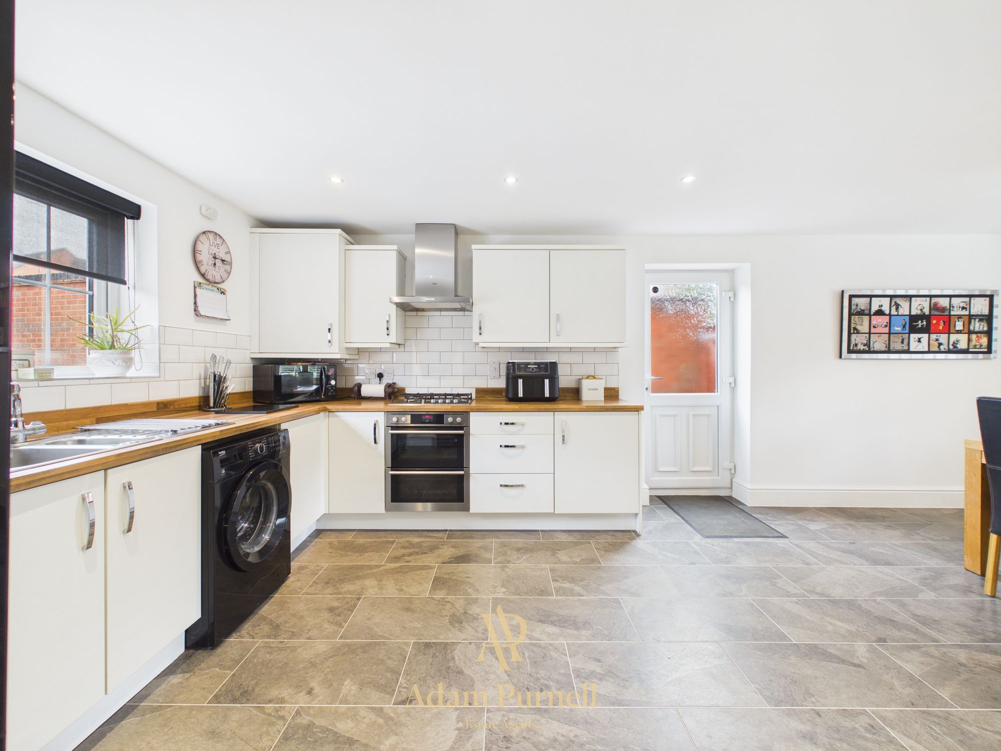
One of the real highlights of the home is the generous kitchen diner. Offering plenty of space for a large dining table, the room is versatile enough to create both dining and additional seating areas if desired. The kitchen itself is fitted with a range of cream gloss wall and base units, complemented by wood effect work surfaces and metro tiled splashbacks.
Integrated appliances include a double electric oven and four ring gas hob with stainless steel extractor over, while there is space for a fridge freezer, washing machine and dishwasher. A one and a half bowl sink is positioned beneath the window overlooking the rear garden, while a side door provides convenient access outside. Tiled flooring continues through from the hallway.
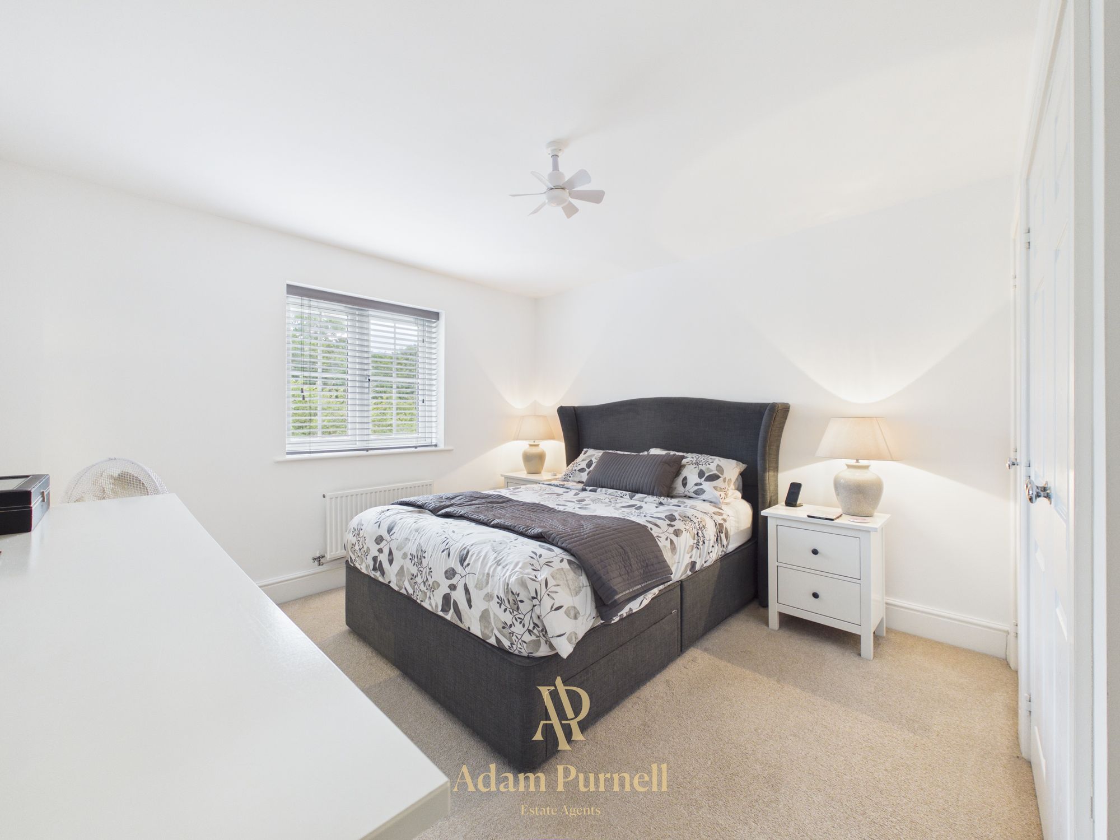
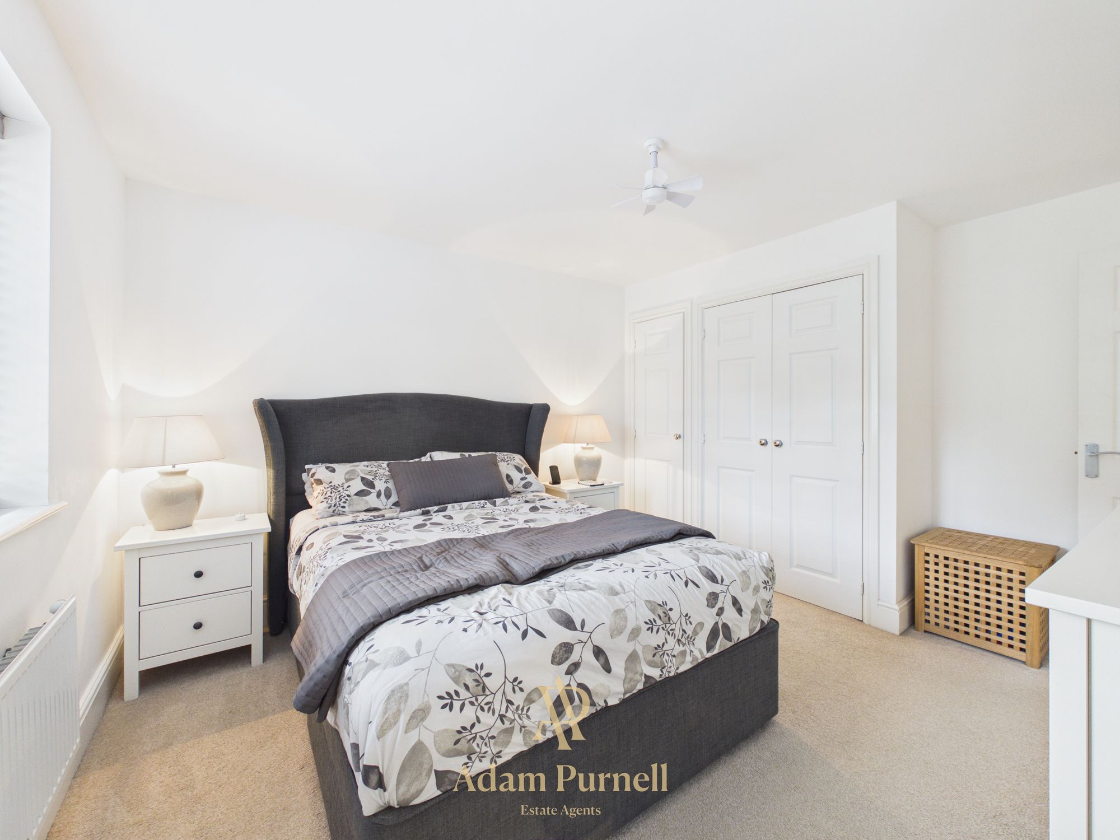
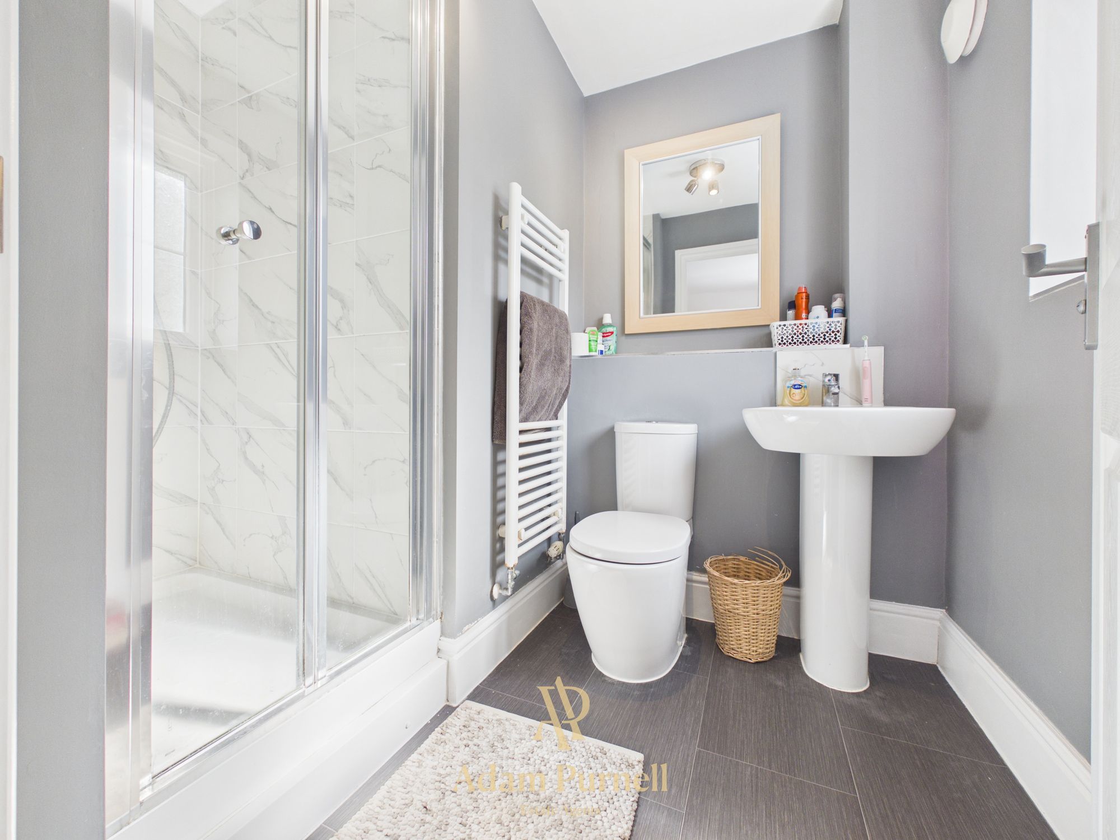
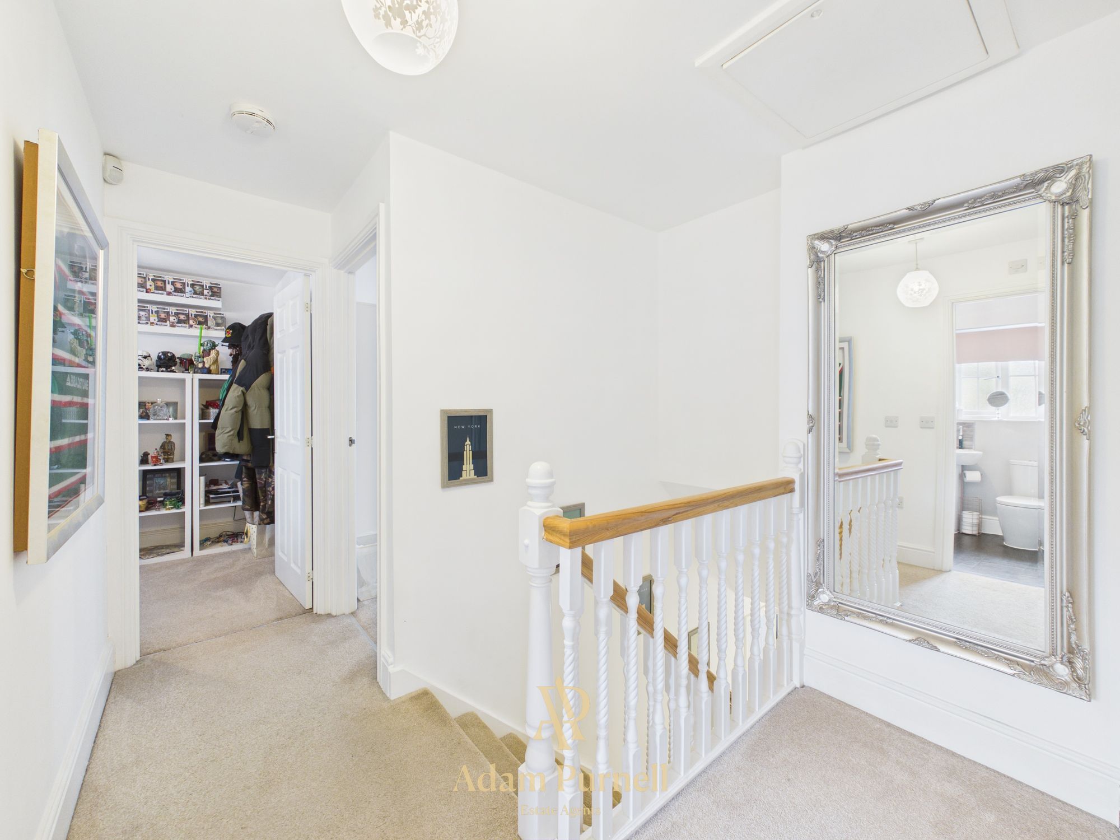
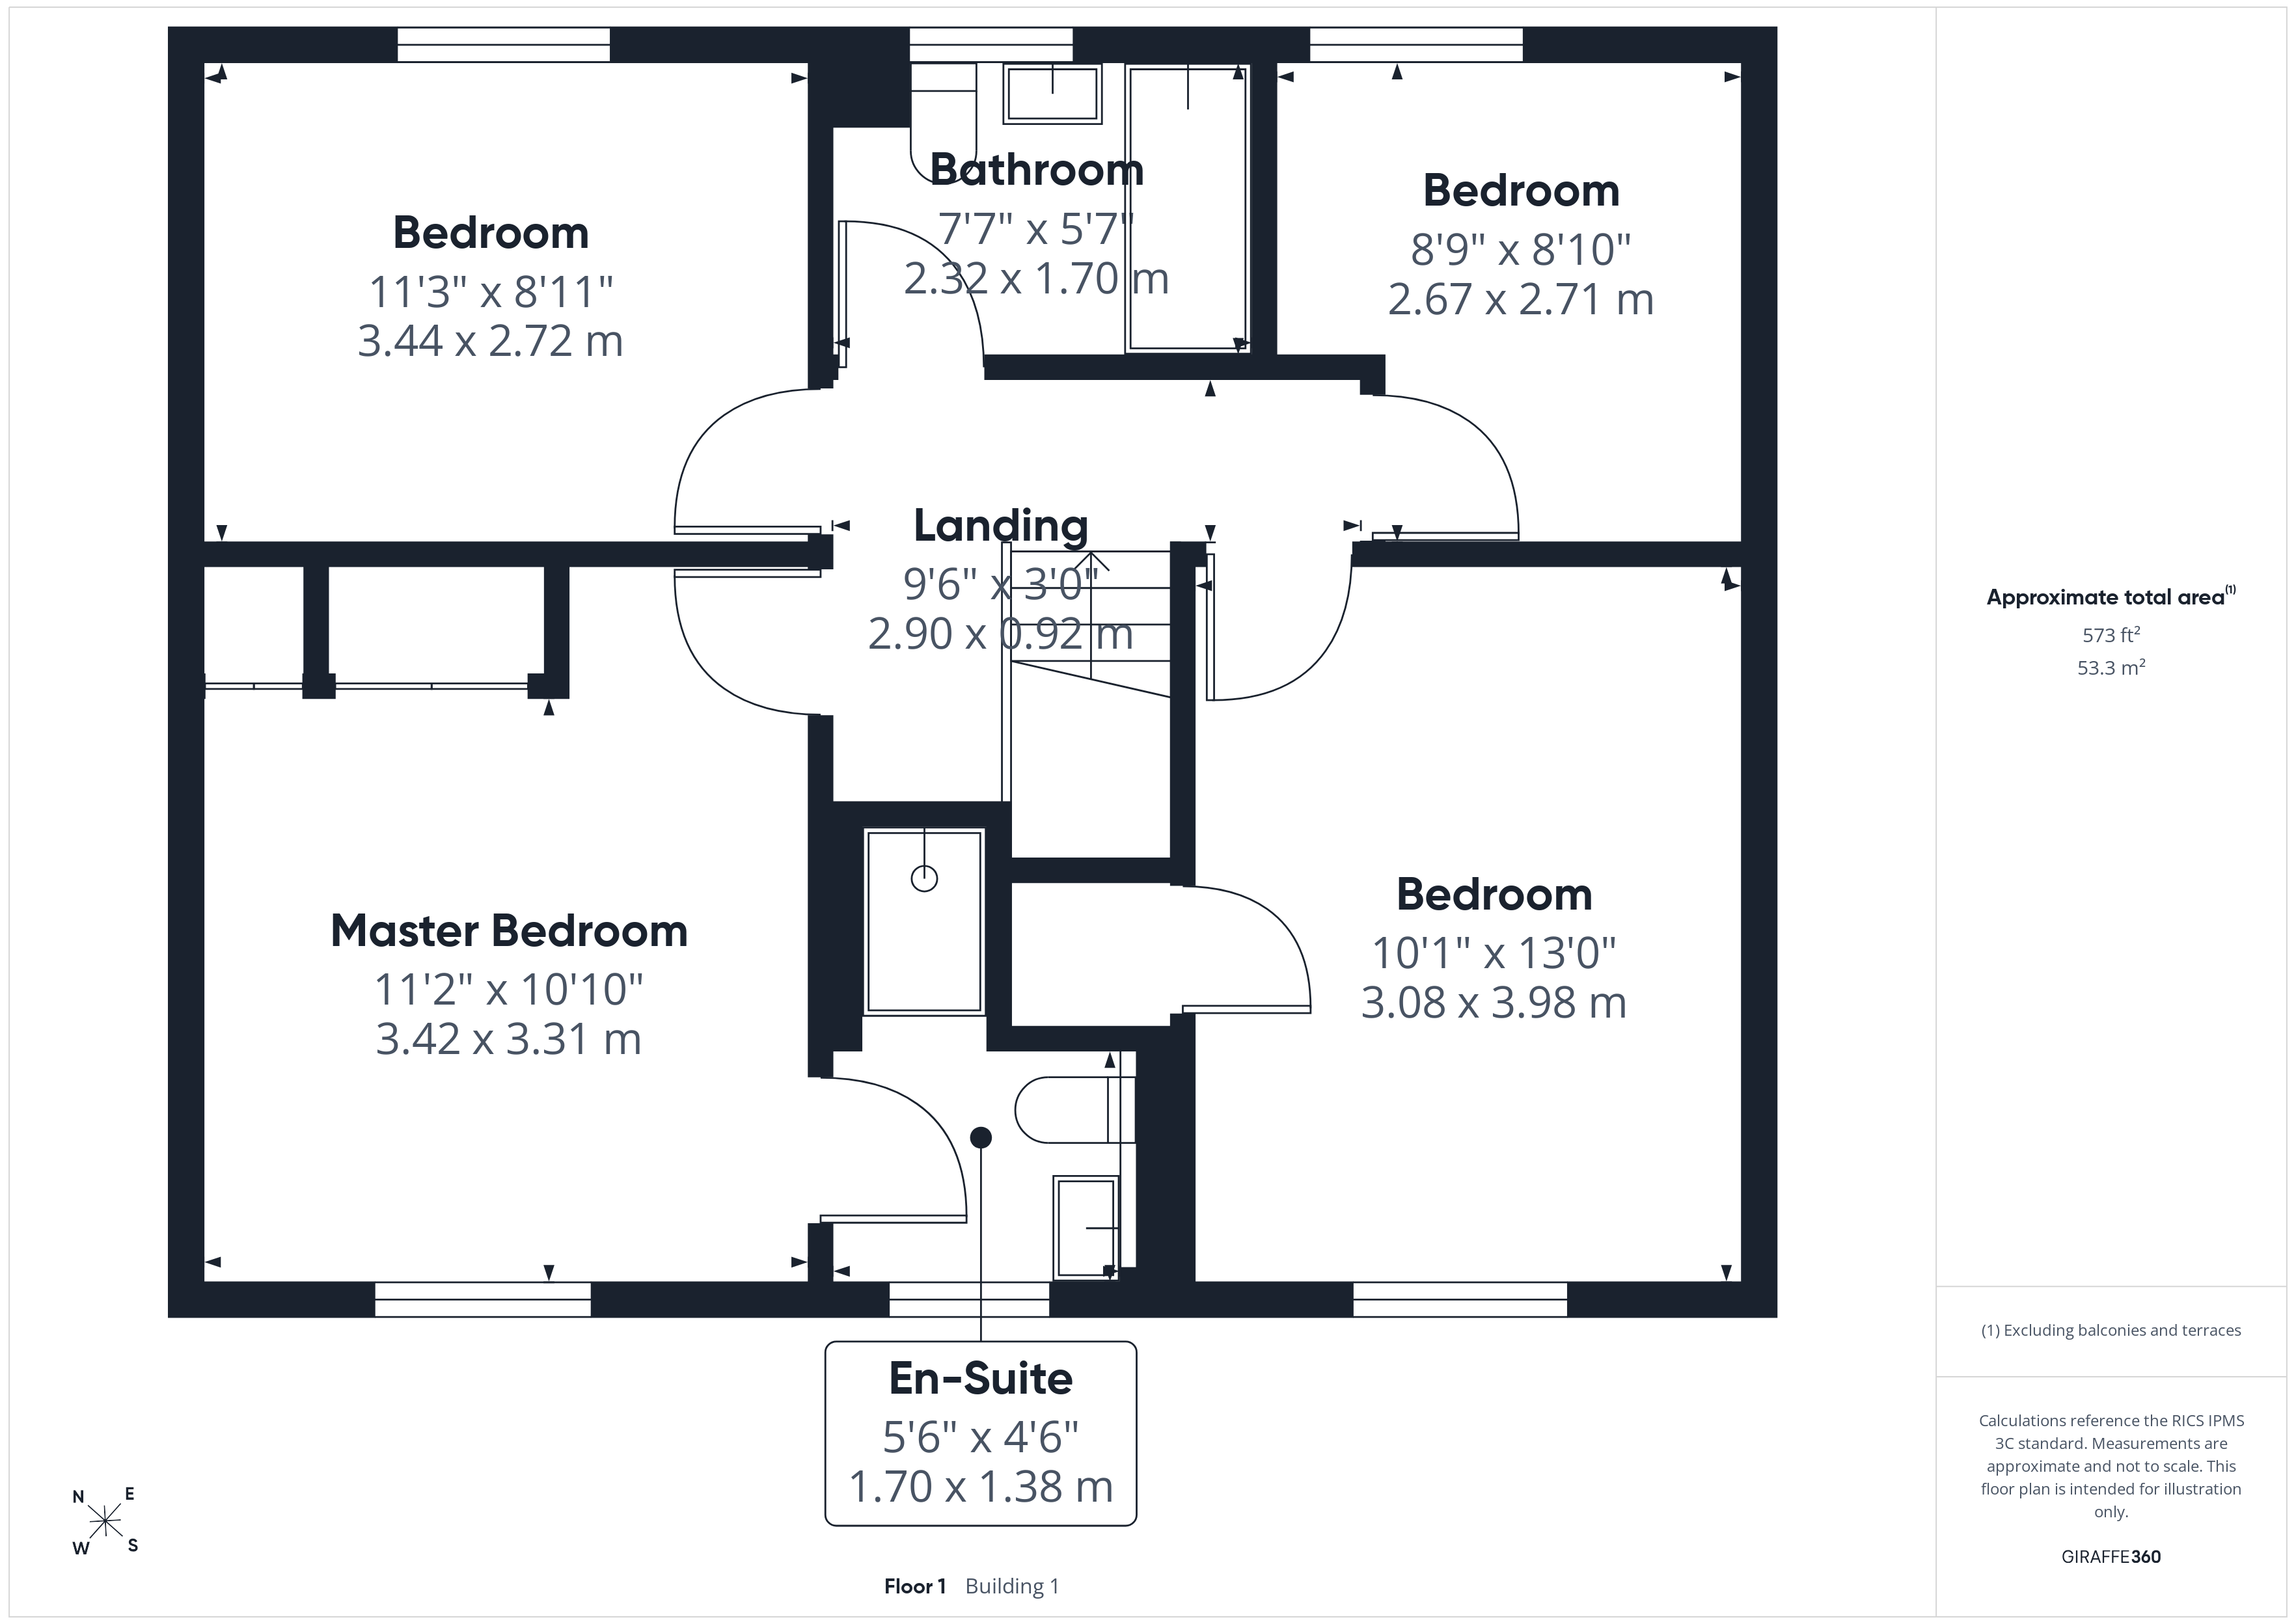
To the first floor, the spacious principal bedroom enjoys the open outlook to the front and benefits from a triple built-in wardrobe together with its own ensuite shower room. The ensuite is fitted with a modern white suite comprising WC, wash hand basin and double shower cubicle, along with a heated towel rail.
Bedroom two is another spacious double room, also enjoying the attractive outlook to the front, and benefits from a useful built-in storage cupboard with plenty of additional space for freestanding furniture.
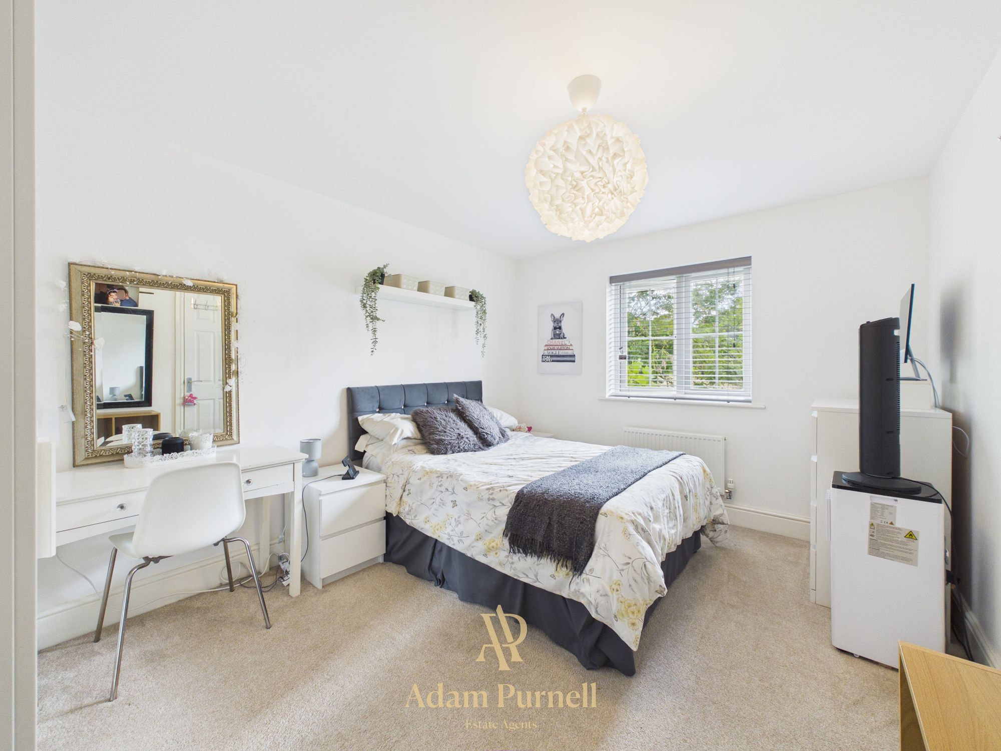
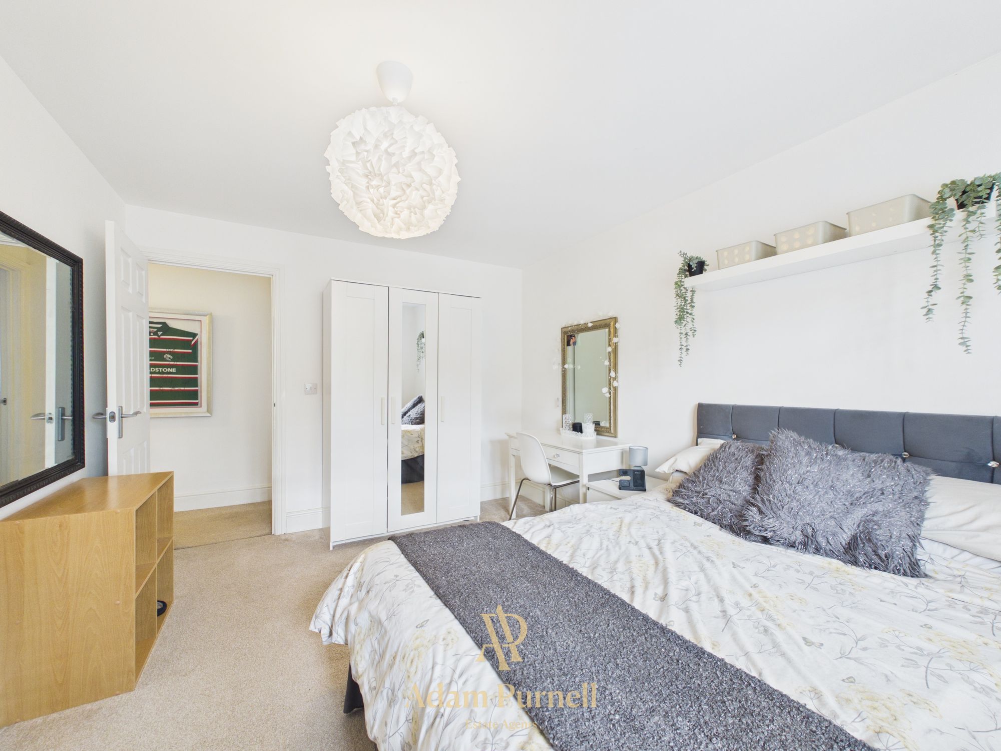
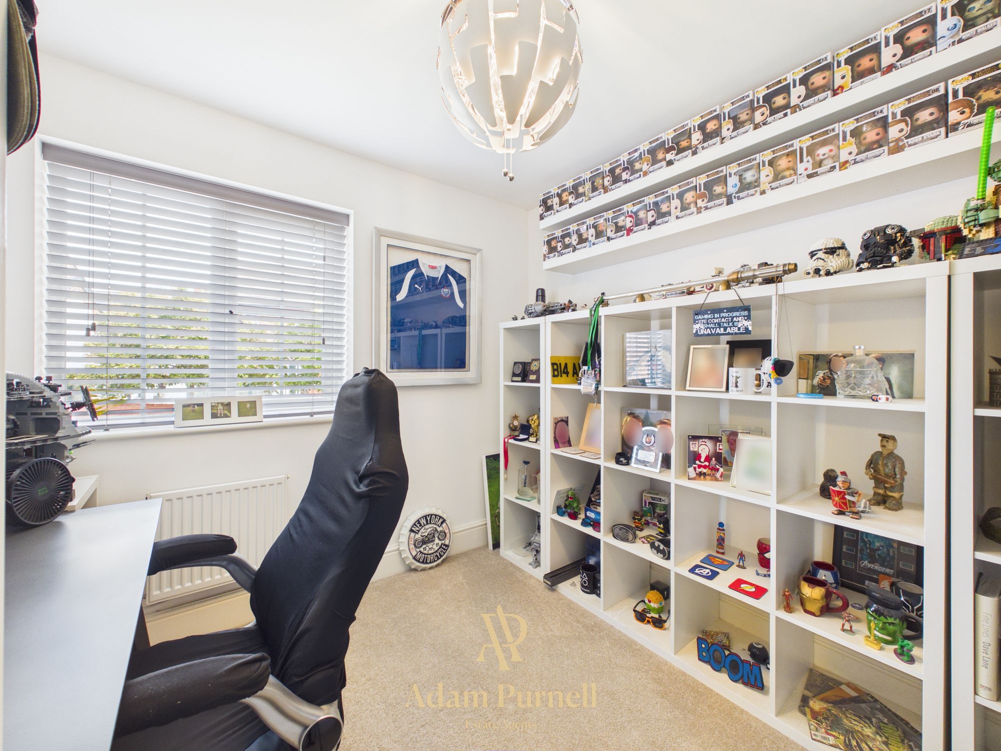
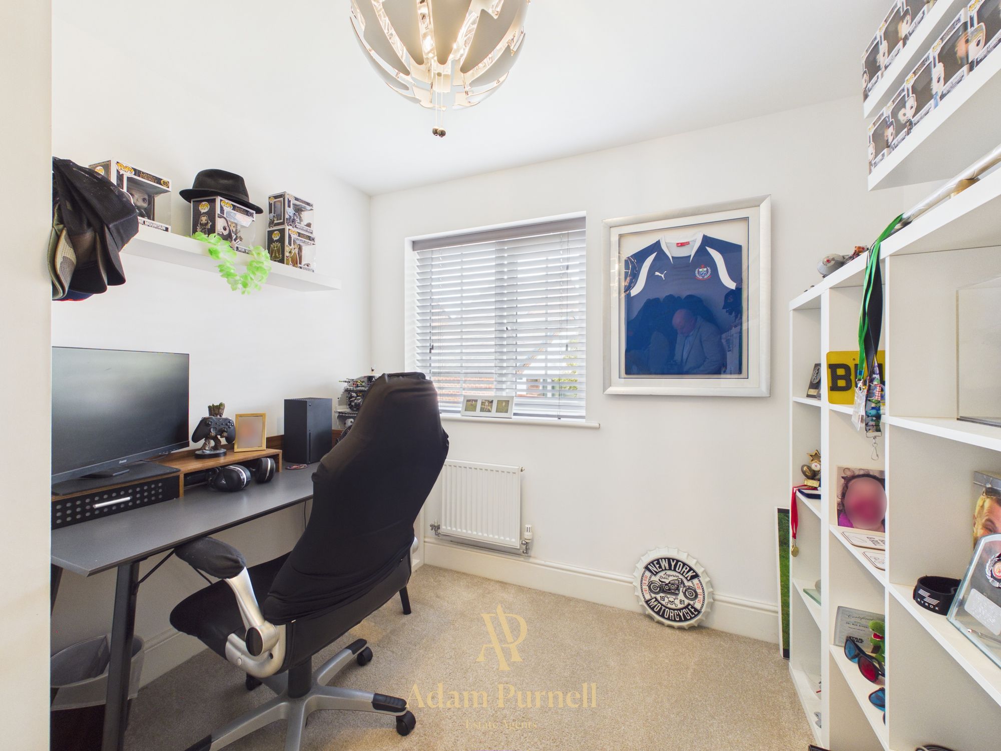
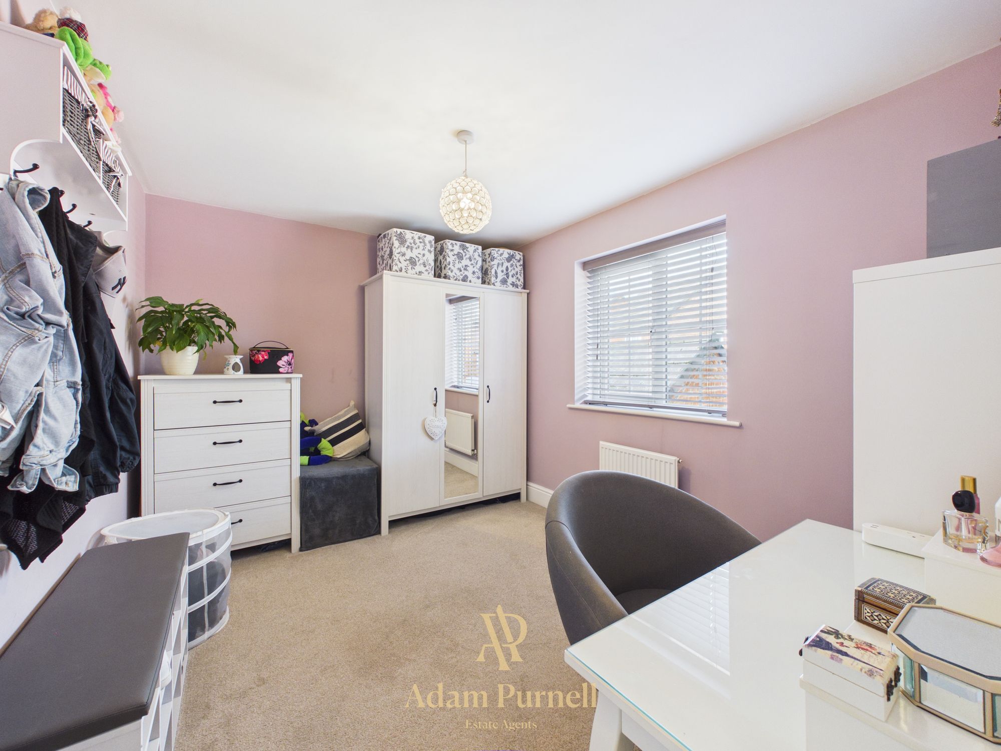
Bedroom three is positioned to the rear and is again a double room, currently arranged as a dressing room, while bedroom four is a good sized single bedroom which is presently utilised as a home office, making it ideal for those working from home.
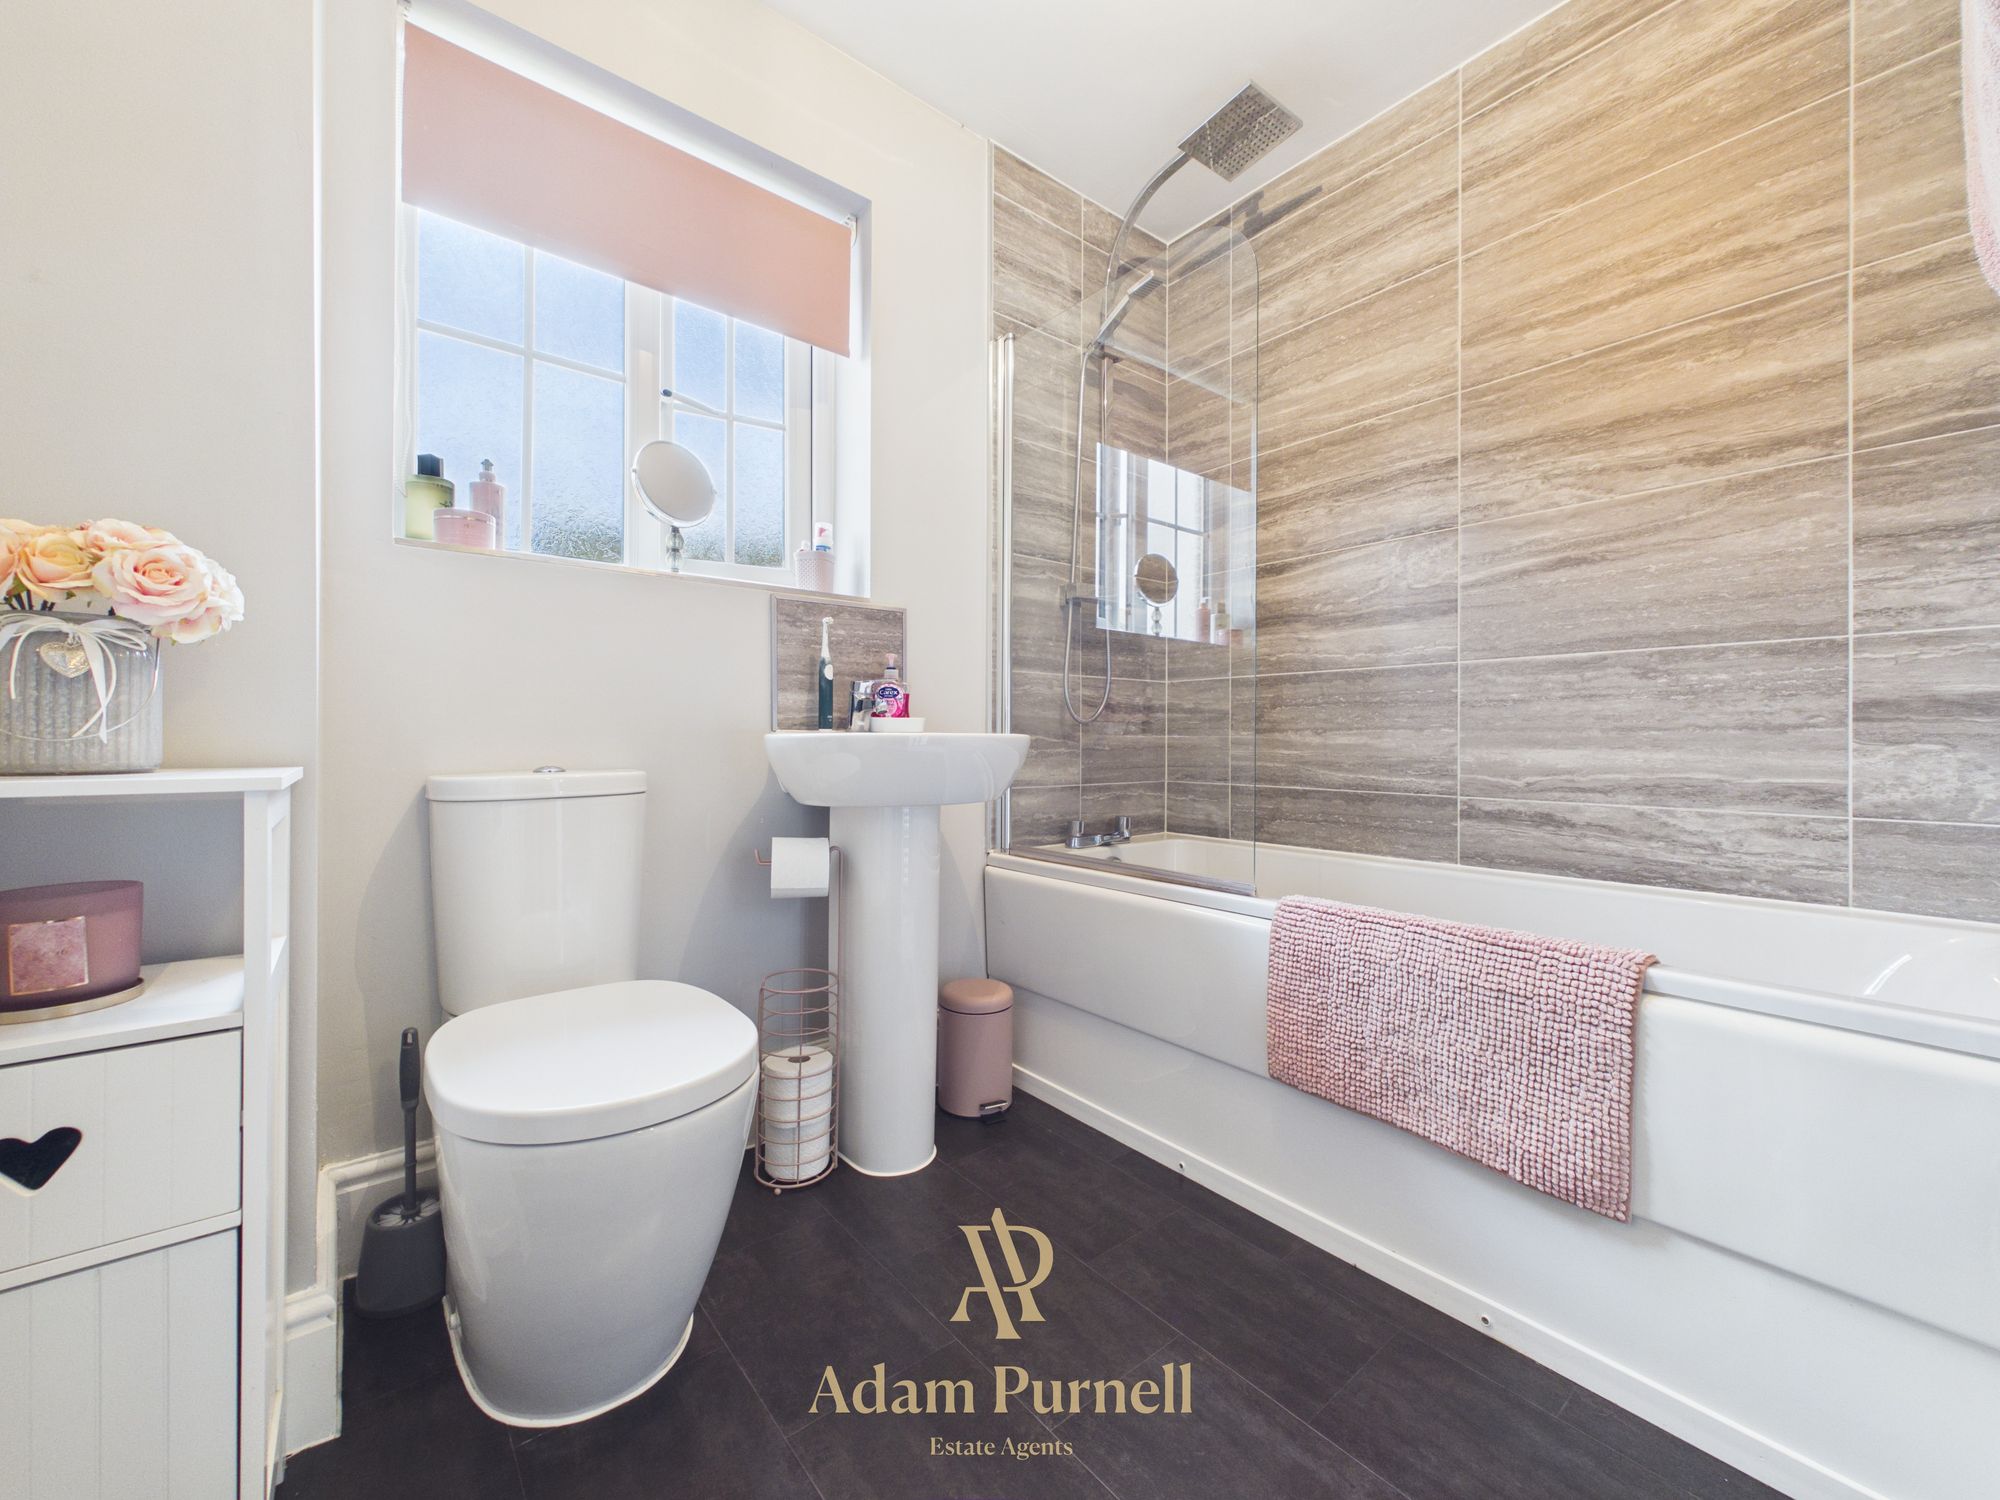
Completing the first floor is the family bathroom, fitted with a modern white suite comprising WC, wash hand basin and bath with mixer shower over and glass shower screen, together with tiled surrounds and a chrome heated towel rail.
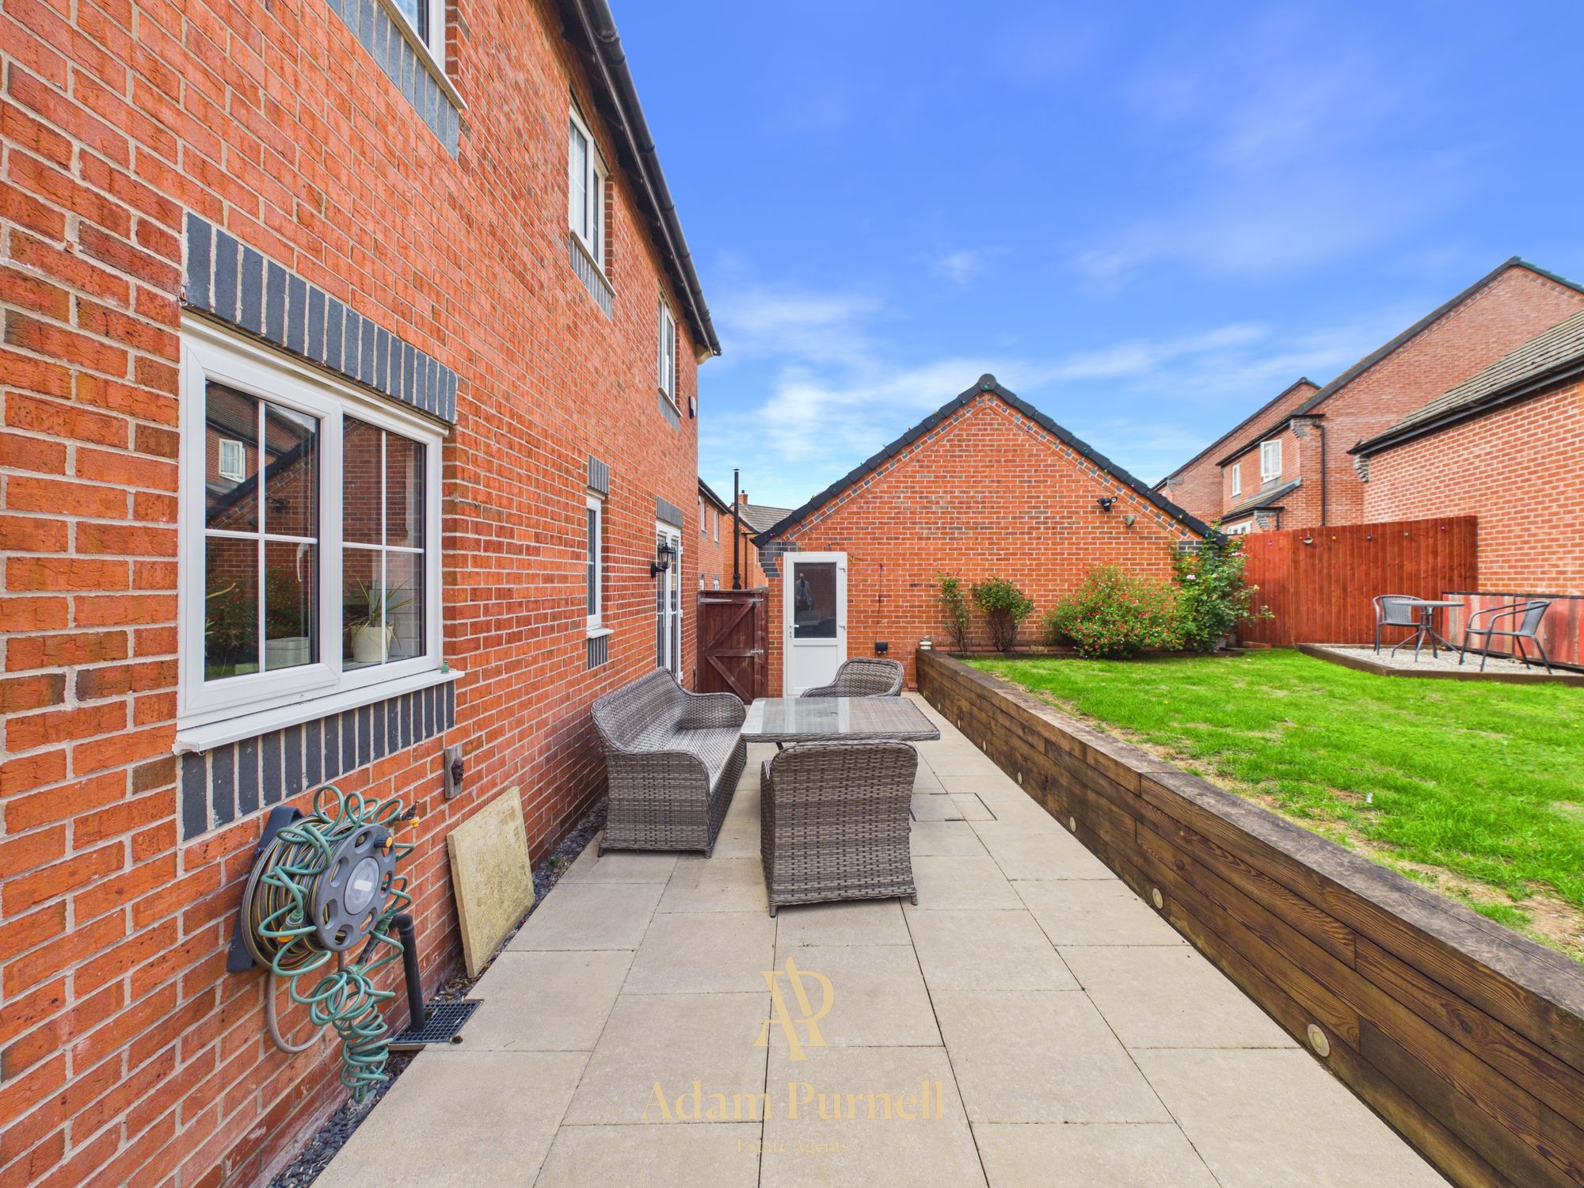
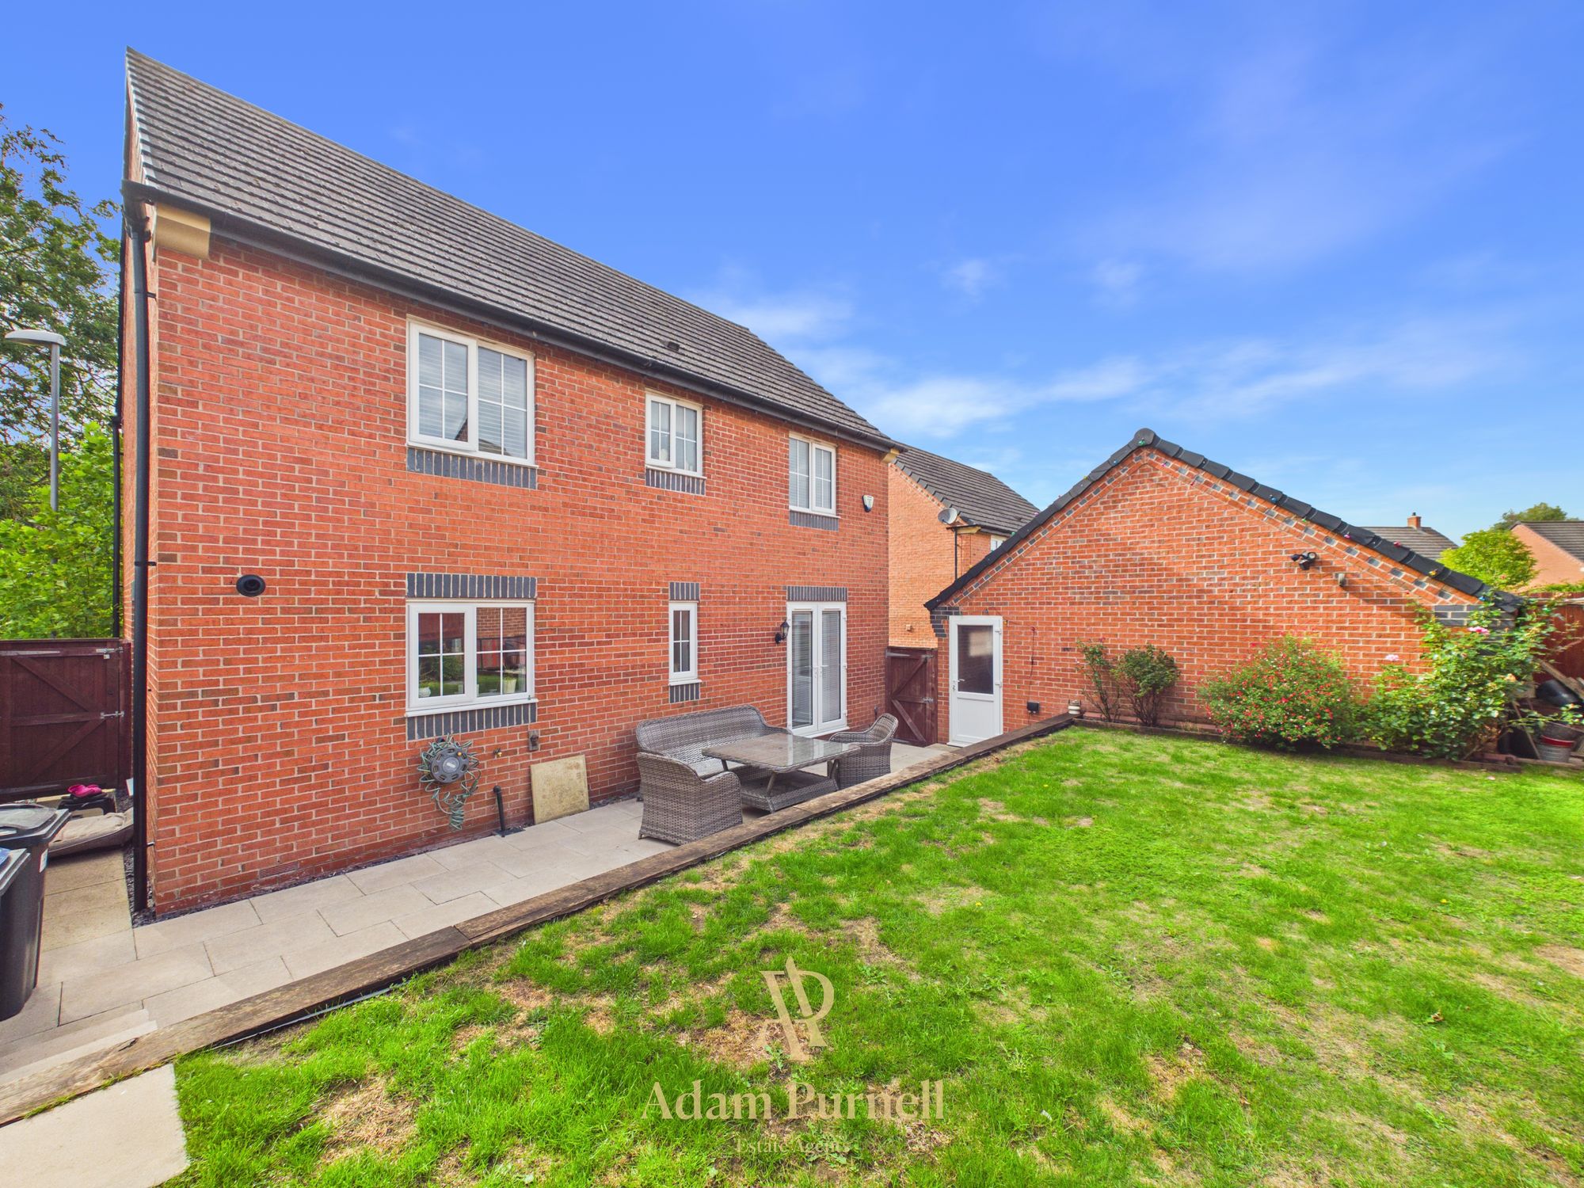
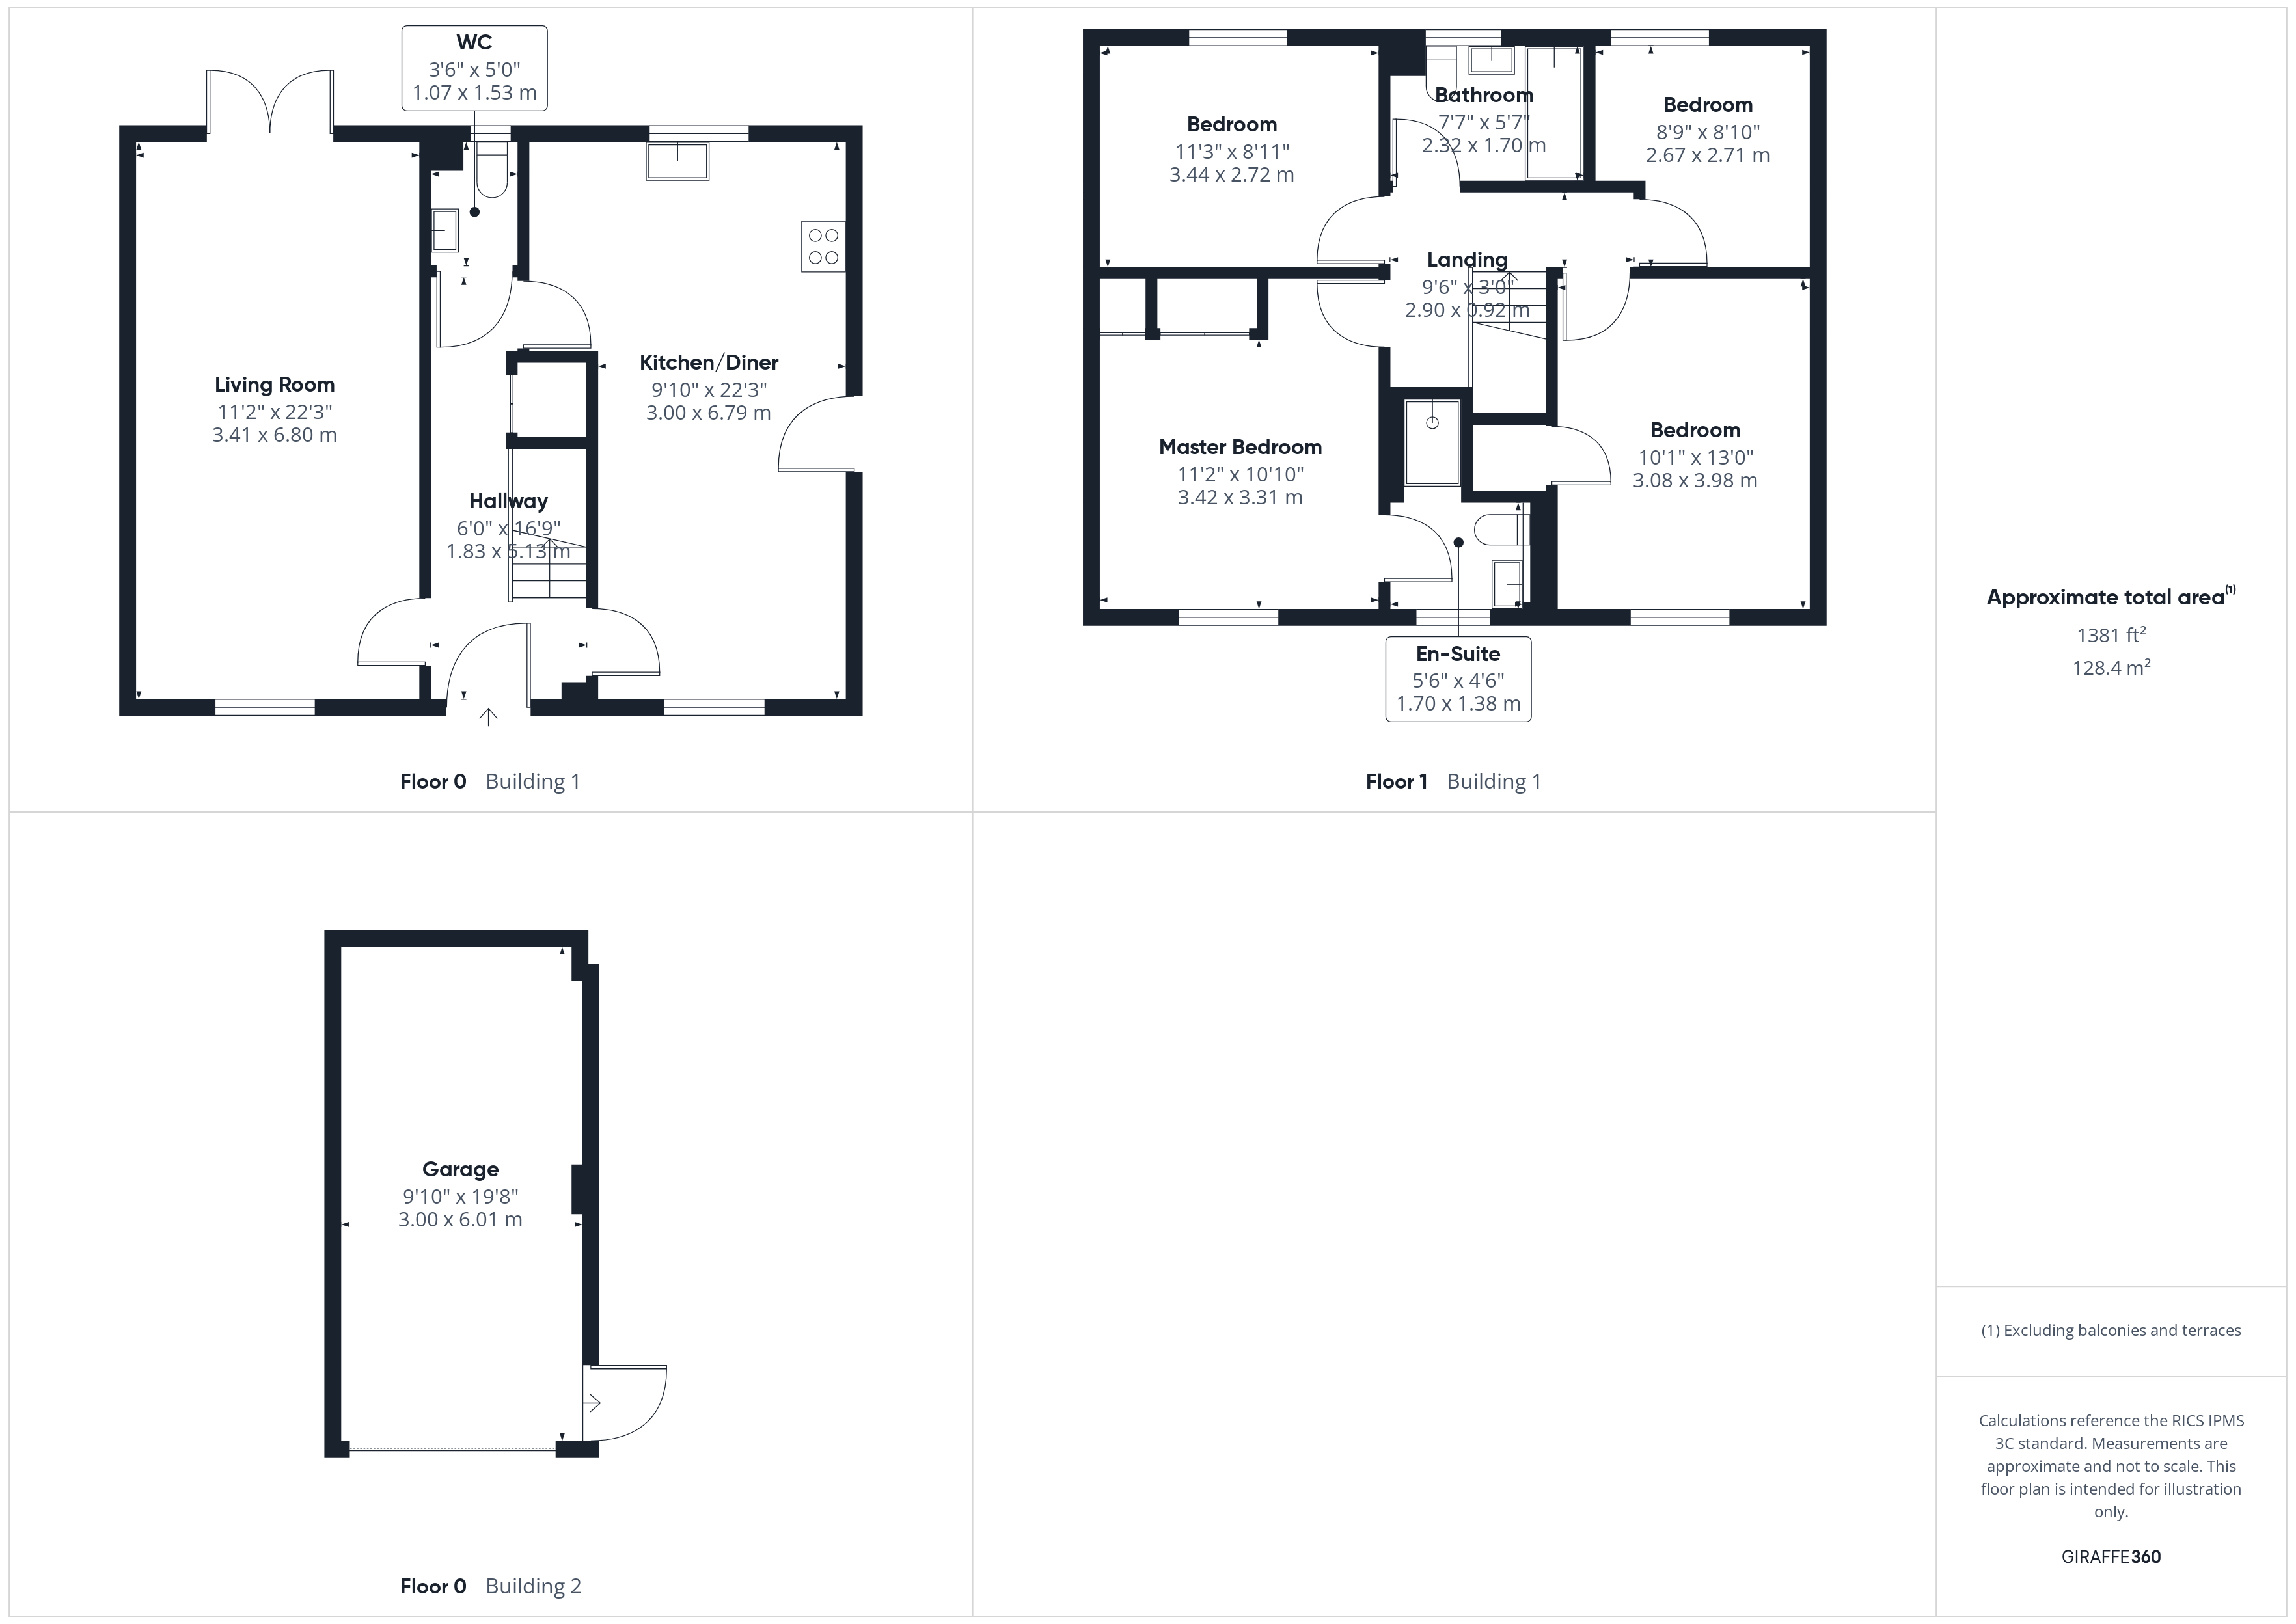
Outside, the property enjoys an attractive position overlooking open green space. A driveway provides off road parking for up to two vehicles and leads to the single garage, which has an up and over door, power and lighting, useful roof storage and pedestrian access into the rear garden.
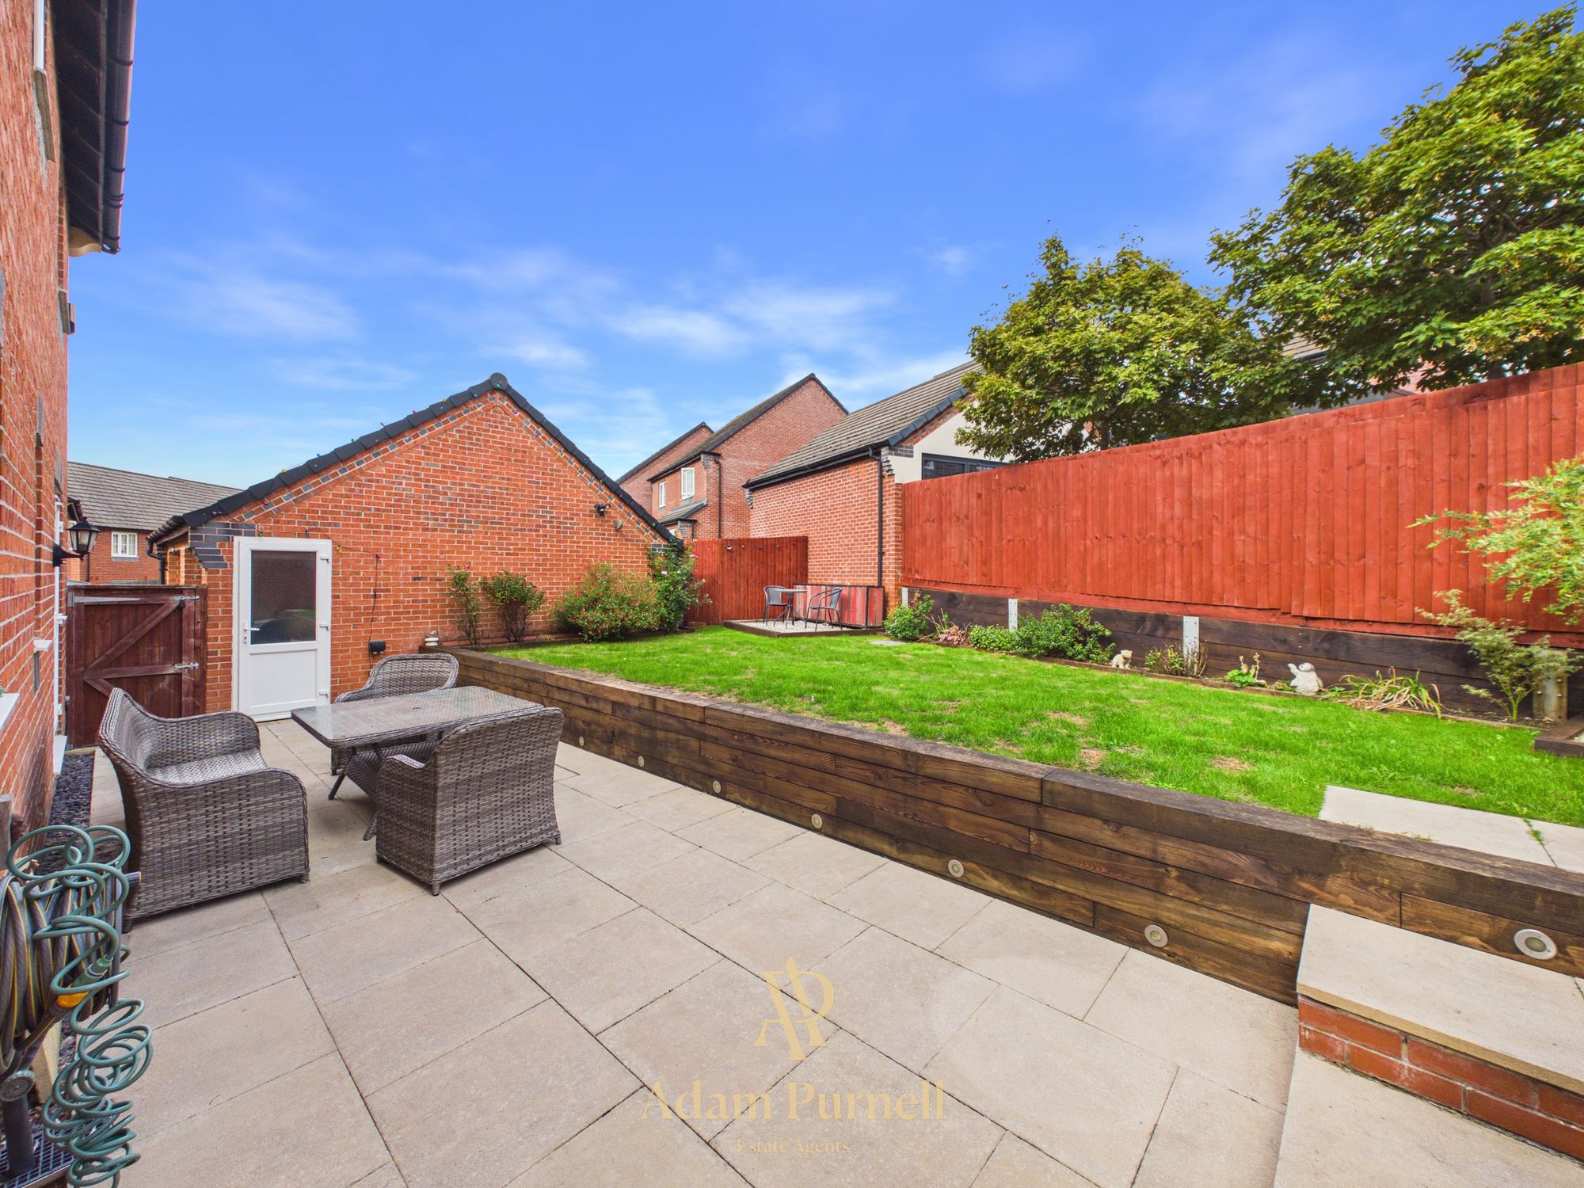
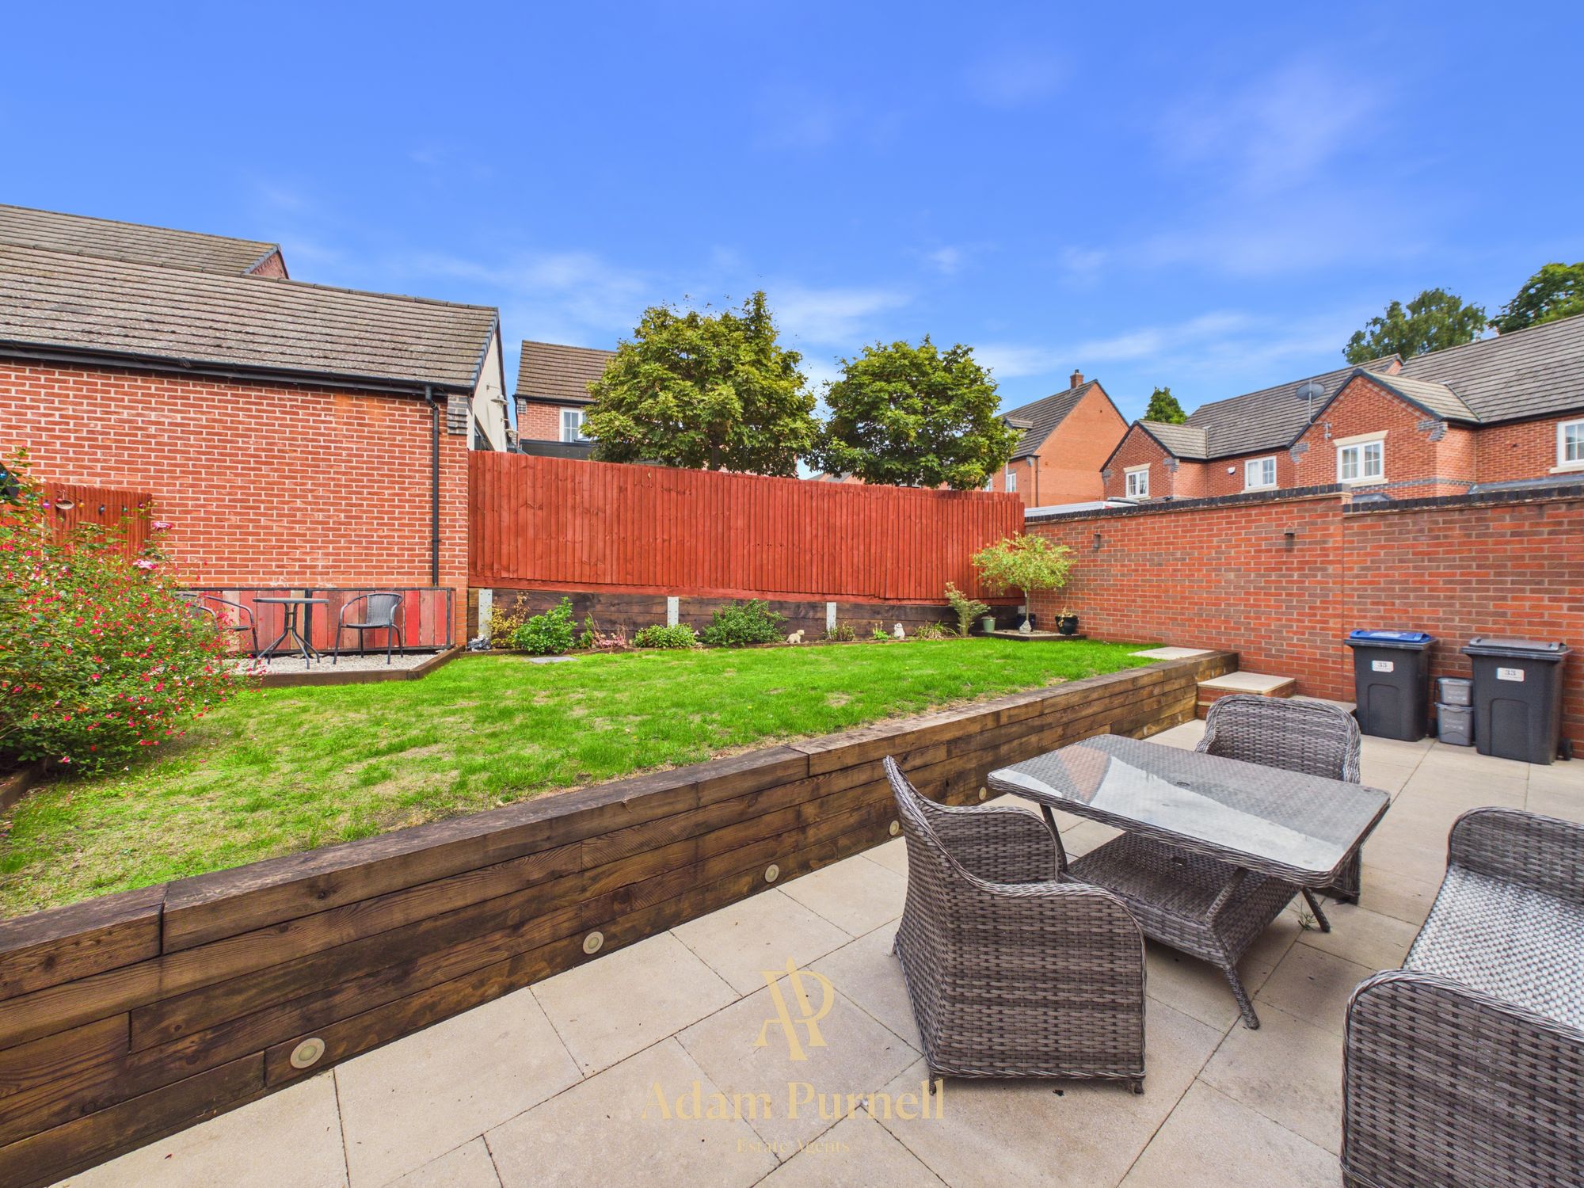
The rear garden has been thoughtfully arranged with a paved patio providing an ideal space for outdoor seating and entertaining. Railway sleeper retaining walls with integrated lighting frame steps leading to a raised lawn, while a further patio area sits towards the top corner of the garden. The garden is enclosed by walled and fenced boundaries, with gated pedestrian access.
Well presented, spacious and occupying a particularly attractive position within the development, this is a fantastic family home in a convenient Burbage location.
Please note by law we are required to carry out identity and money laundering checks on all legal buyers. There is a £30 charge per buyer applicable for these checks.
Adam has been so helpful and professional during the purchase of not only our new home but also in advising me with regards to the sale of our current home. I viewed a number of properties before settling on the one to buy and Adam’s attention to detail and the personal approach he takes to his customers has been a huge factor in making the whole experience so stress free. I couldn’t recommend Adam highly enough! Peter, Hinckley

Get an idea of what your property is worth below
Your own property expert
We will always visit your property to calculate a true market value.
You're in control
There is no obligation to use Keller Williams once your property is valued.
Lets get you the best price
Experience means securing the right buyer and negotiating the best price possible for you.
With you at every step
Your local expert is available to you 24/7.

 hello
hello

Welcome to our website. I am here to help and guide you on any property related matter. I offer home improvement advice and have a recommended list of trades people, I offer a buyer negotiator service, a pro-active selling service and a lettings service.
Get in touch if I can help in any way.
More About Adam Purnell


Search Adam Purnell properties


