



5

3


viewed
197
times
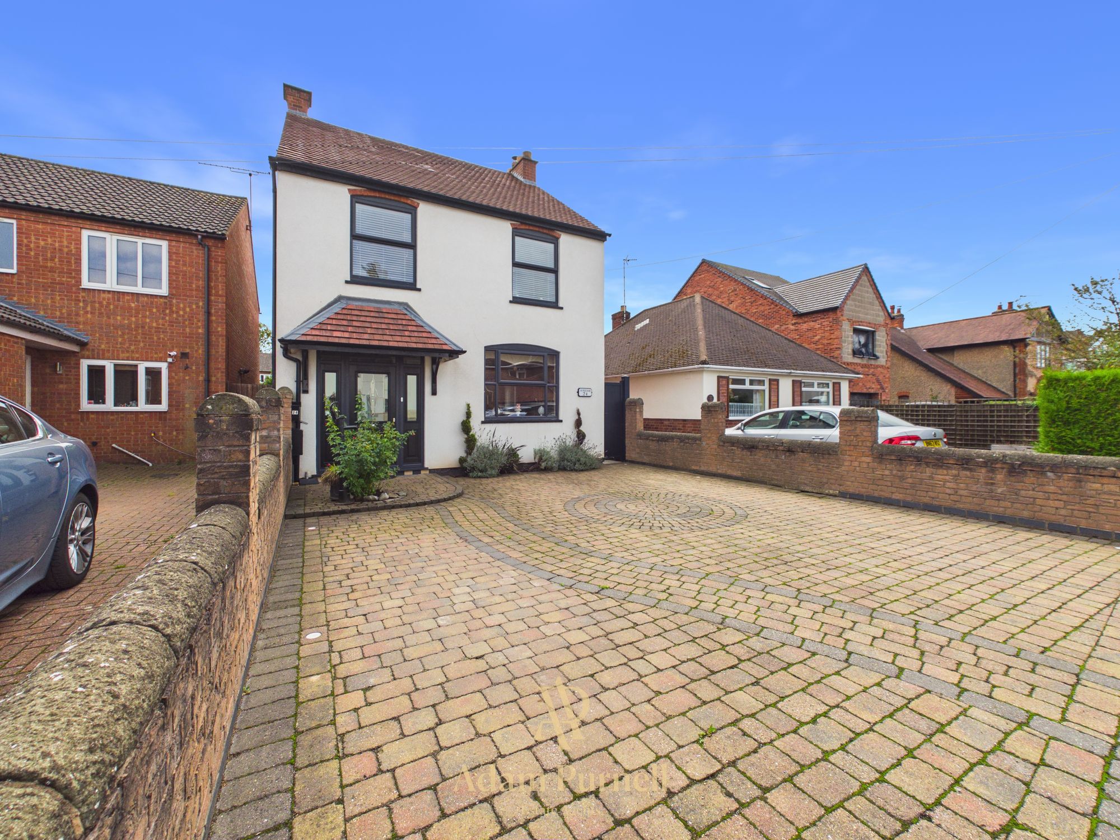
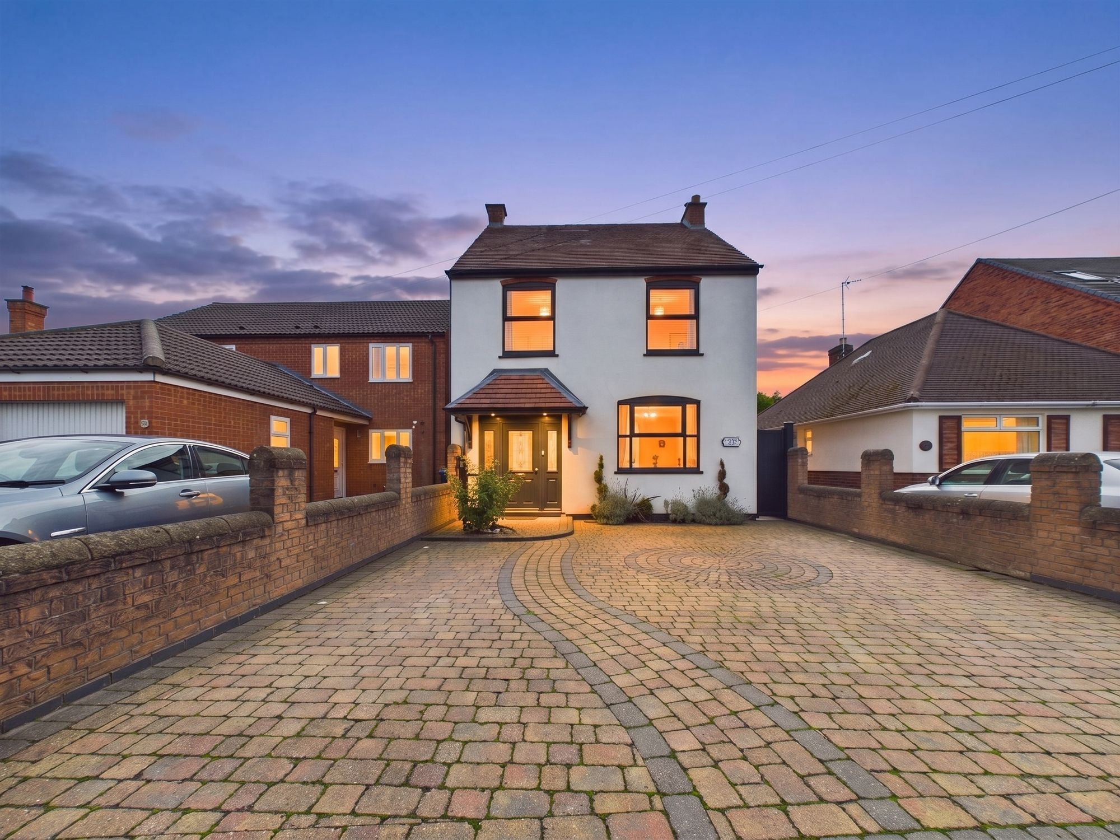
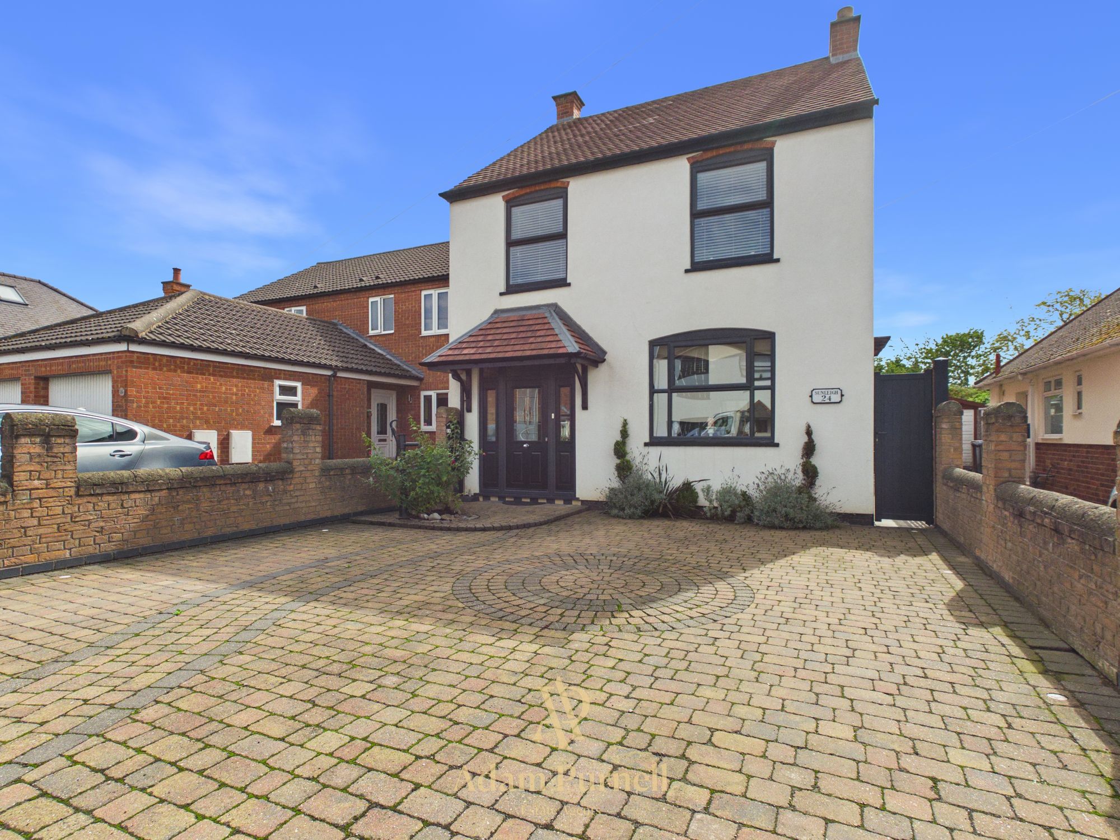
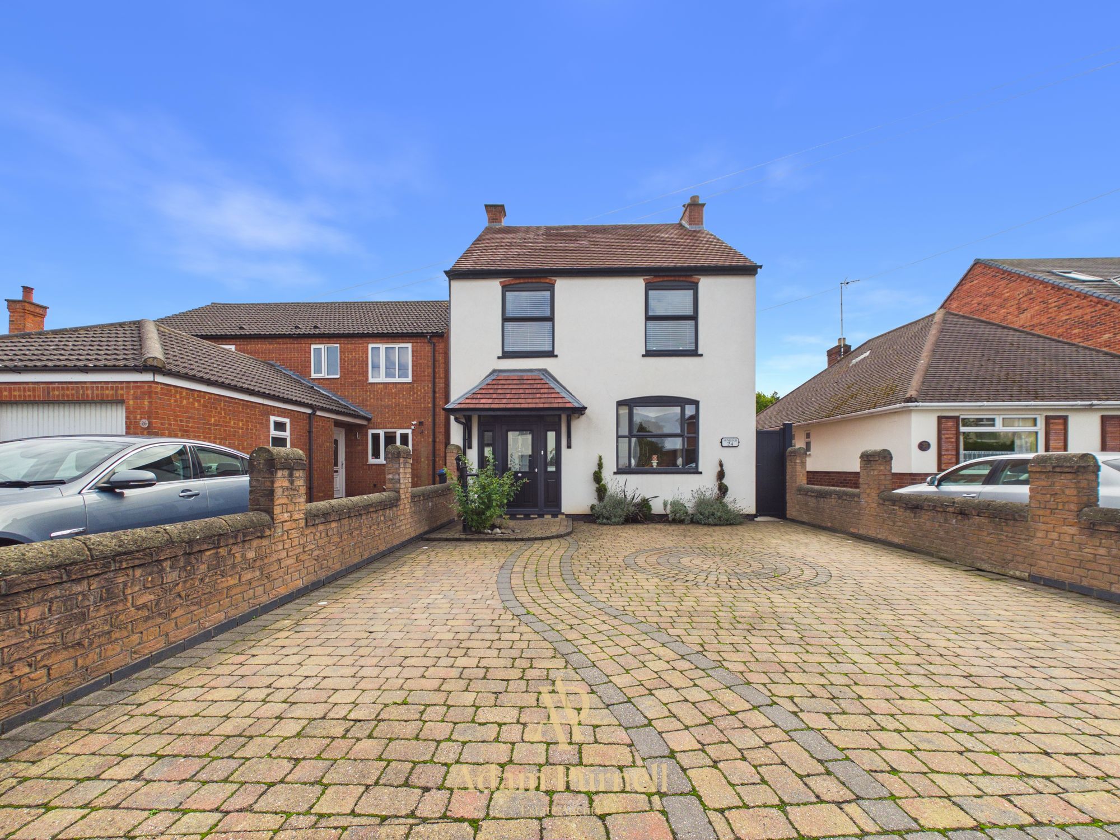
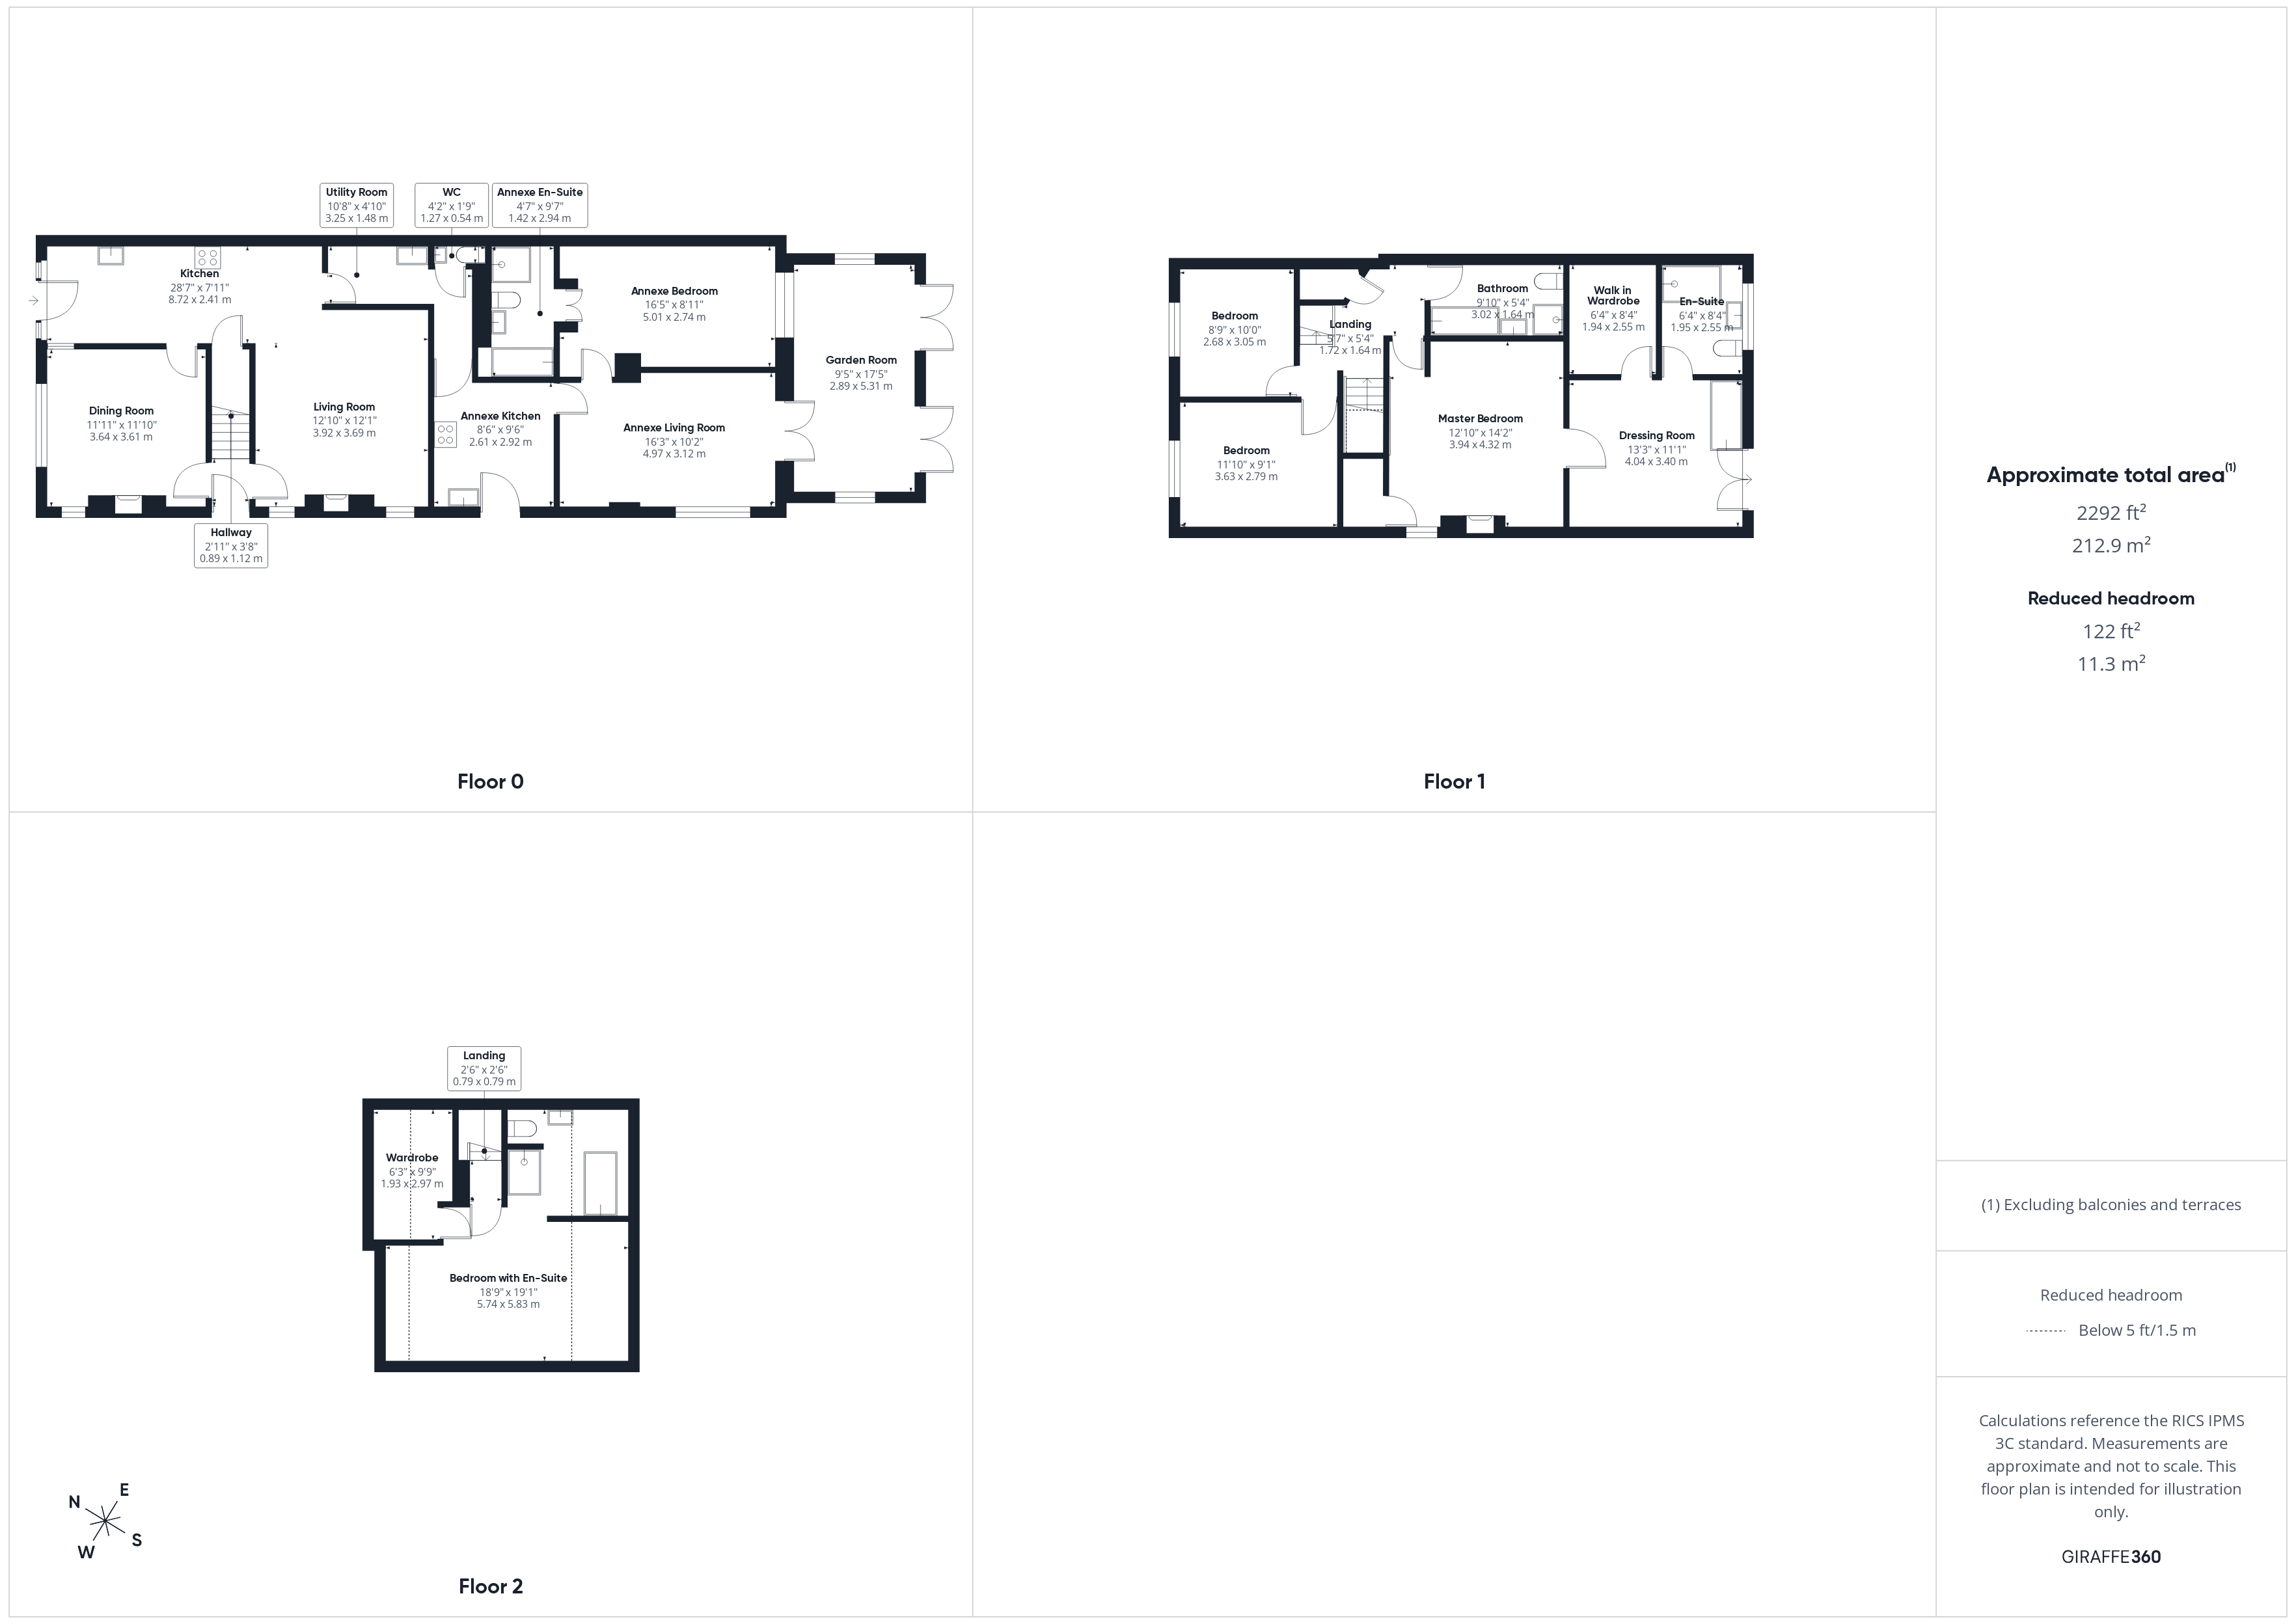
An impressive and beautifully presented five-bedroom detached family home, offering in excess of 2,200 sq ft of versatile accommodation and featuring a superb self-contained one-bedroom annexe. Set within a generous and particularly private rear garden, this substantial home is ideal for larger or multi-generational families and must be viewed to fully appreciate the space and flexibility on offer.
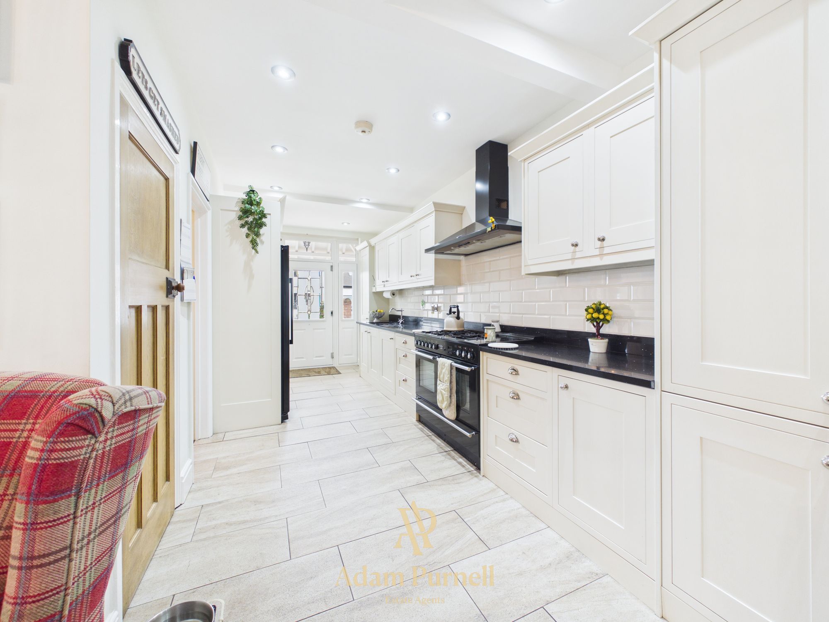
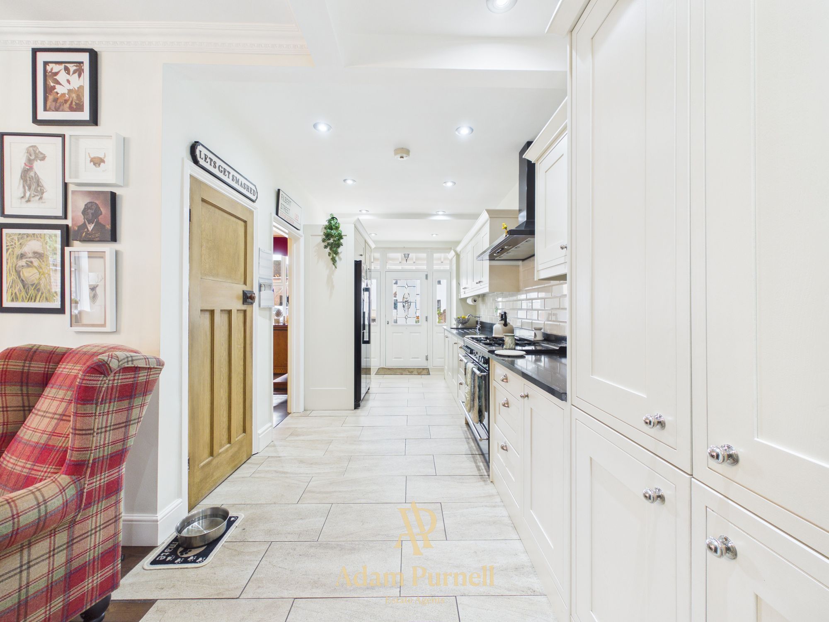
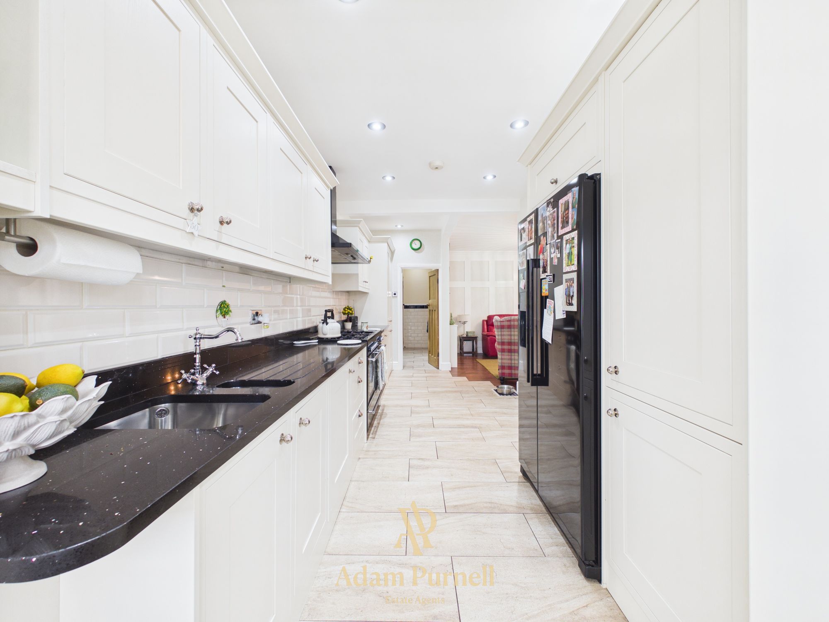
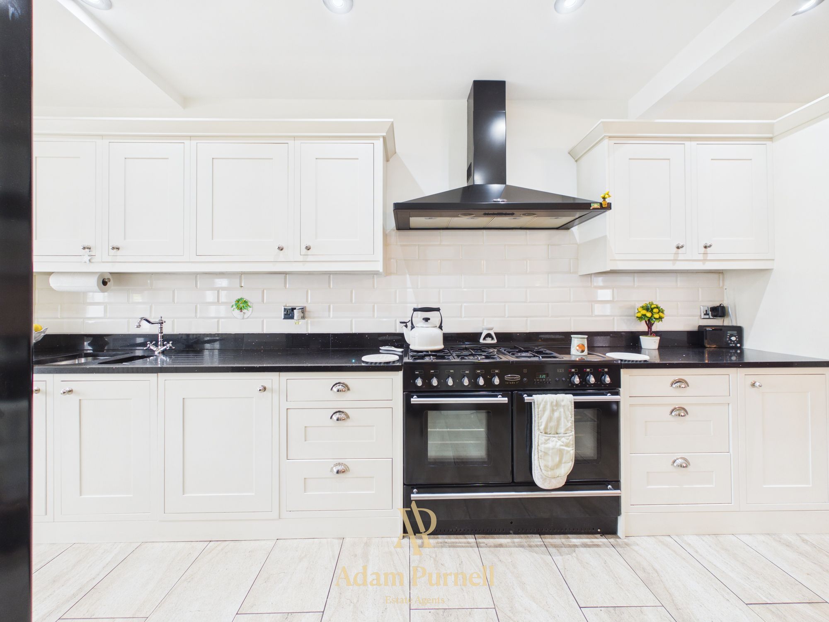
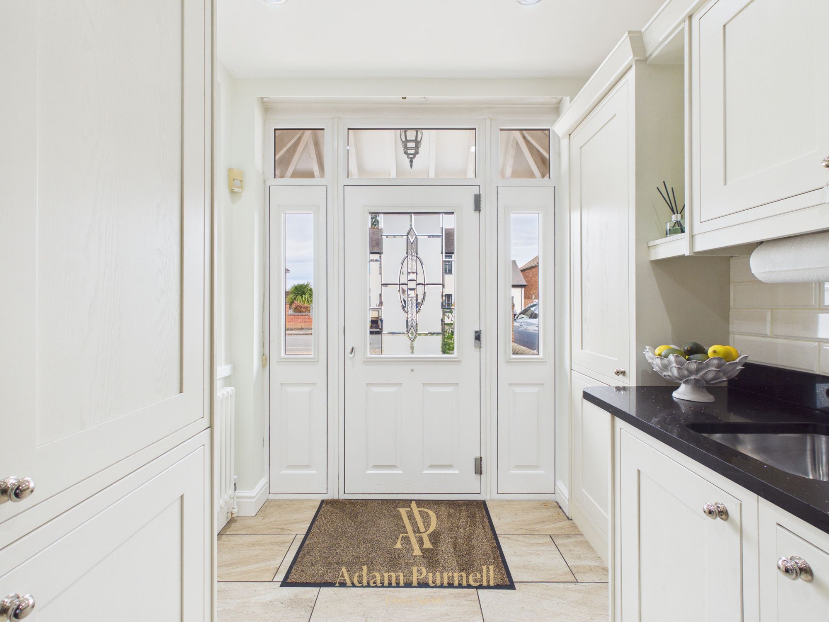
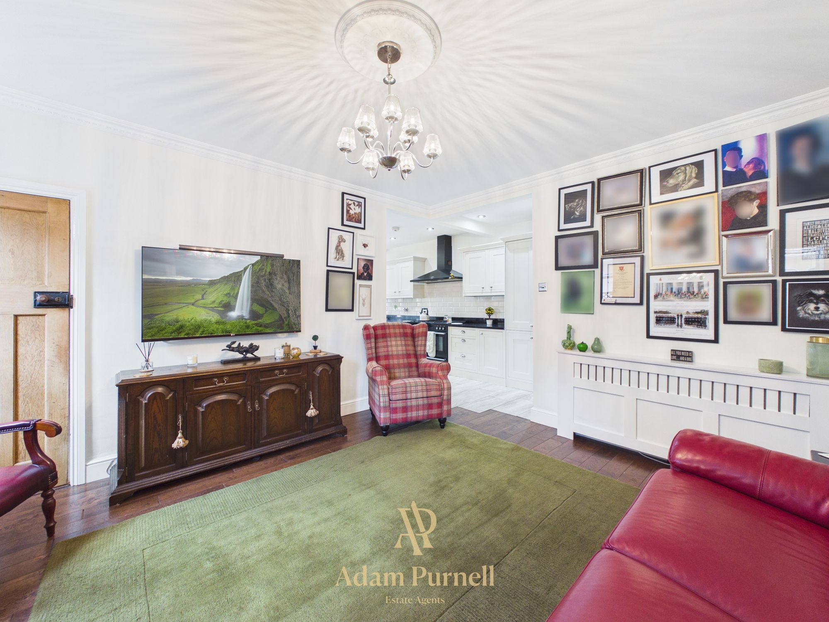
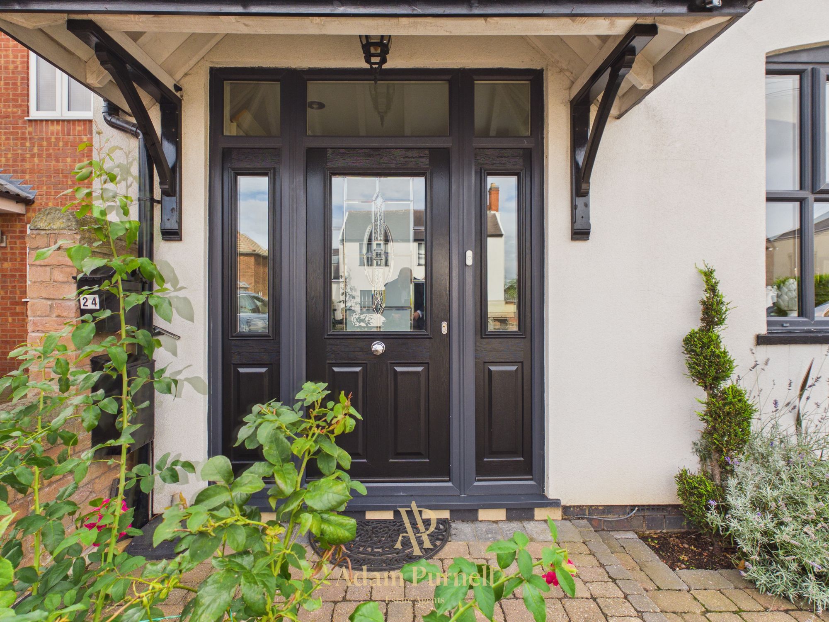
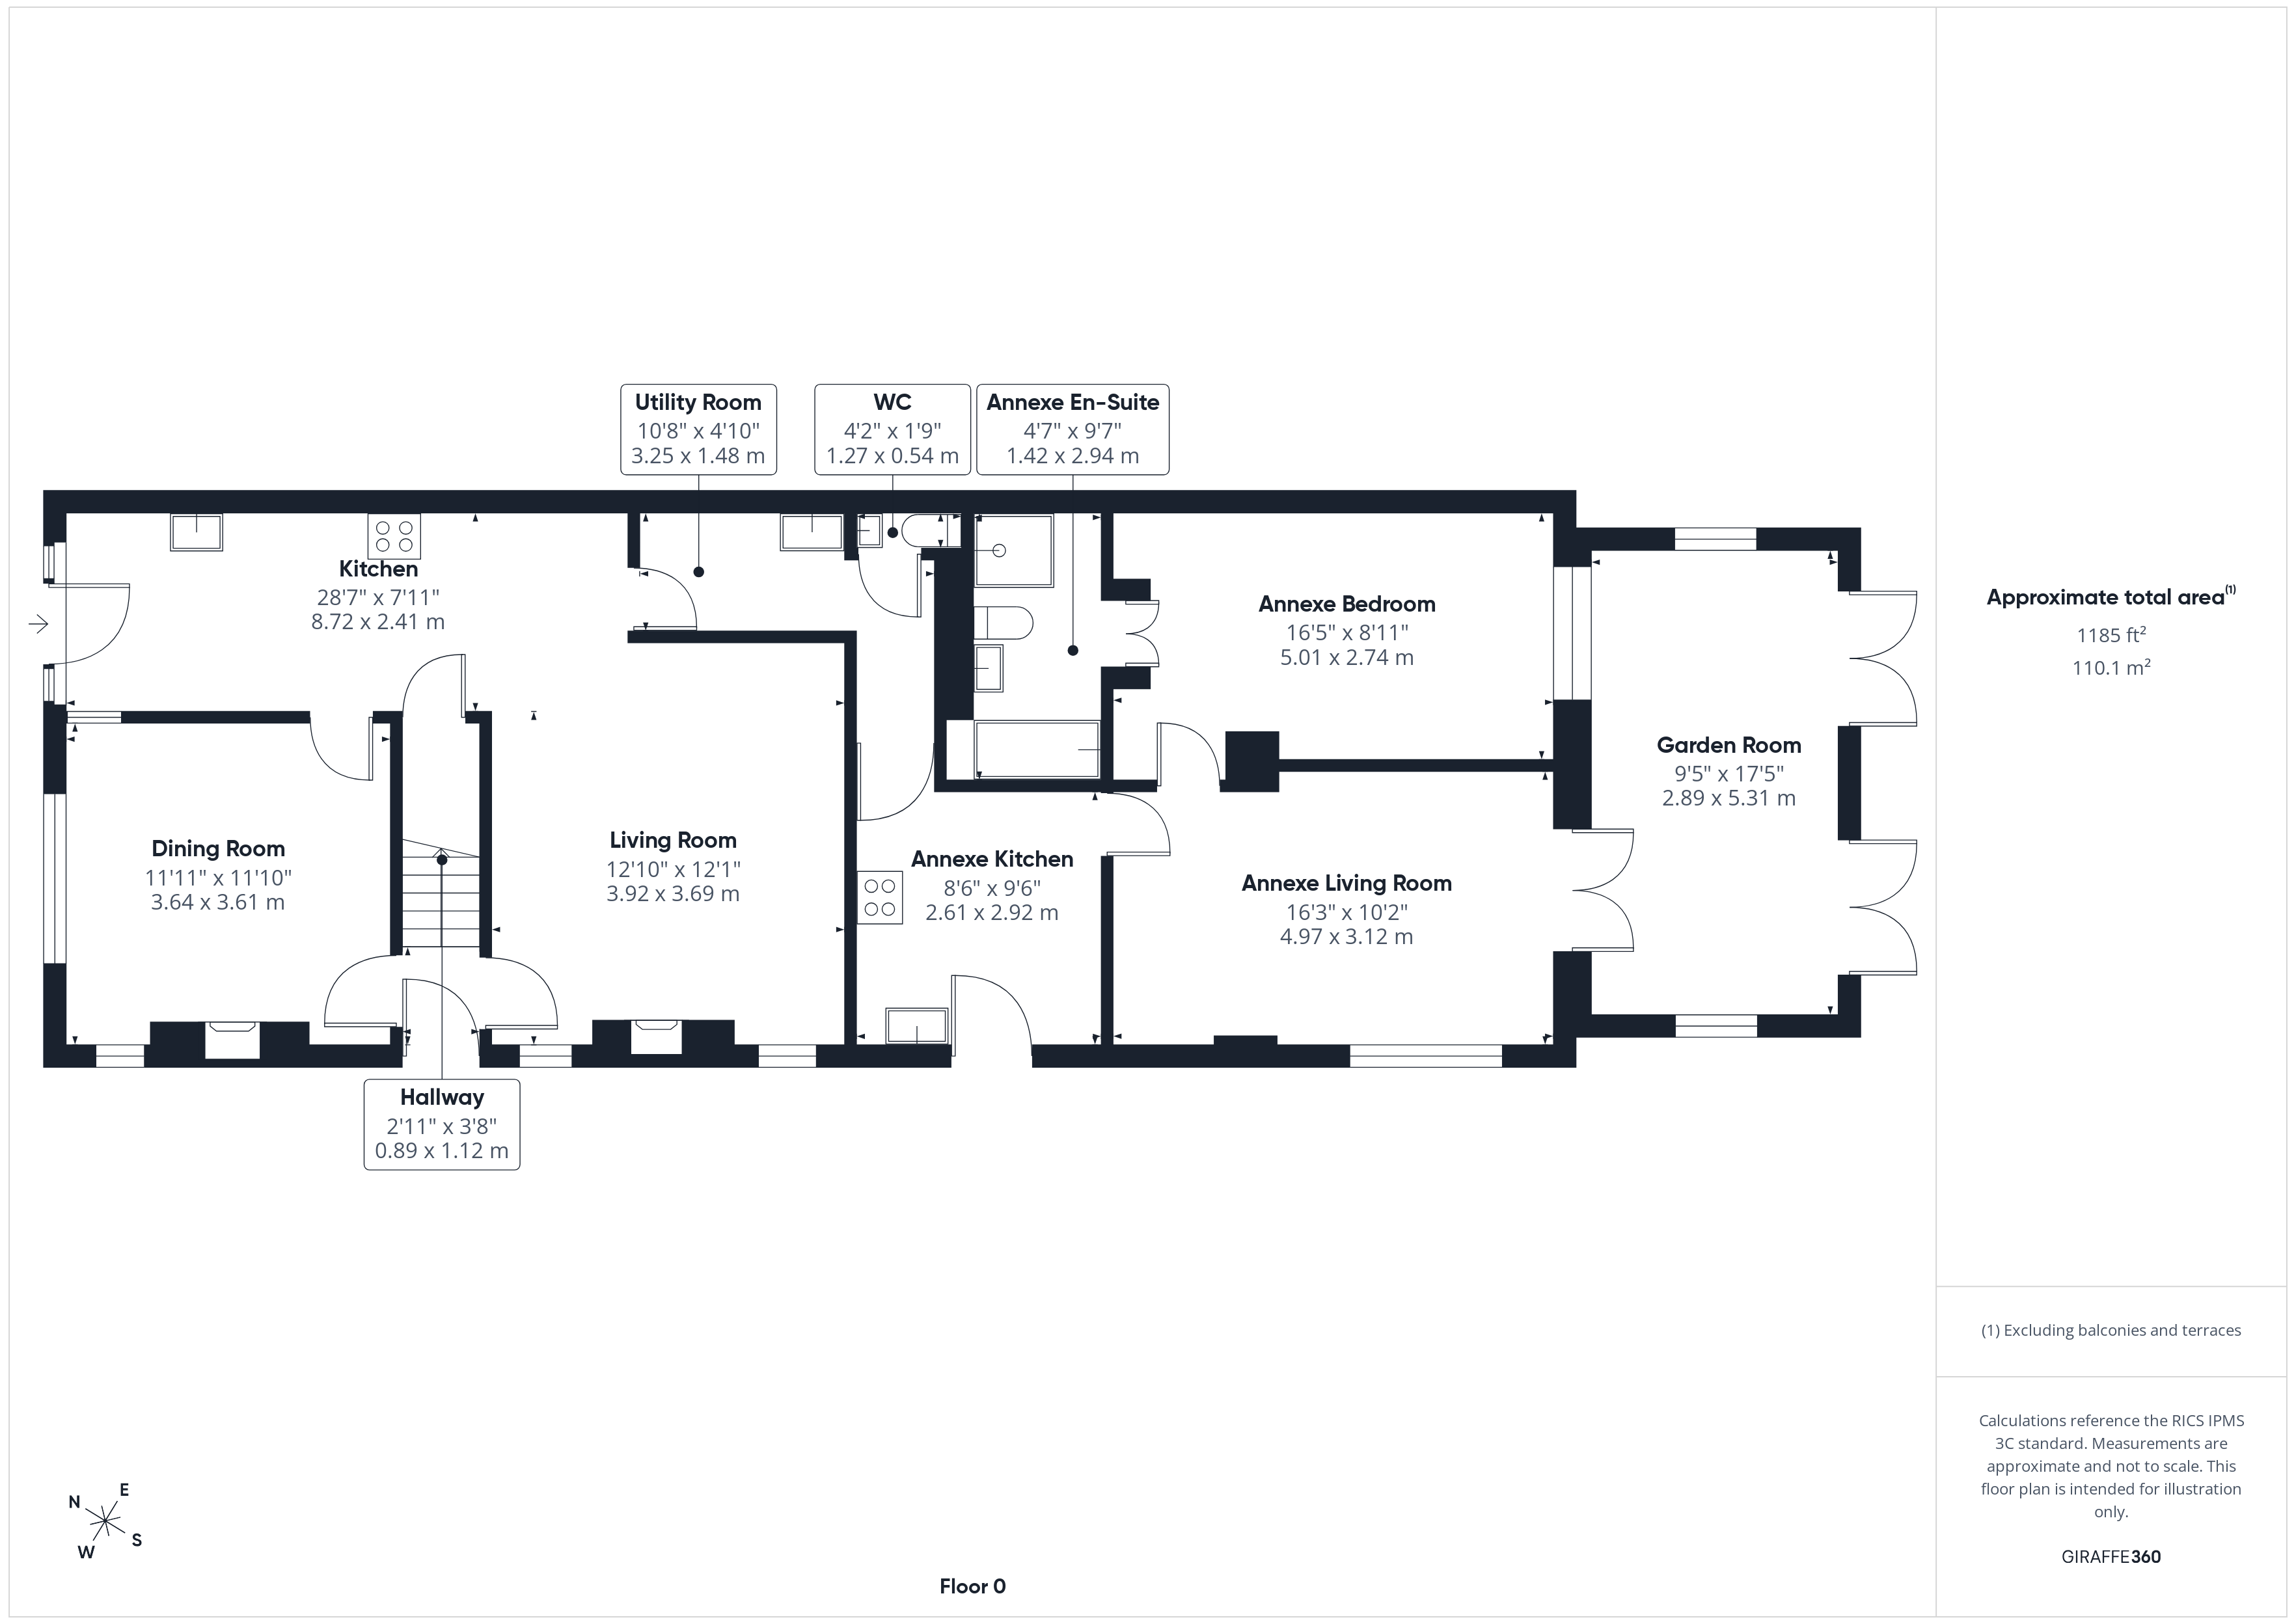
Stepping through the composite entrance door with glazed panels to either side, you are welcomed into the heart of the home – a beautifully appointed kitchen fitted with a range of white shaker-style units complemented by contrasting black quartz work surfaces and tiled splashbacks. There is space for an American-style fridge freezer, together with a freestanding range-style cooker with extractor hood over, one-and-a-half bowl sink with mixer tap and tiled flooring.
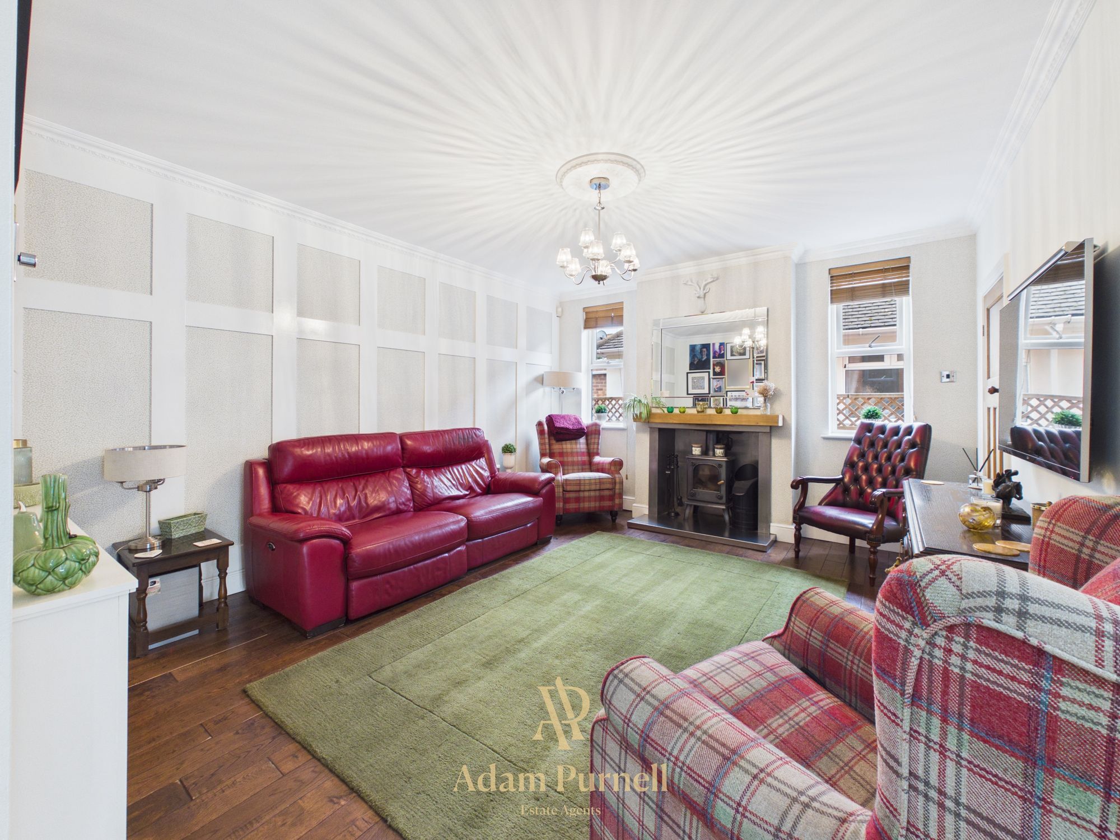
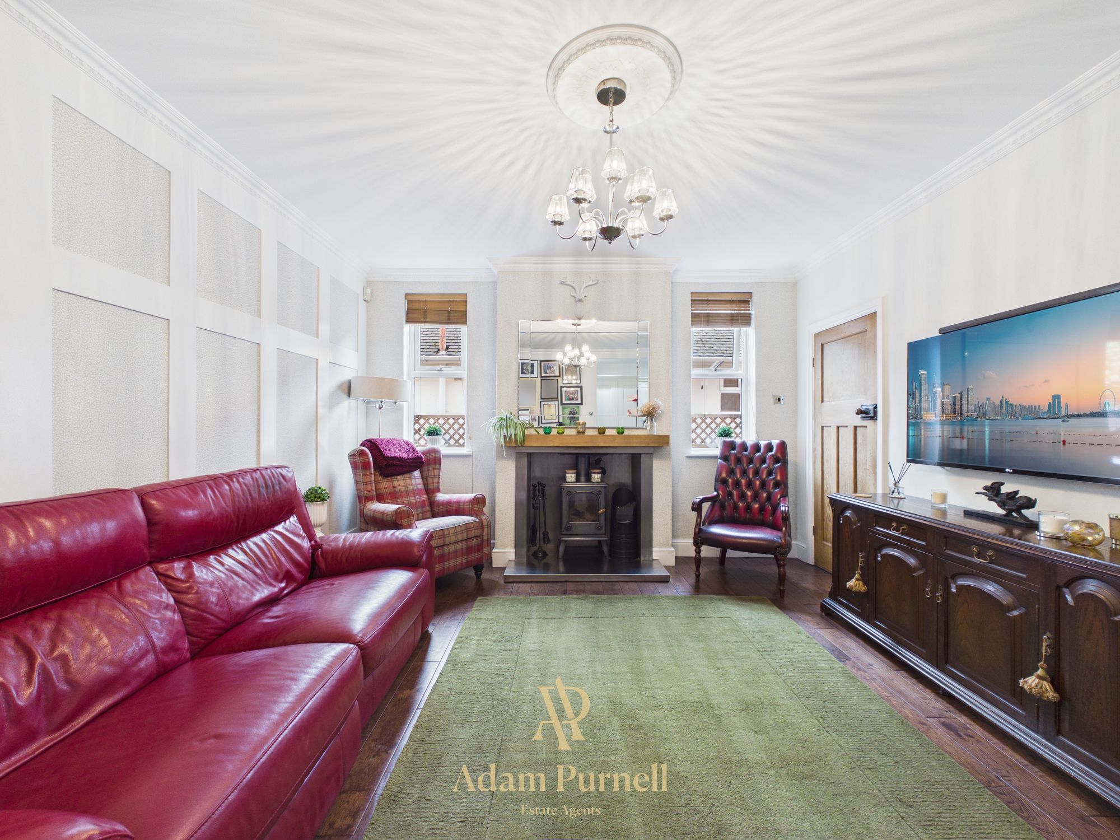
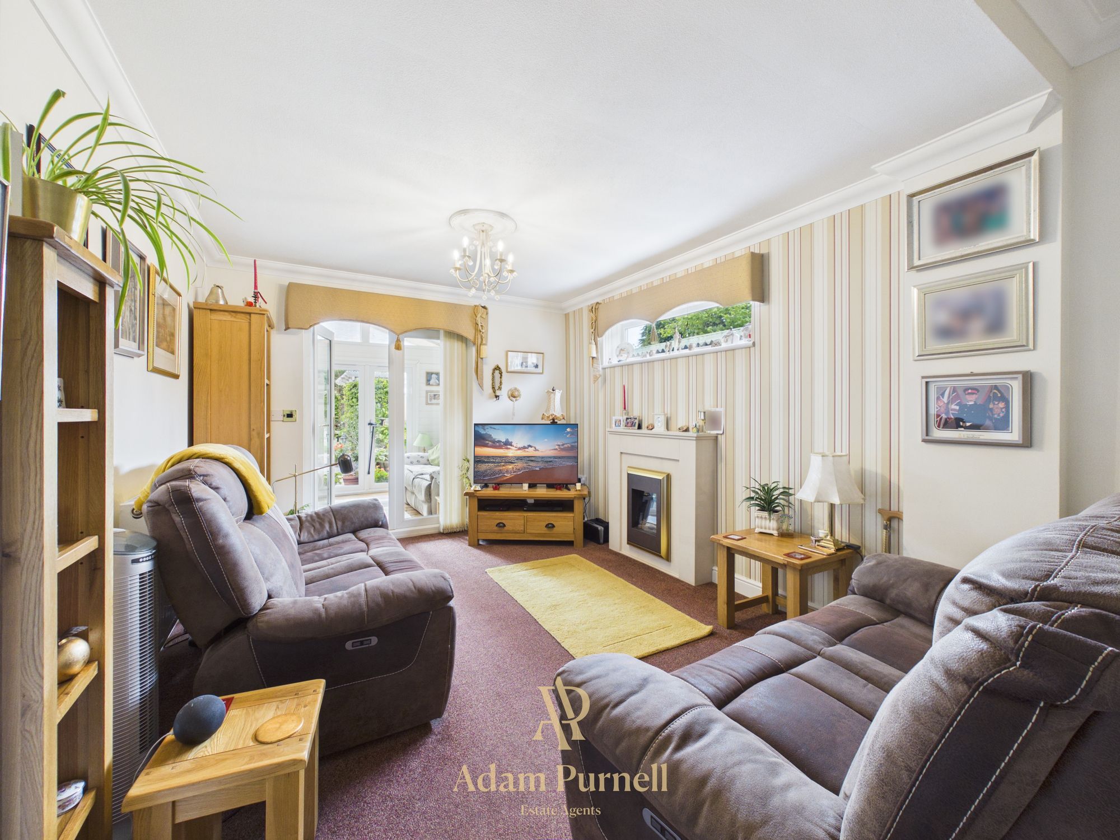
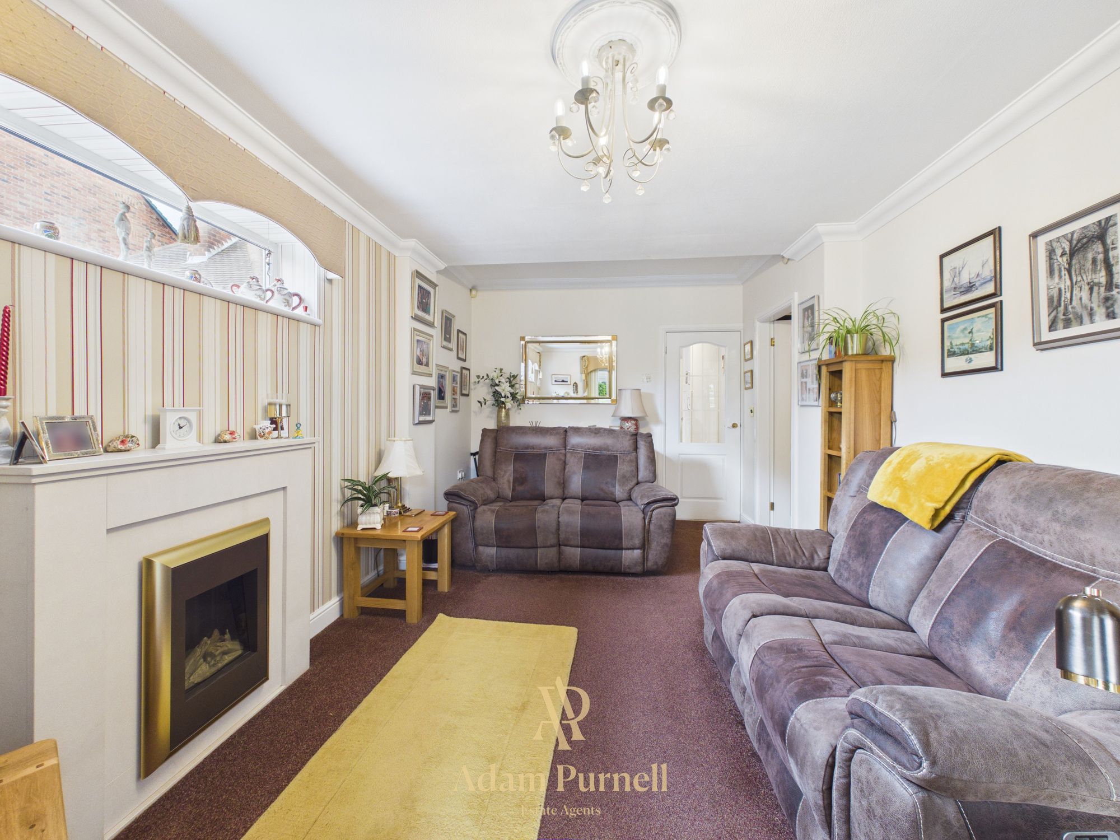
An opening leads through into the attractive living room, where a wood-burning stove with wooden mantle provides a lovely focal point. Wood-effect flooring, plaster coving, attractive wall panelling and windows either side of the fireplace complete this welcoming family space.
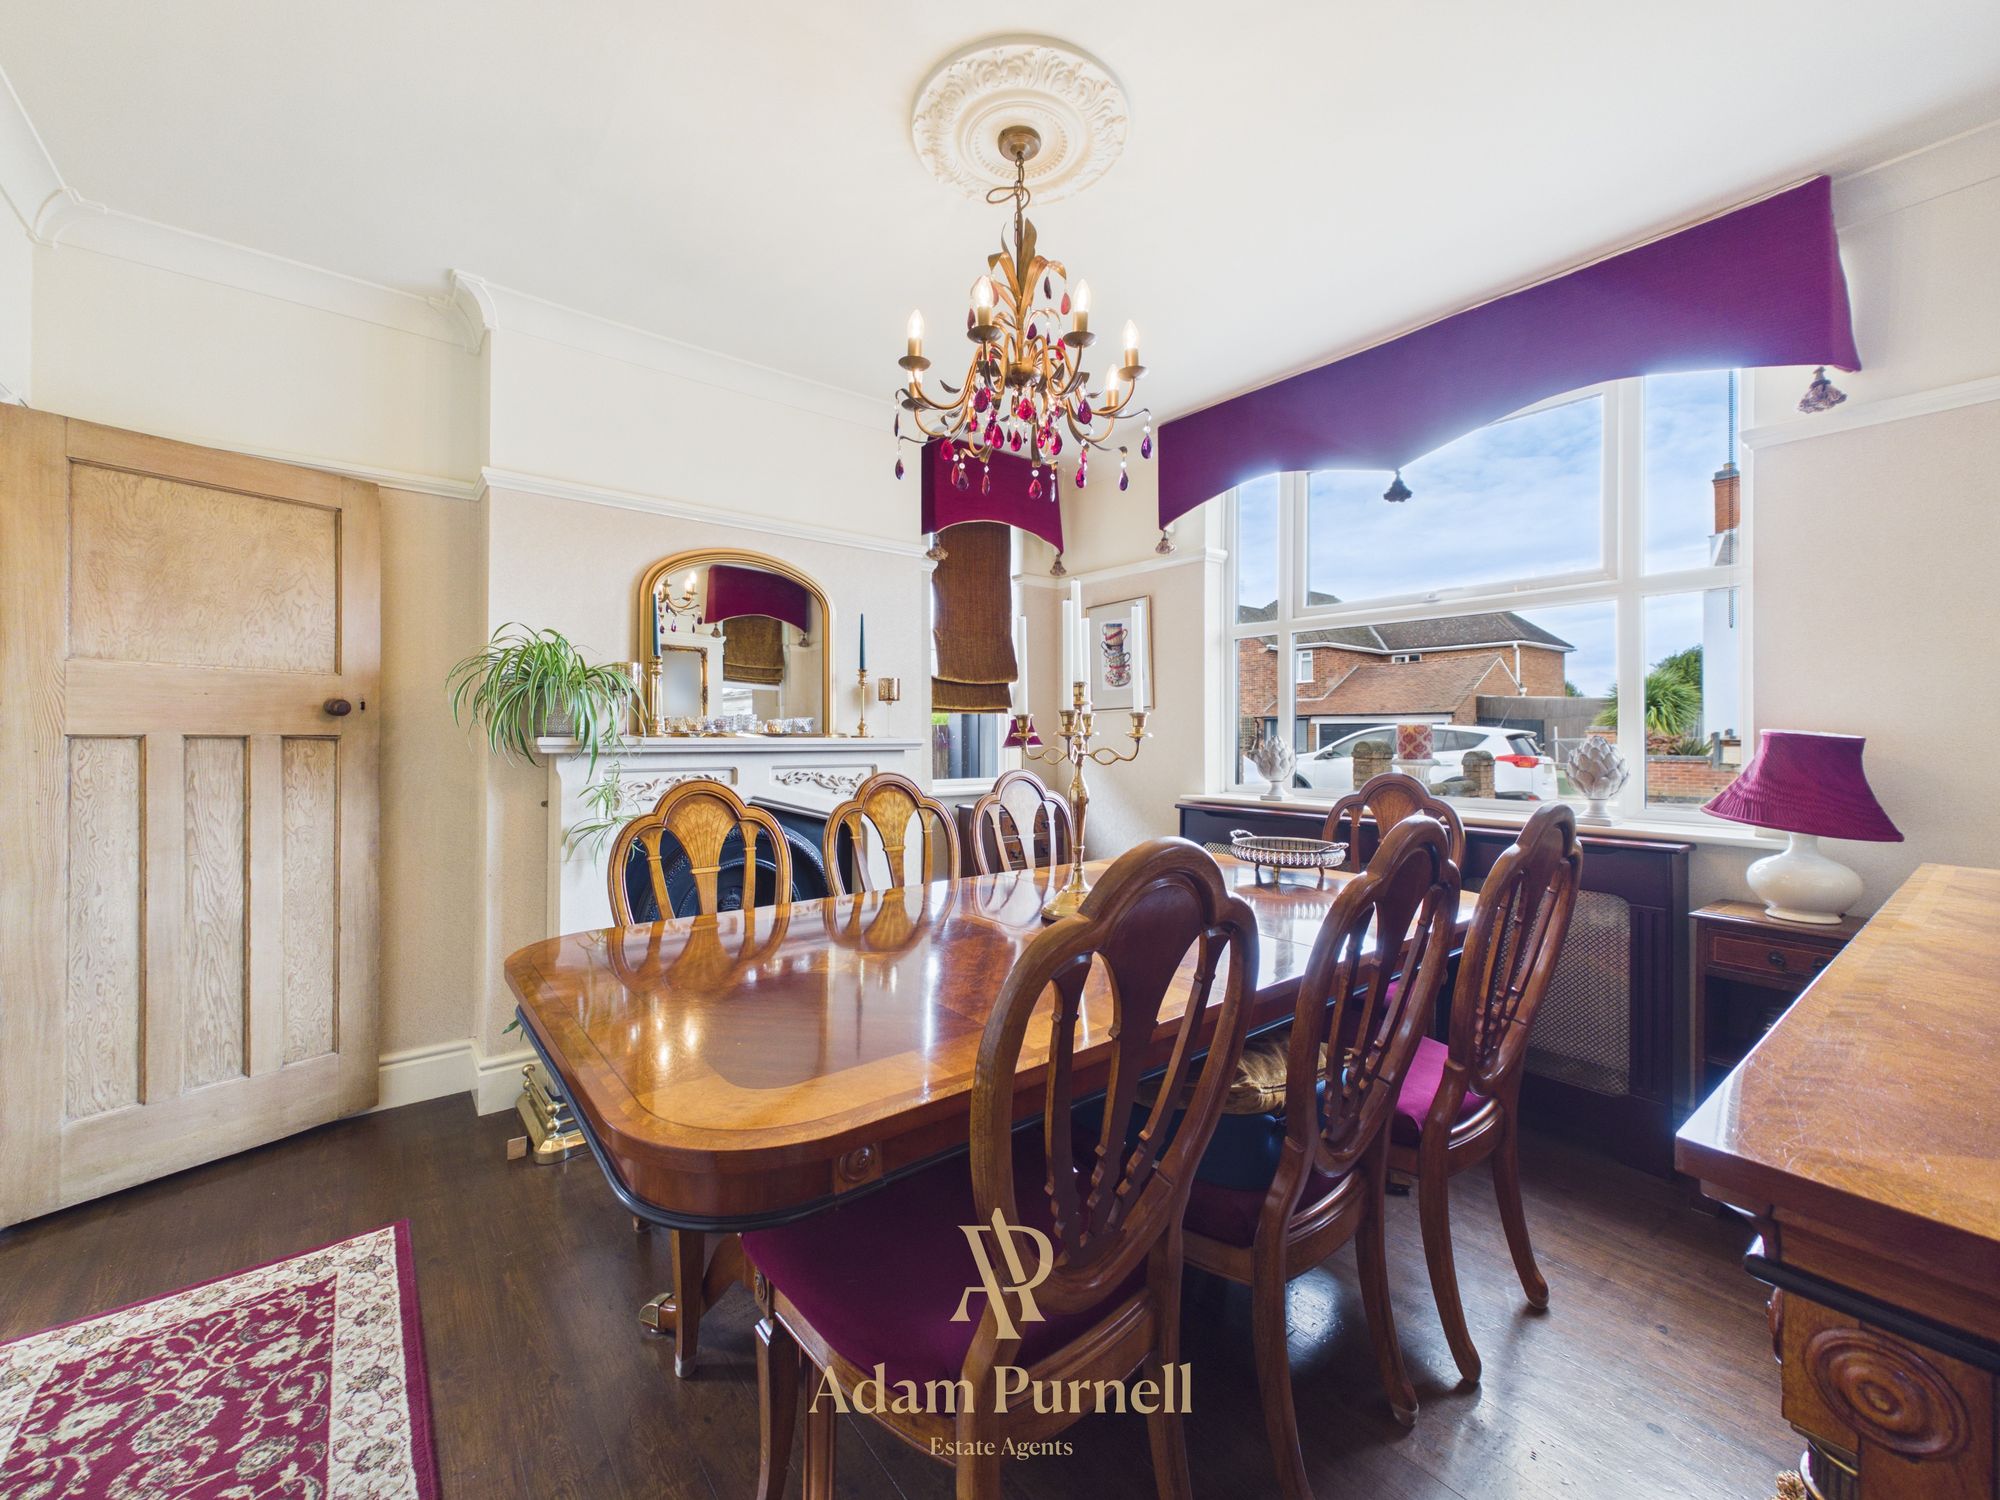
The separate dining room provides an excellent space for entertaining and features an ornate fireplace with cast-iron insert, windows to both the front and side aspects and wood-effect flooring. A staircase rises from here to the first floor.
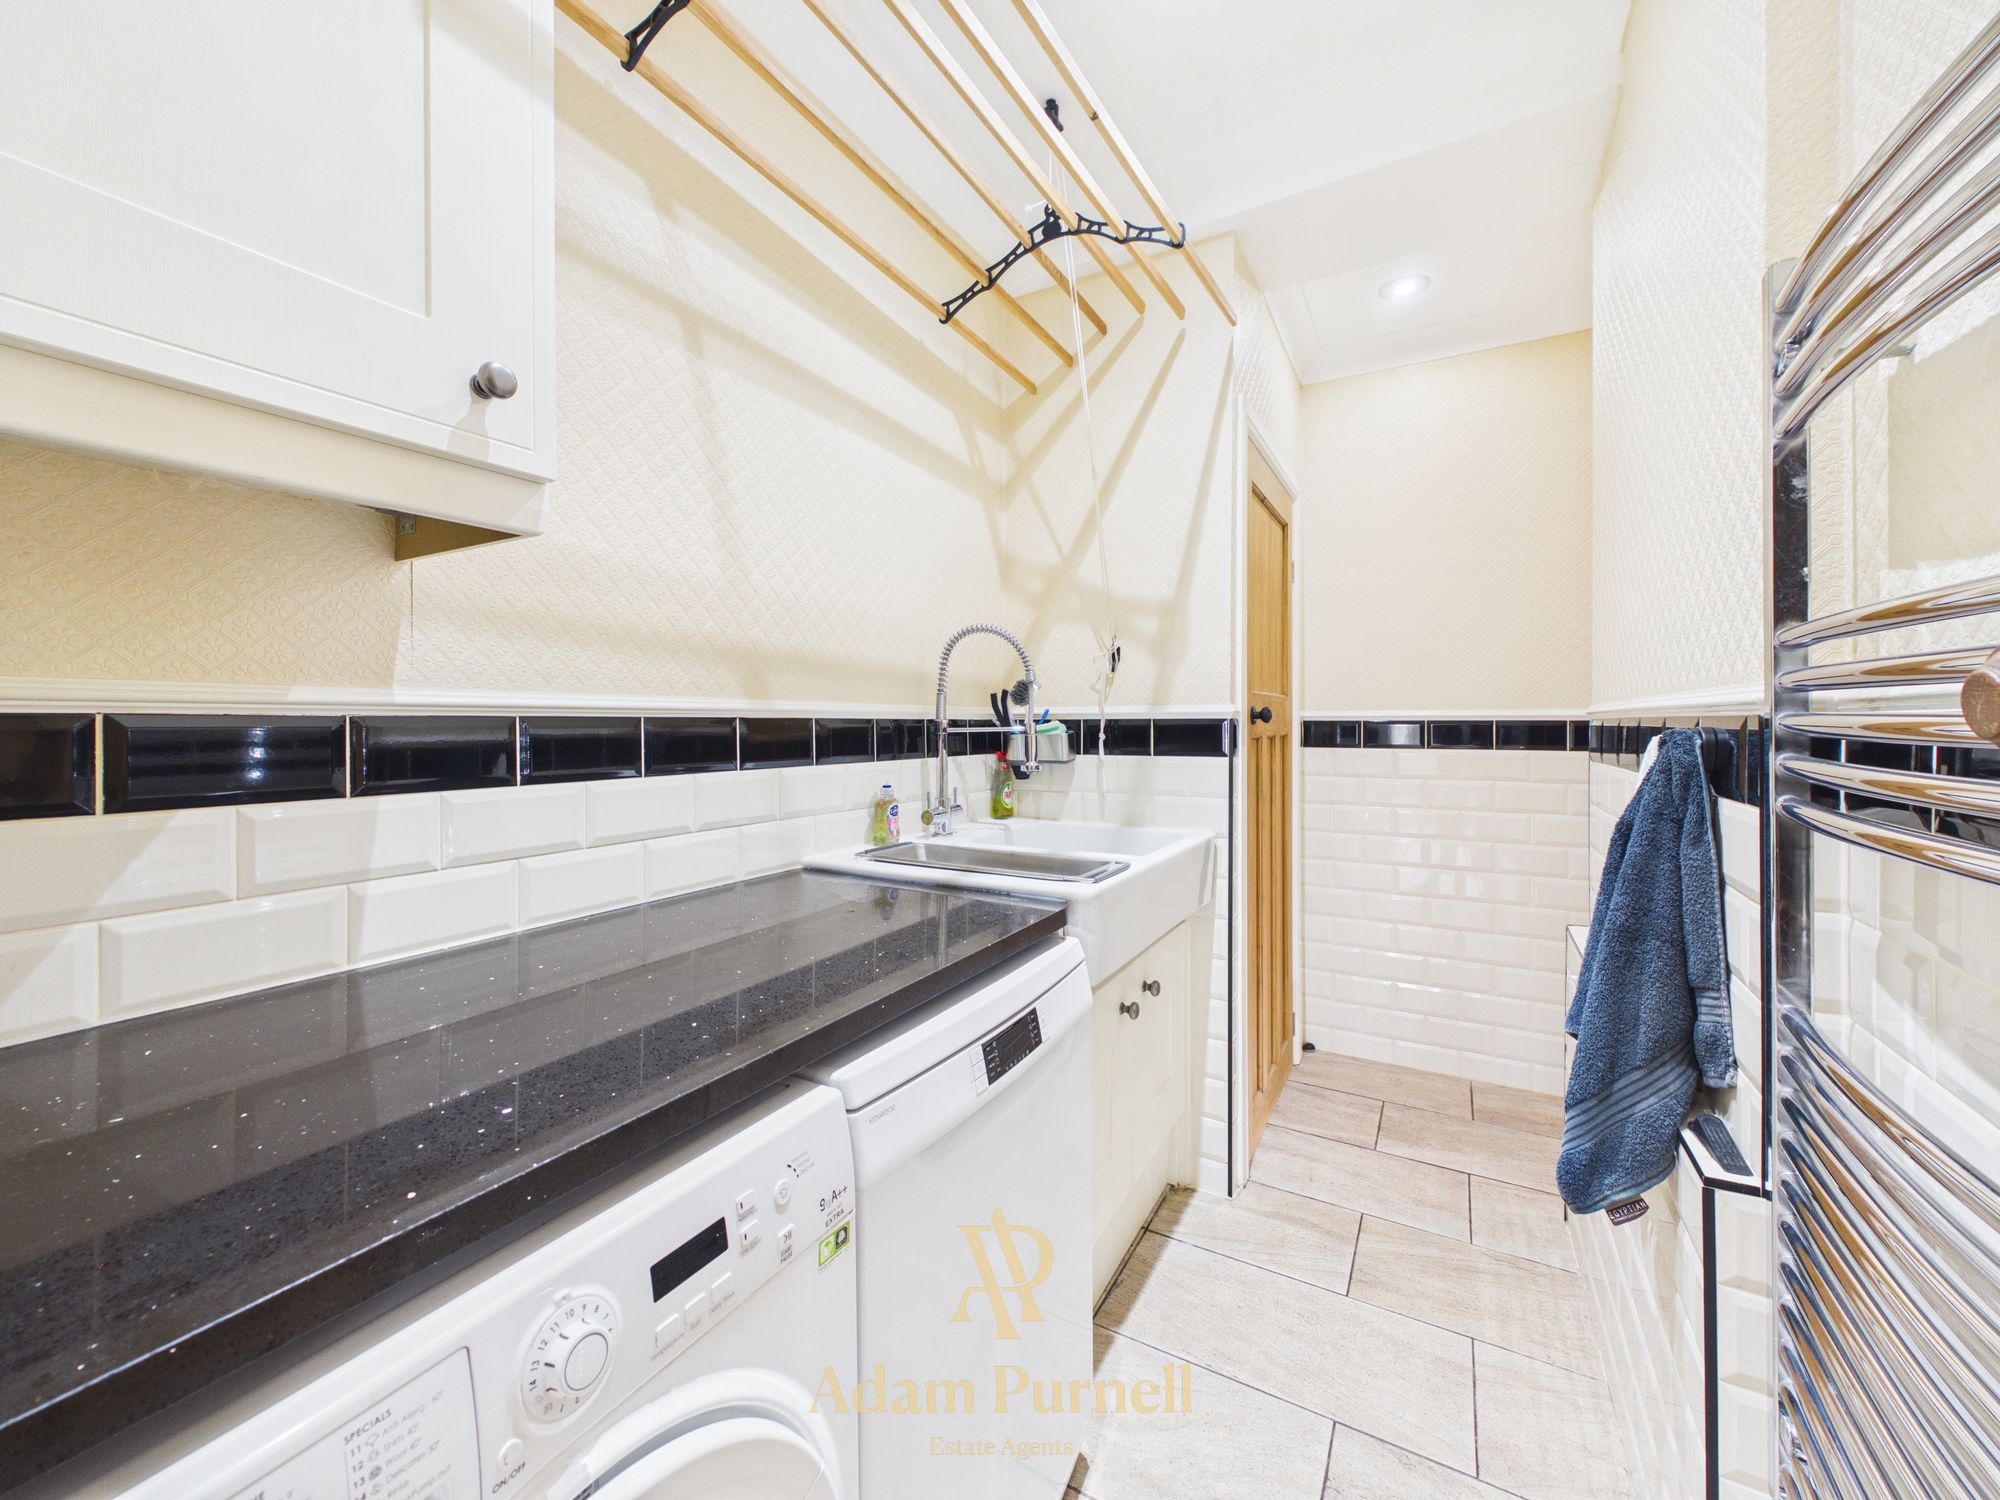
Completing the ground-floor accommodation within the main house is a useful utility room with plumbing and space for appliances, a double Belfast-style sink with mixer tap and tiled splashbacks. This in turn gives access to a guest cloakroom with wash hand basin, high-level WC and fully tiled walls.
SELF-CONTAINED ANNEXE
A particular feature of this fantastic home is the self-contained one-bedroom annexe, which can be accessed internally from the utility room as well as benefiting from its own external entrance – making it ideal for an elderly relative, grown-up child or multi-generational living.
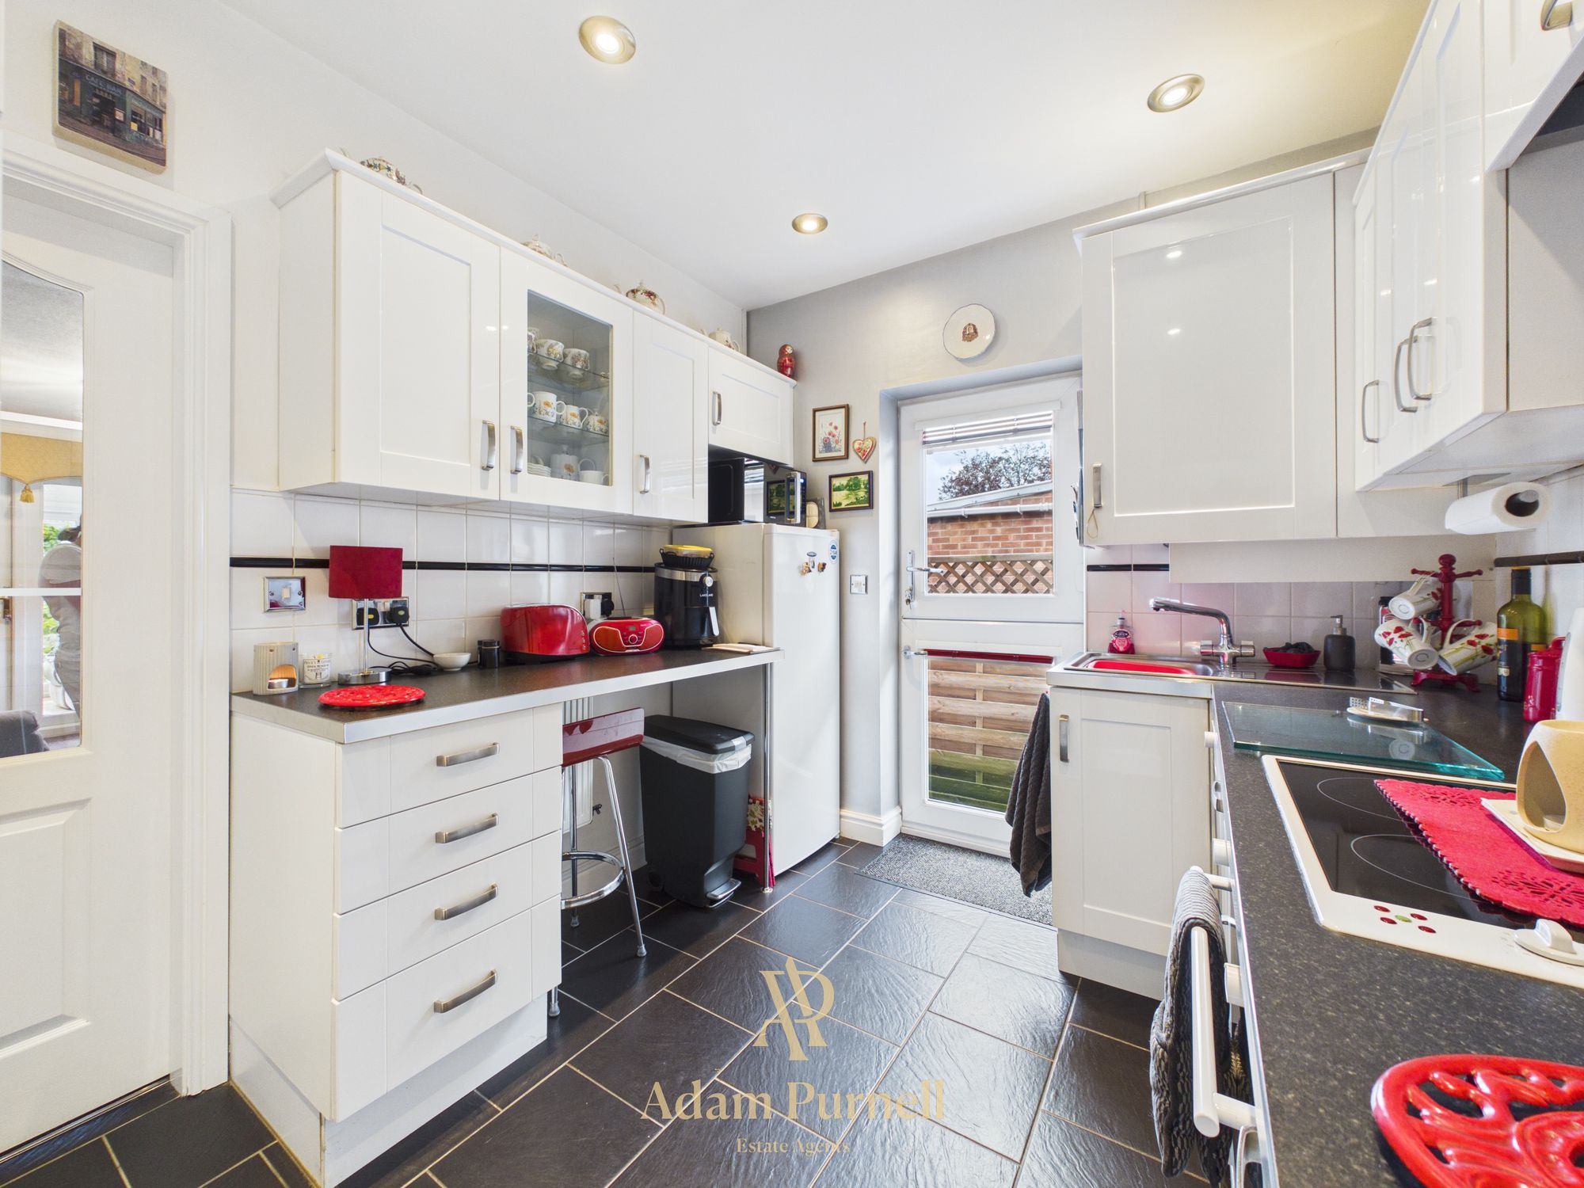
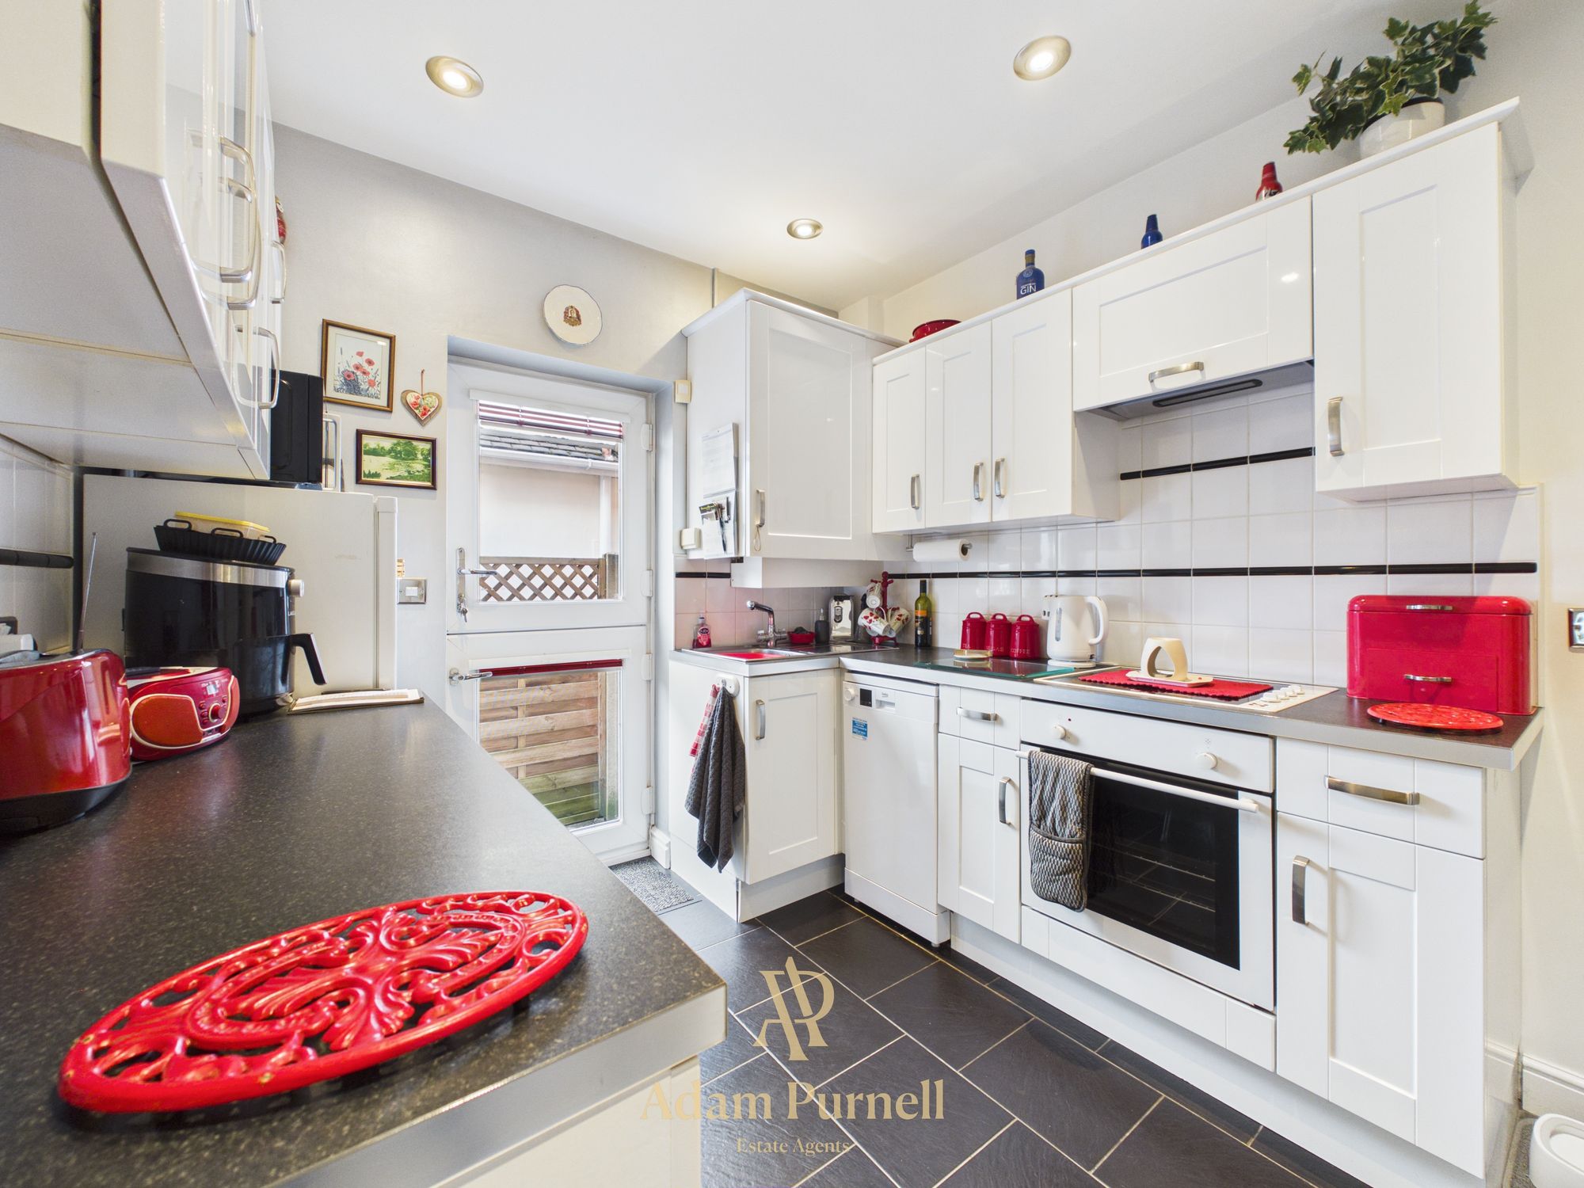
The annexe has its own fully fitted shaker-style kitchen with integrated electric oven, four-ring ceramic hob, stainless-steel sink, breakfast bar and space for both a slimline dishwasher and fridge freezer.
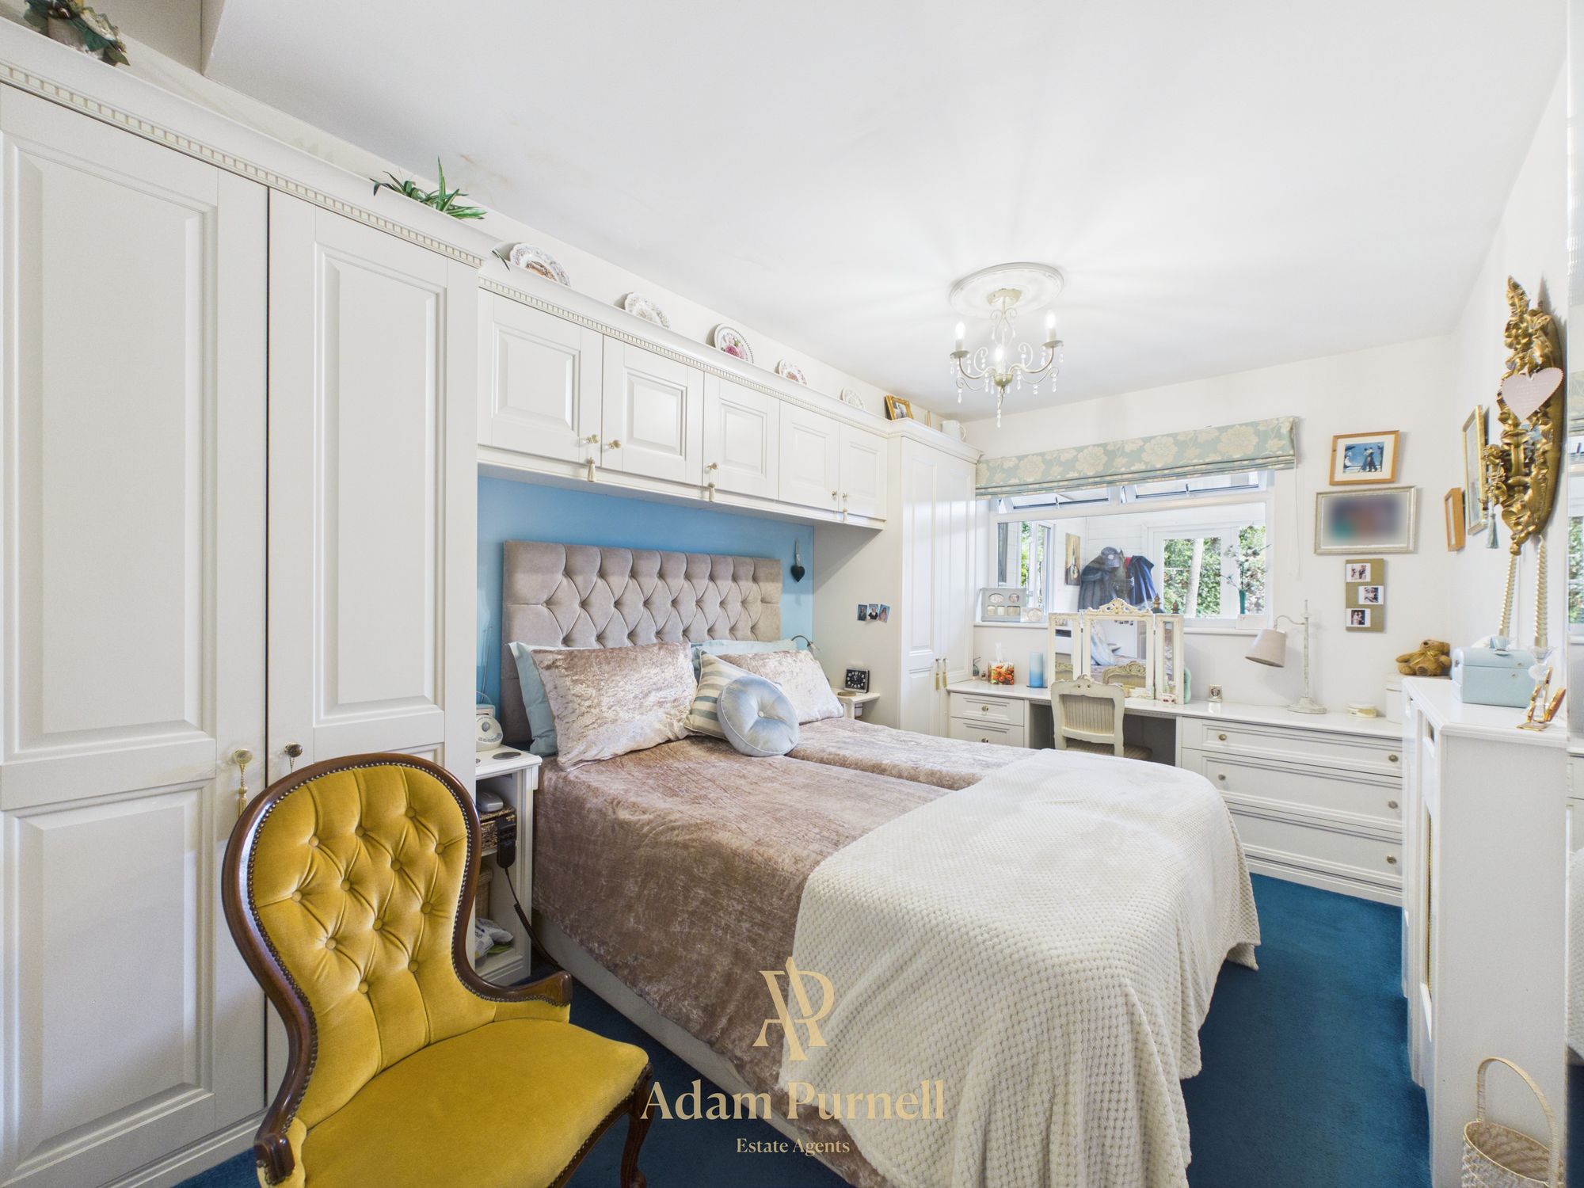
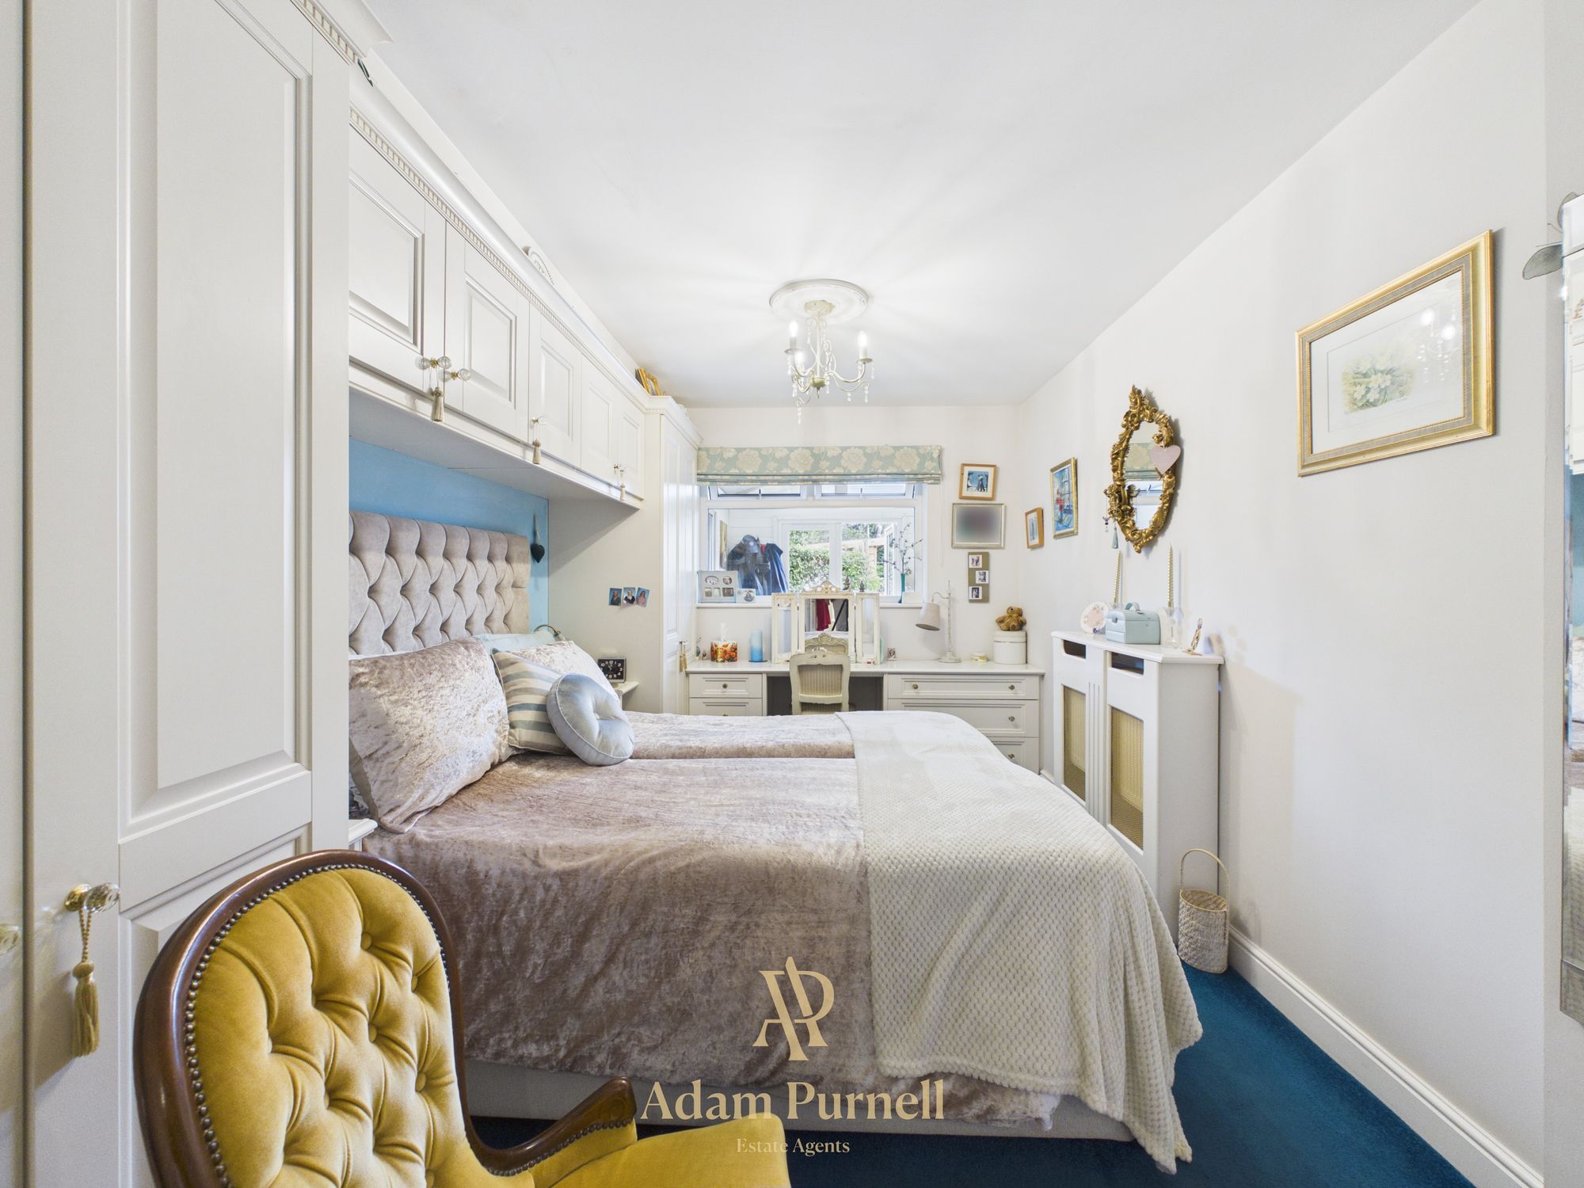
The kitchen leads through into a comfortable lounge with feature gas fireplace, carpeted flooring and plaster coving. From here there is access to the bedroom, which benefits from an extensive range of fitted wardrobes and bedroom furniture.
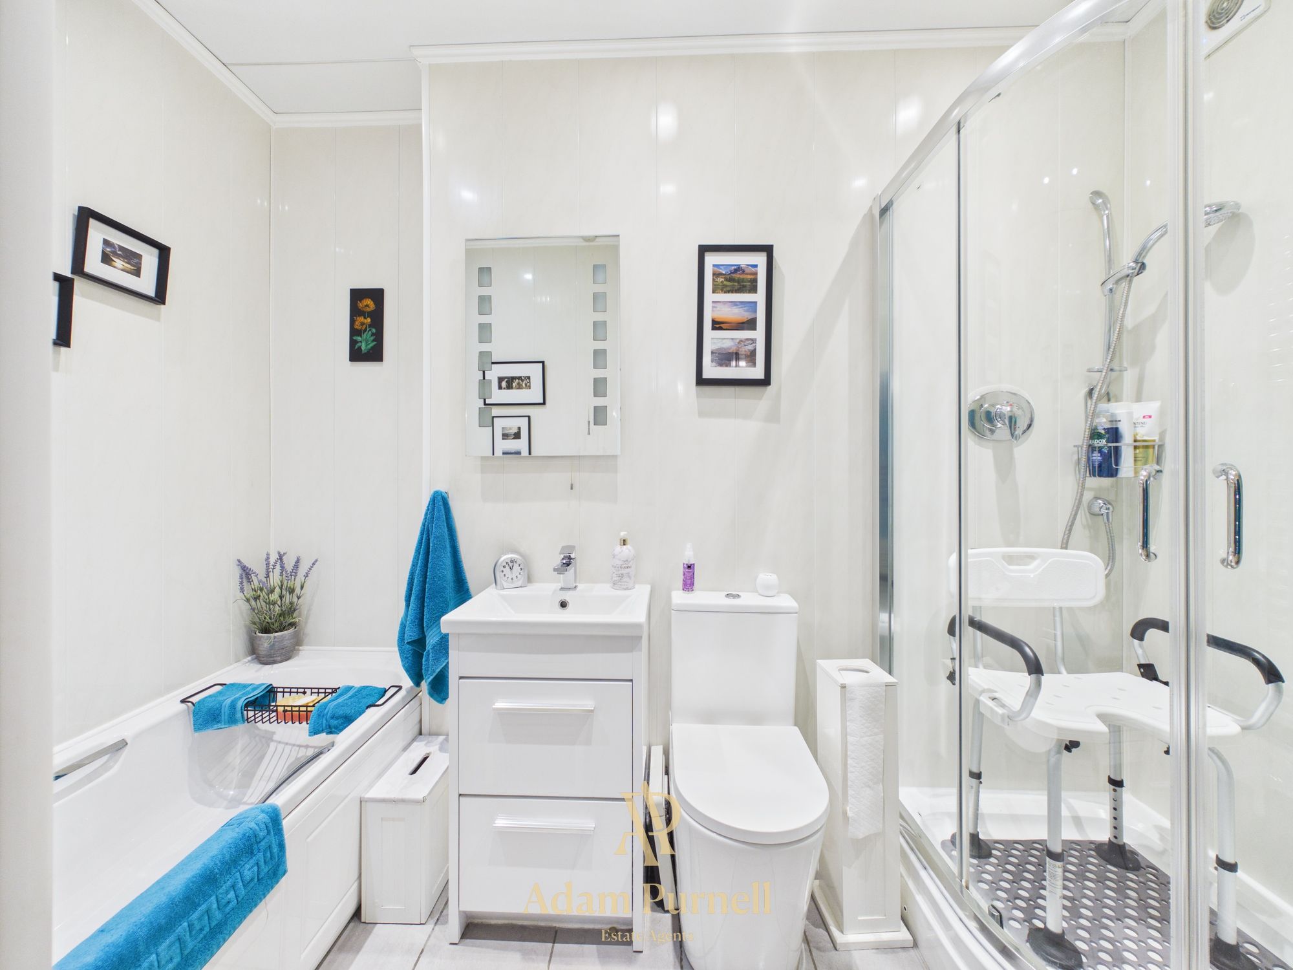
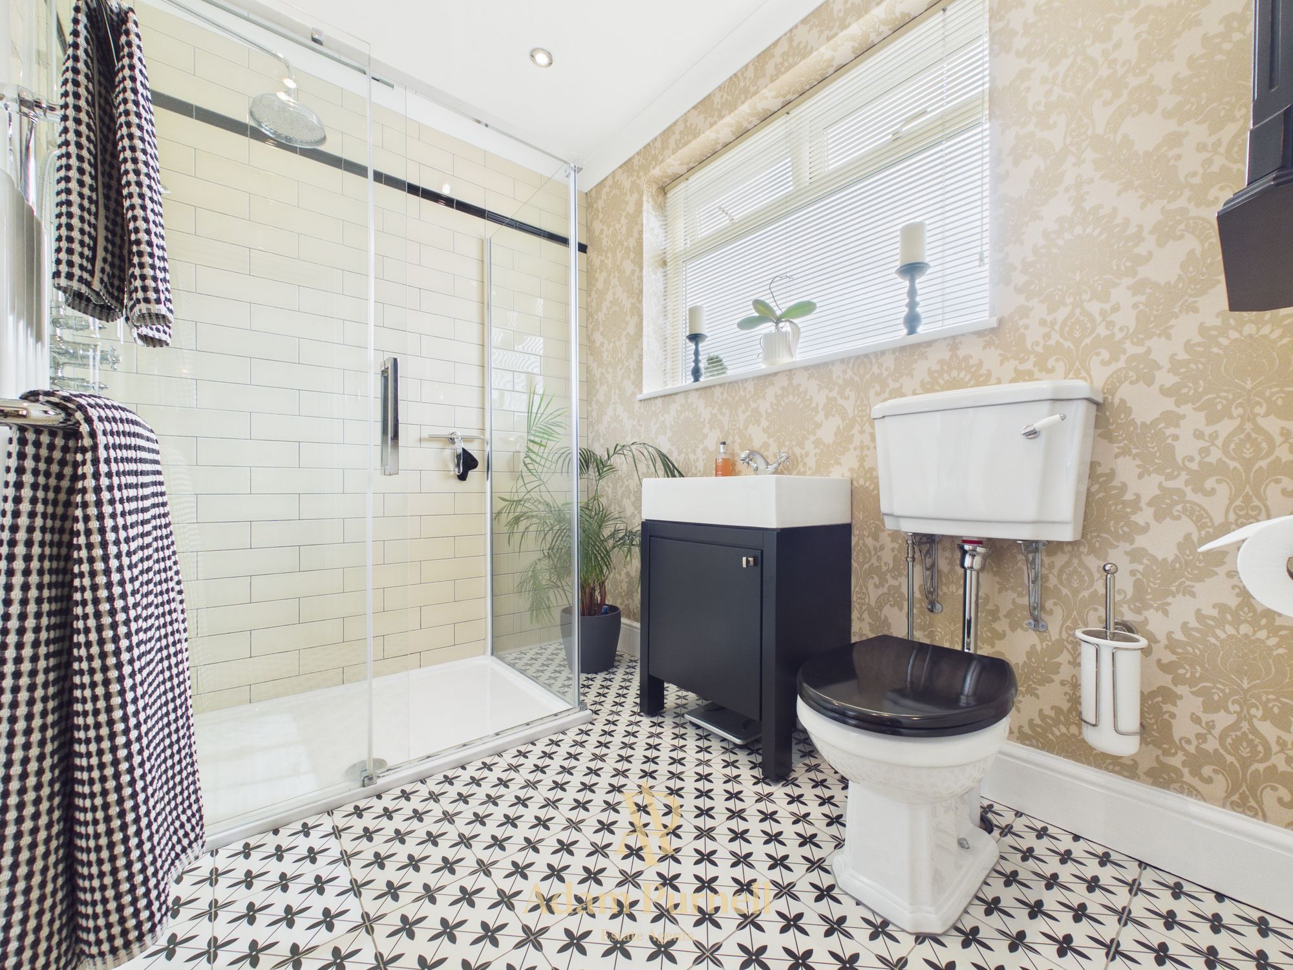
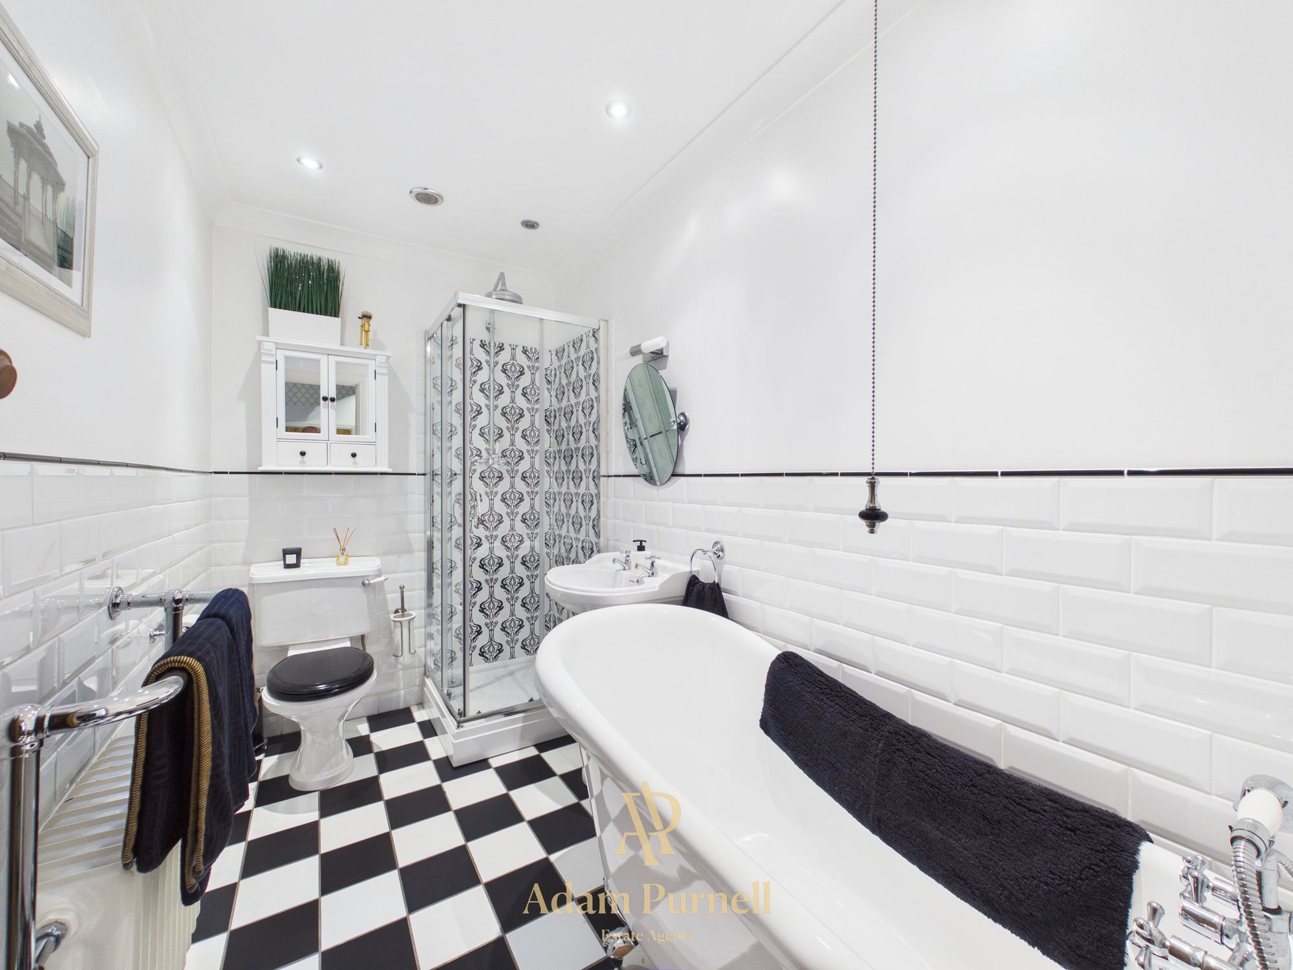
Discreetly positioned behind the fitted wardrobes is access into the spacious en-suite bathroom, comprising both a bath and separate corner shower cubicle, WC and vanity wash hand basin, complemented by tiled flooring and a chrome ladder-style heated towel rail.
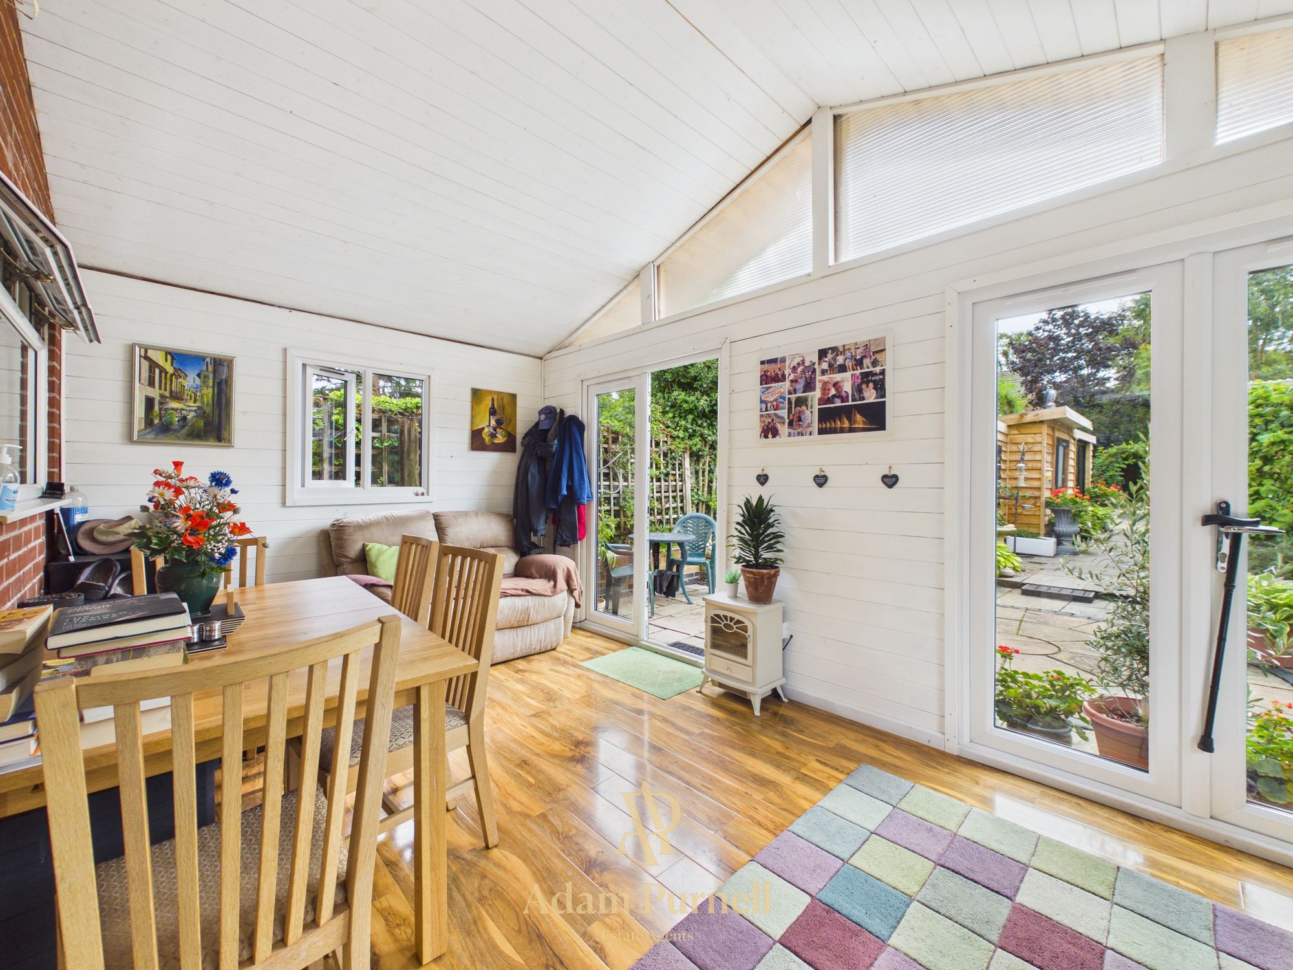
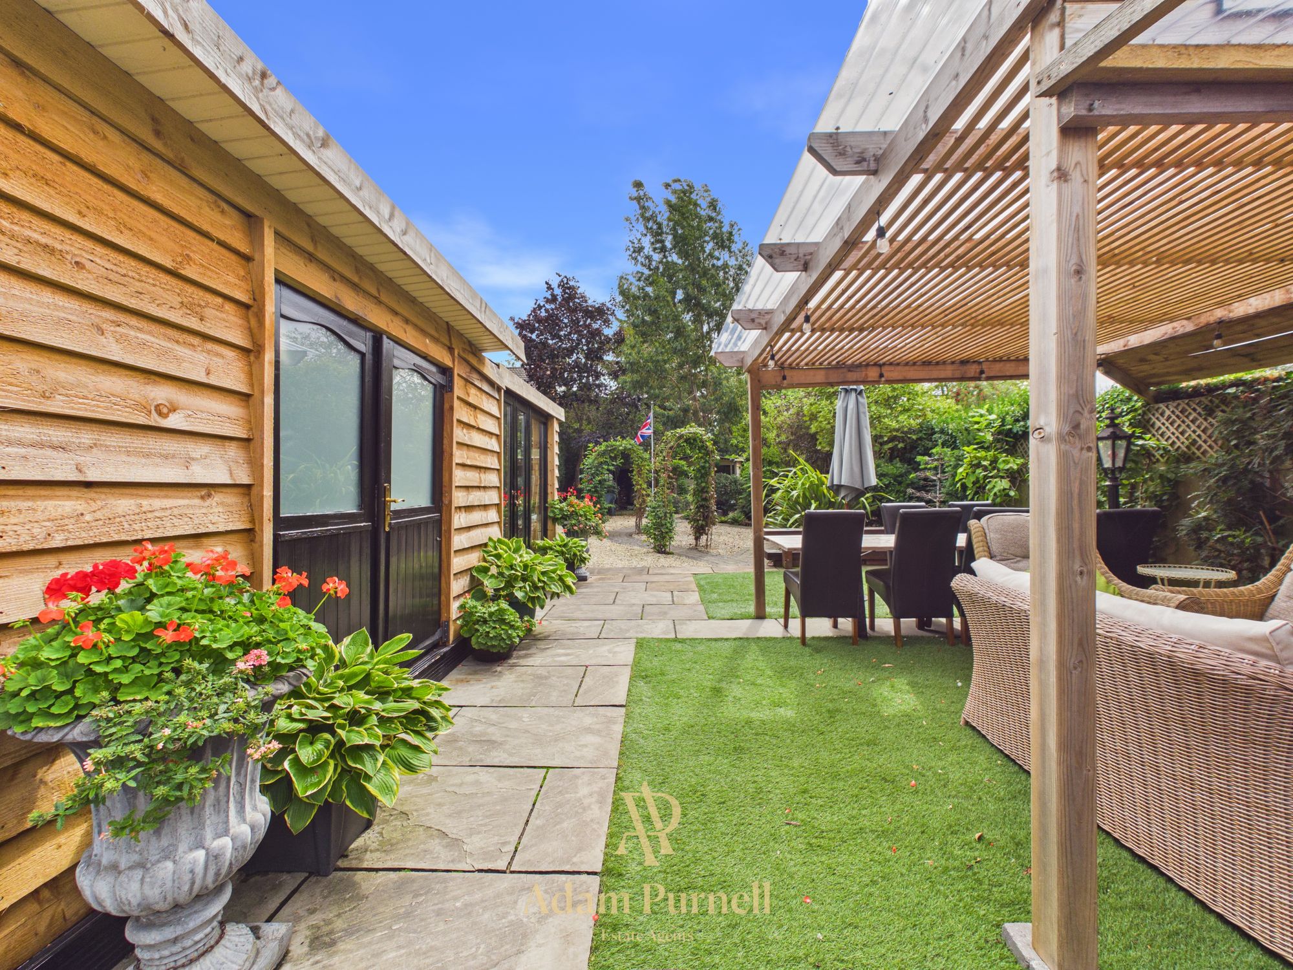
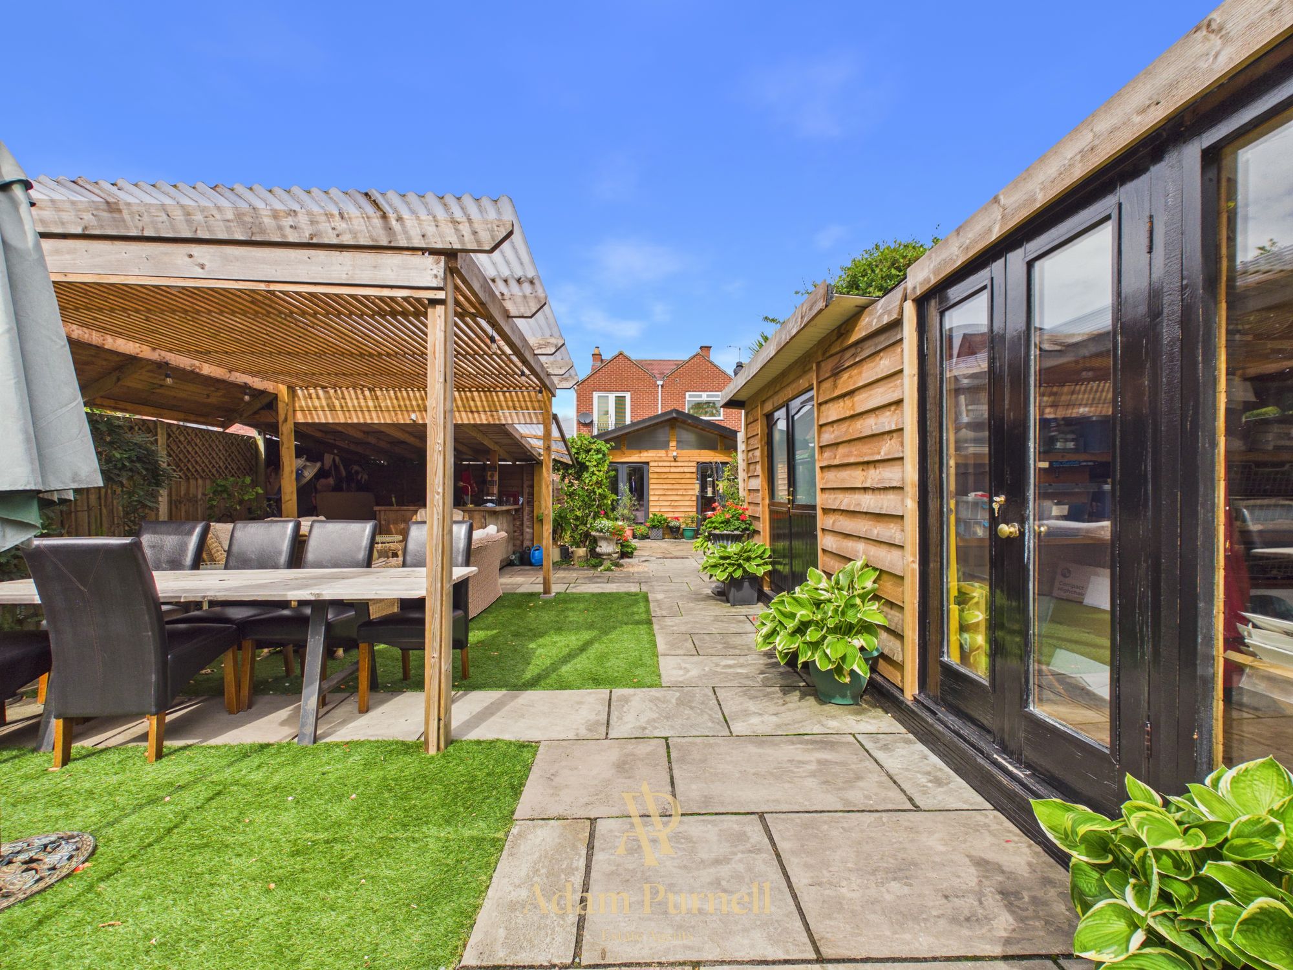
The annexe also benefits from a timber garden room with vaulted ceiling, windows to the side and two sets of French doors opening directly onto the rear garden. Please note that the garden room is of timber construction and is not considered habitable accommodation.
FIRST FLOOR
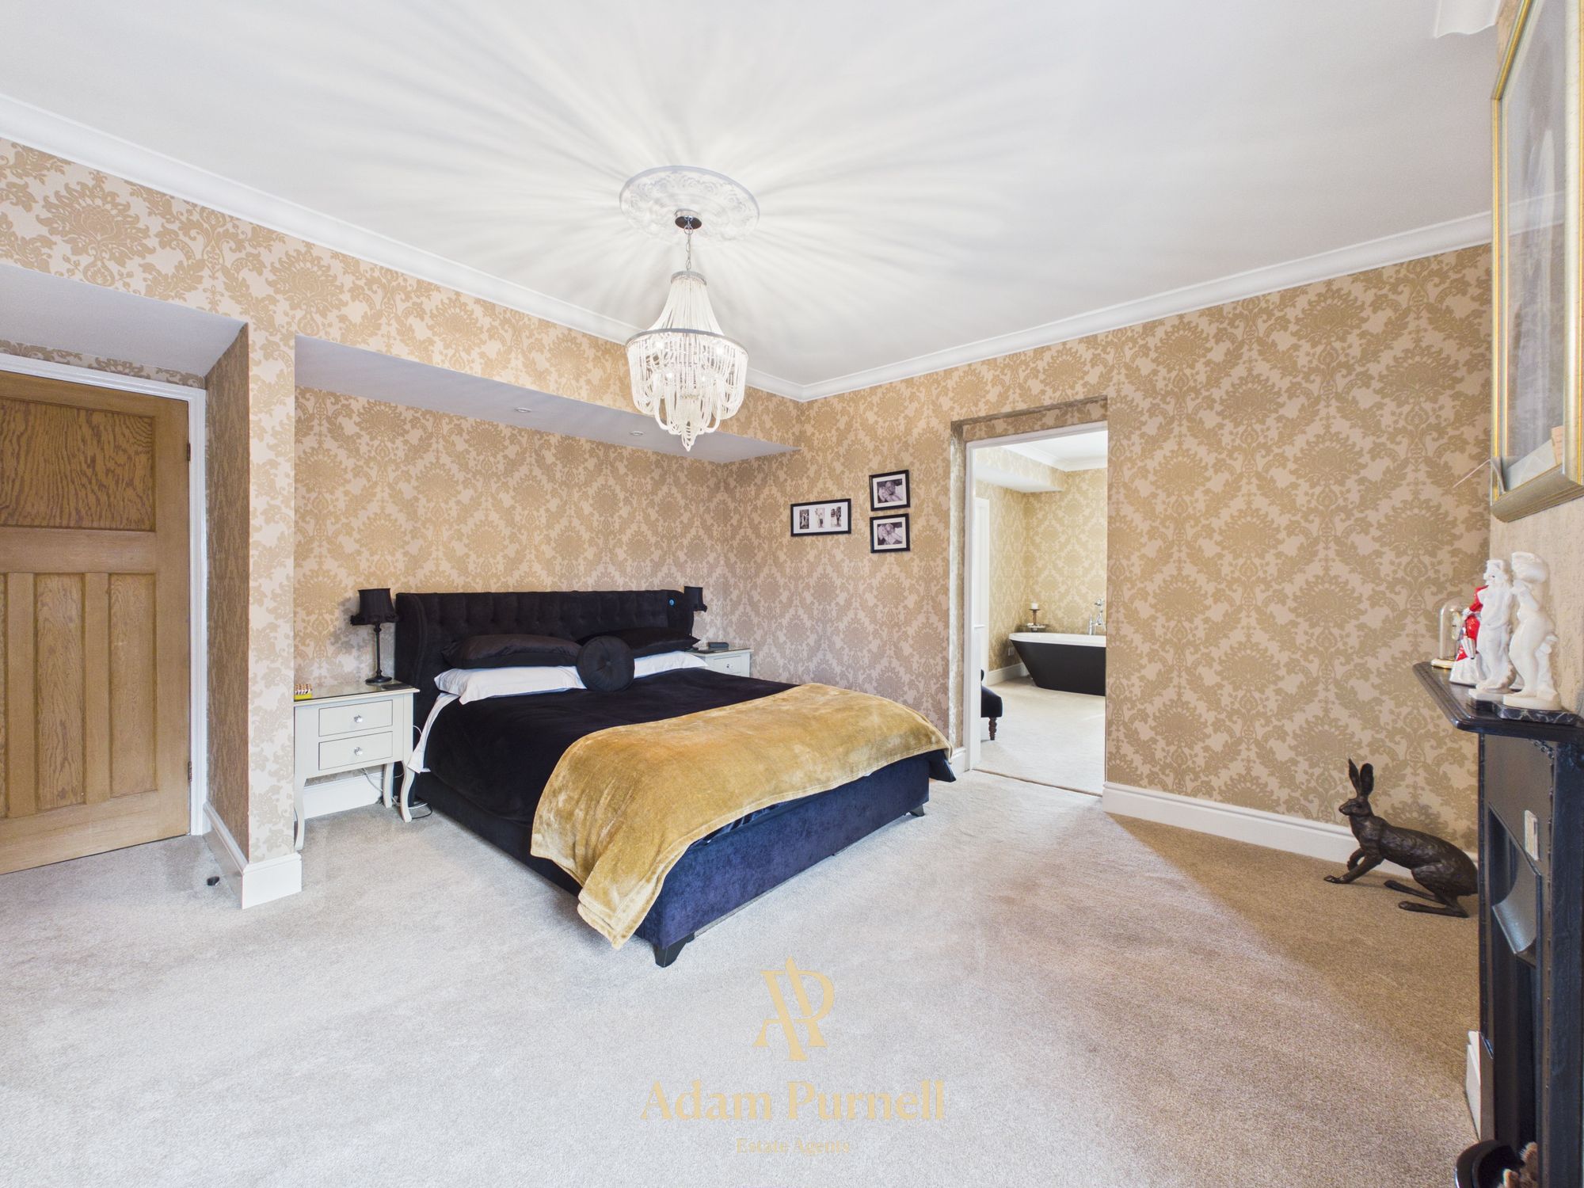
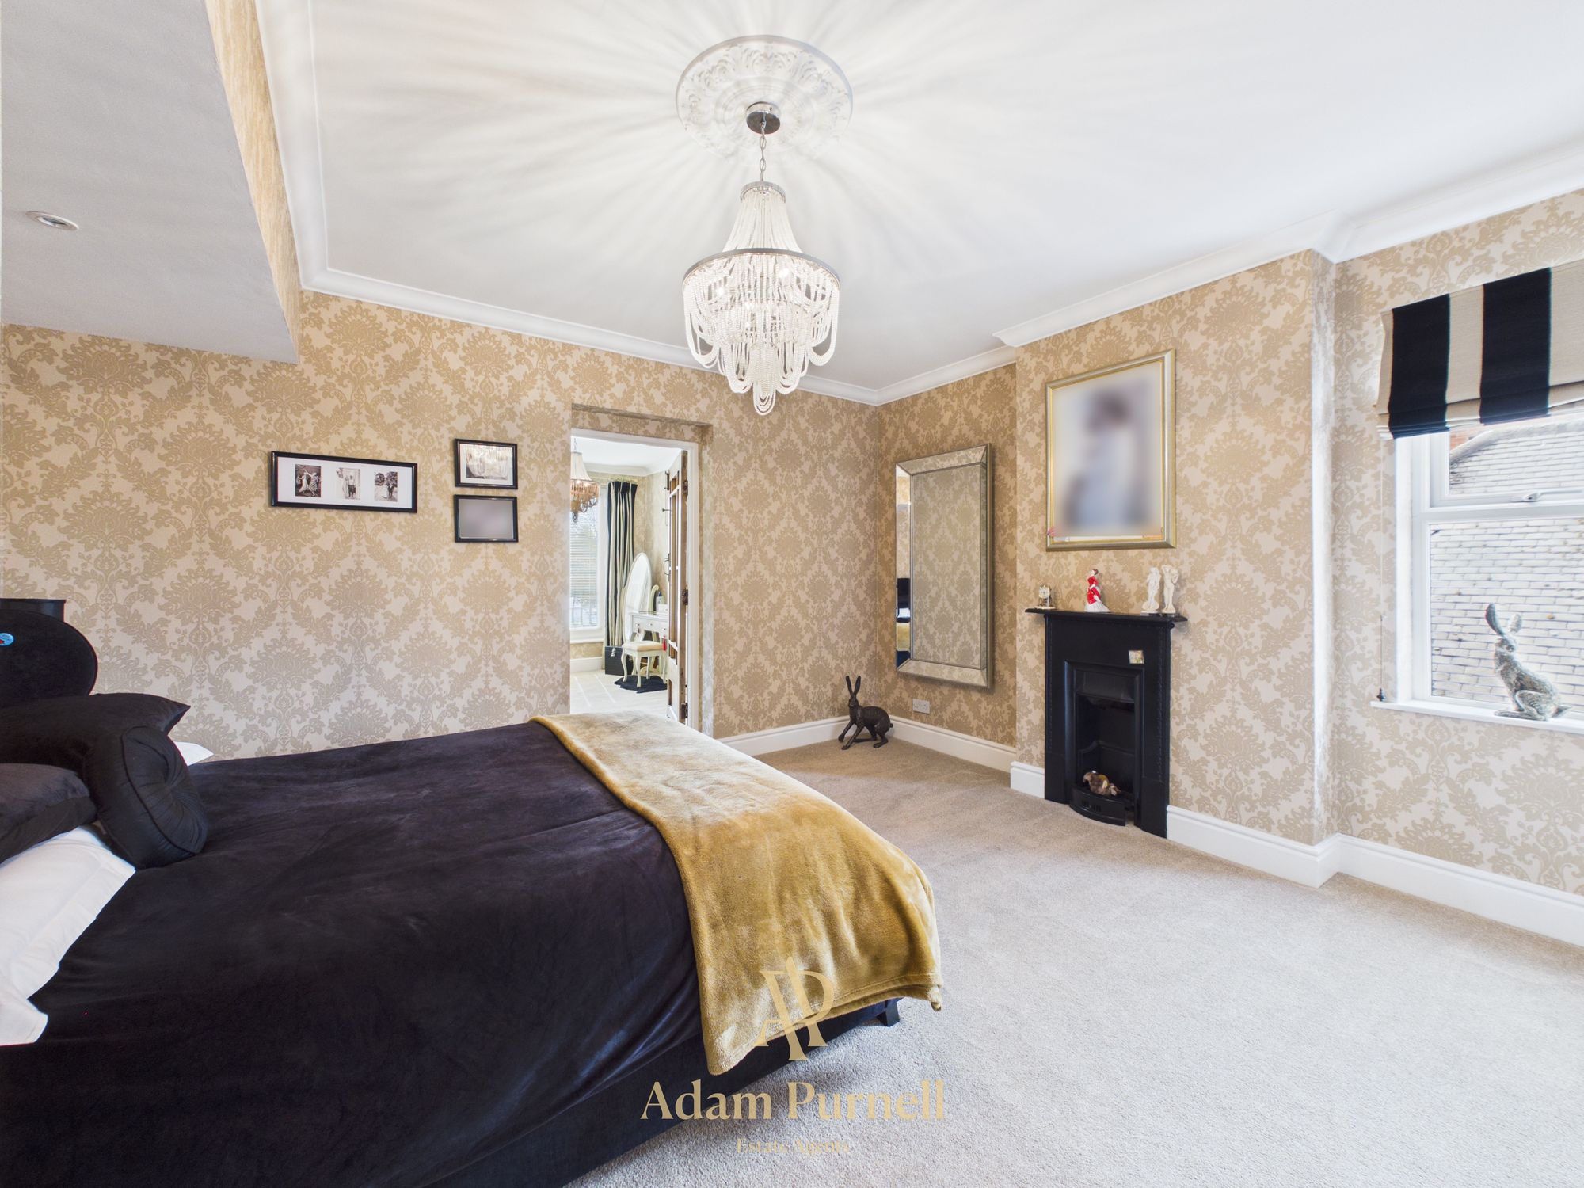
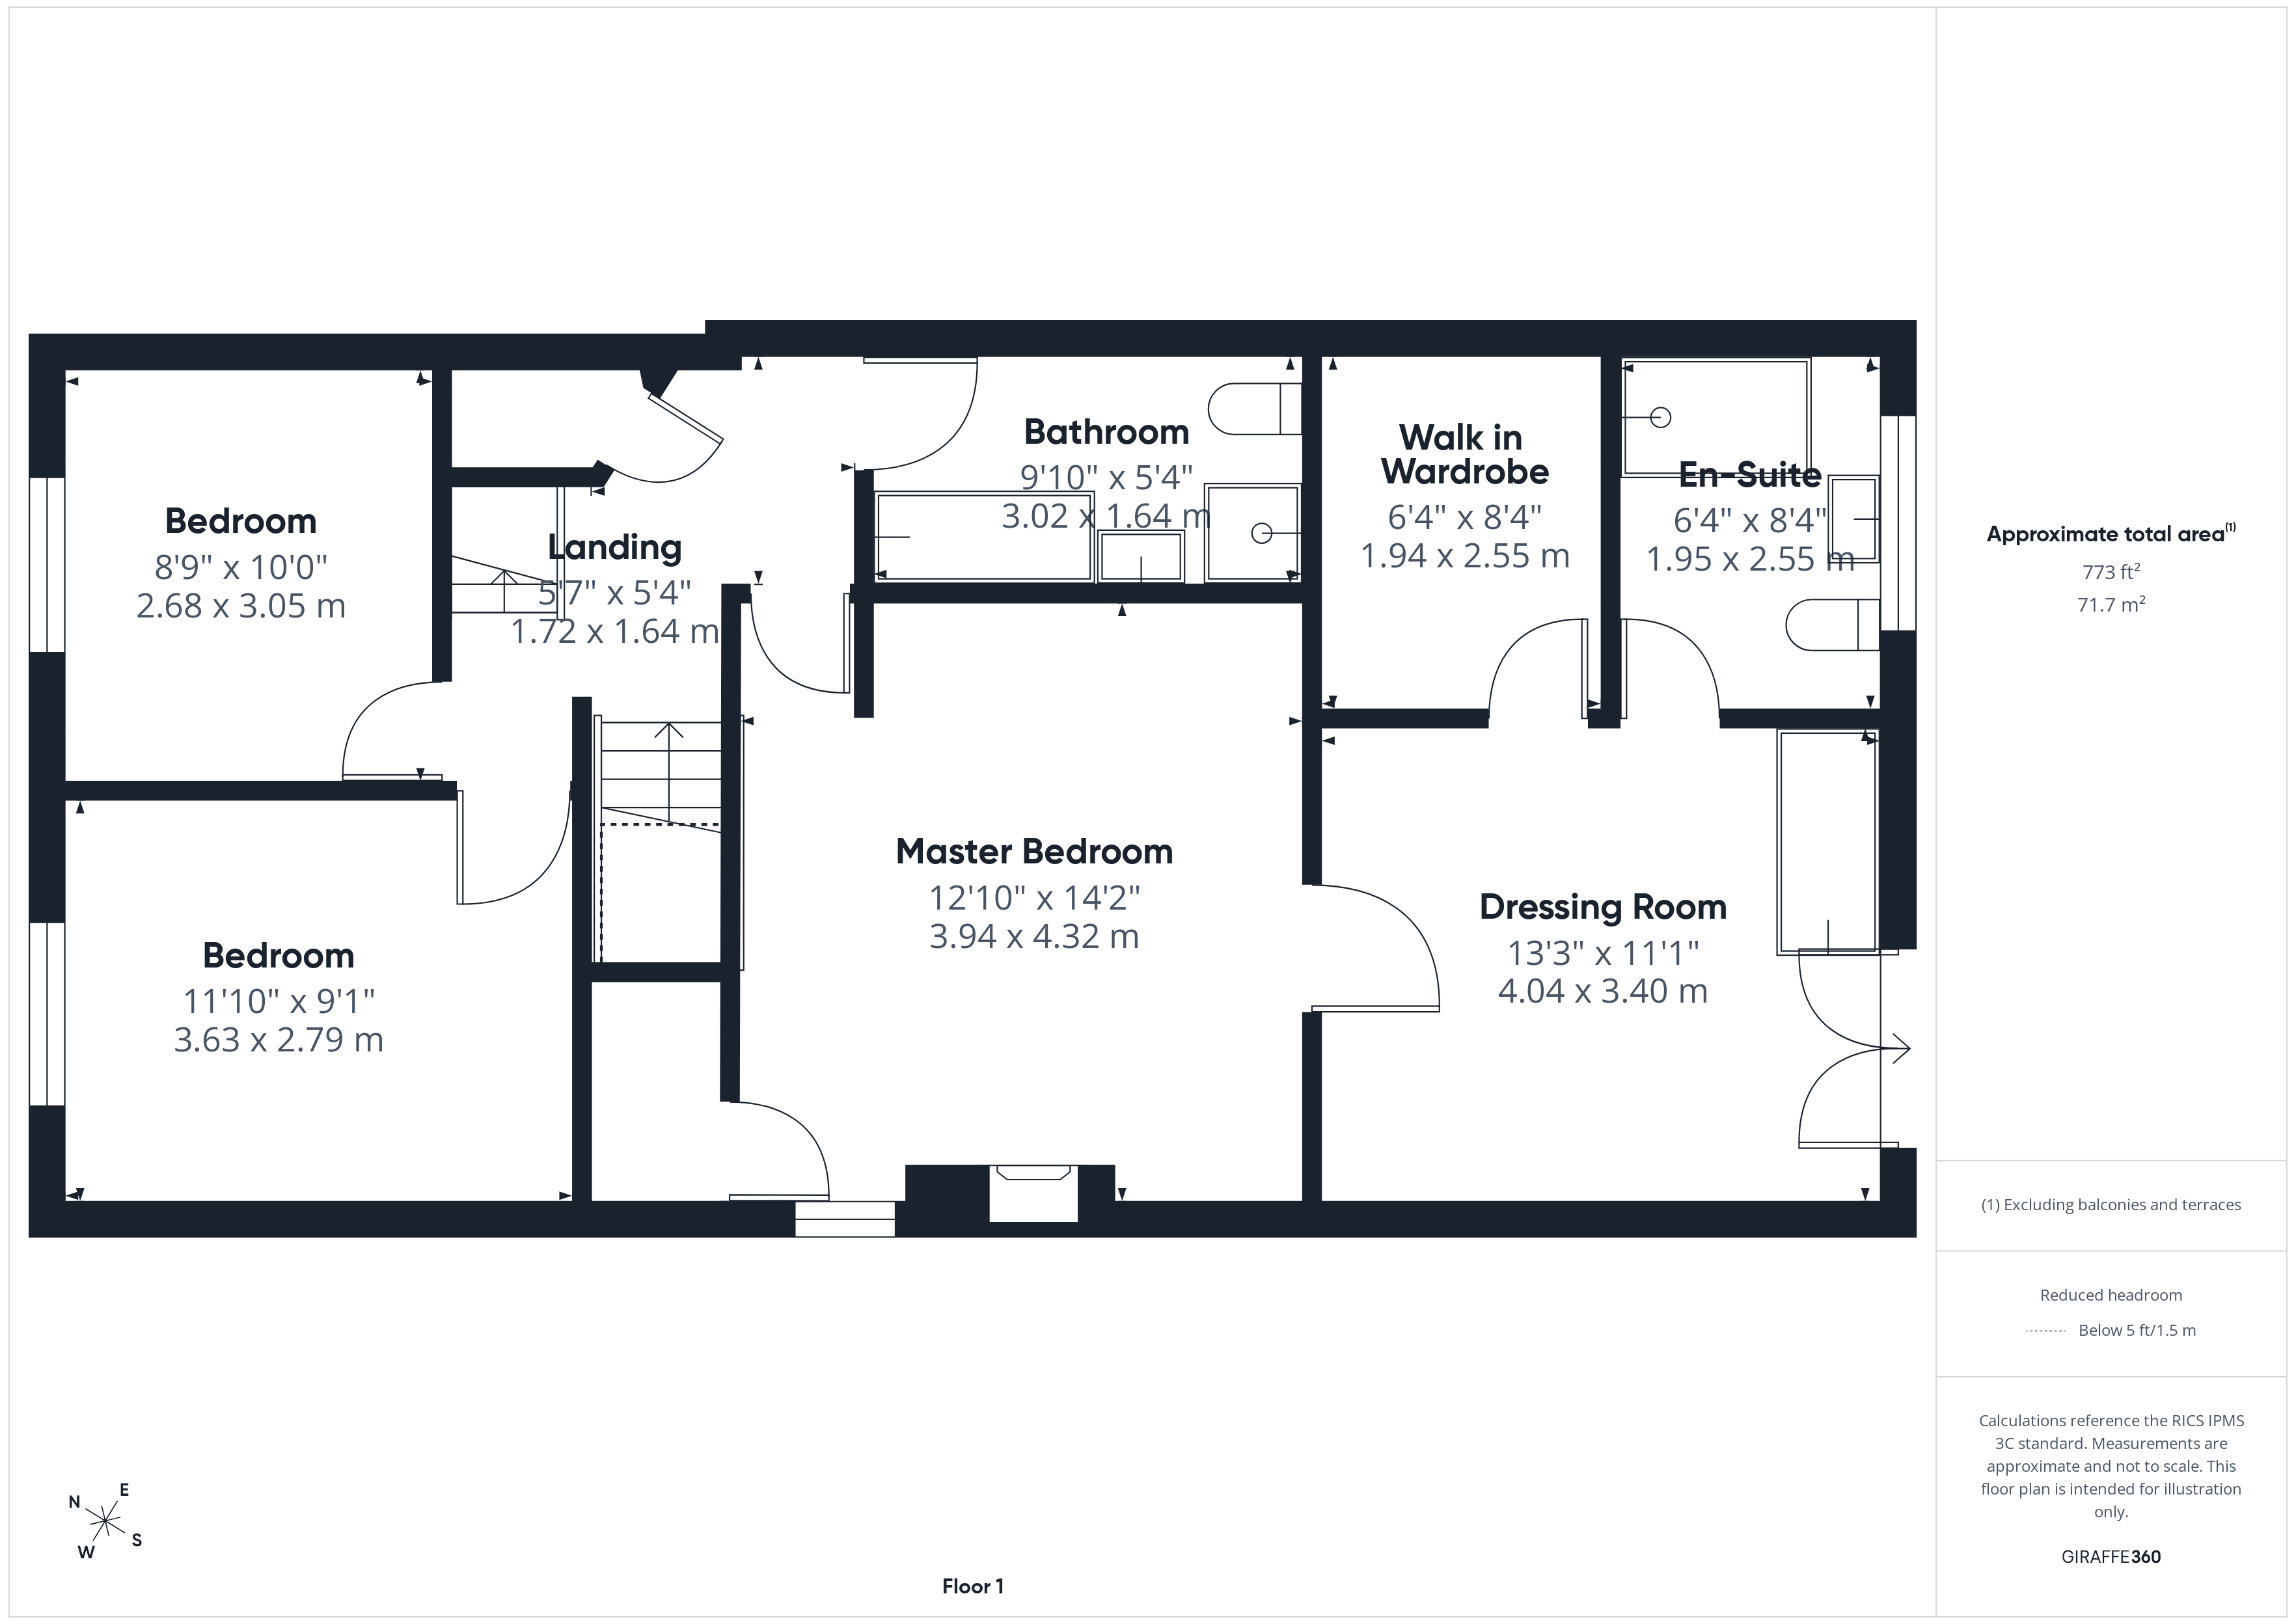
The first floor is home to an impressive principal bedroom suite. The generous bedroom retains plenty of character, including an original cast-iron feature fireplace, and leads through into a superb dressing area.
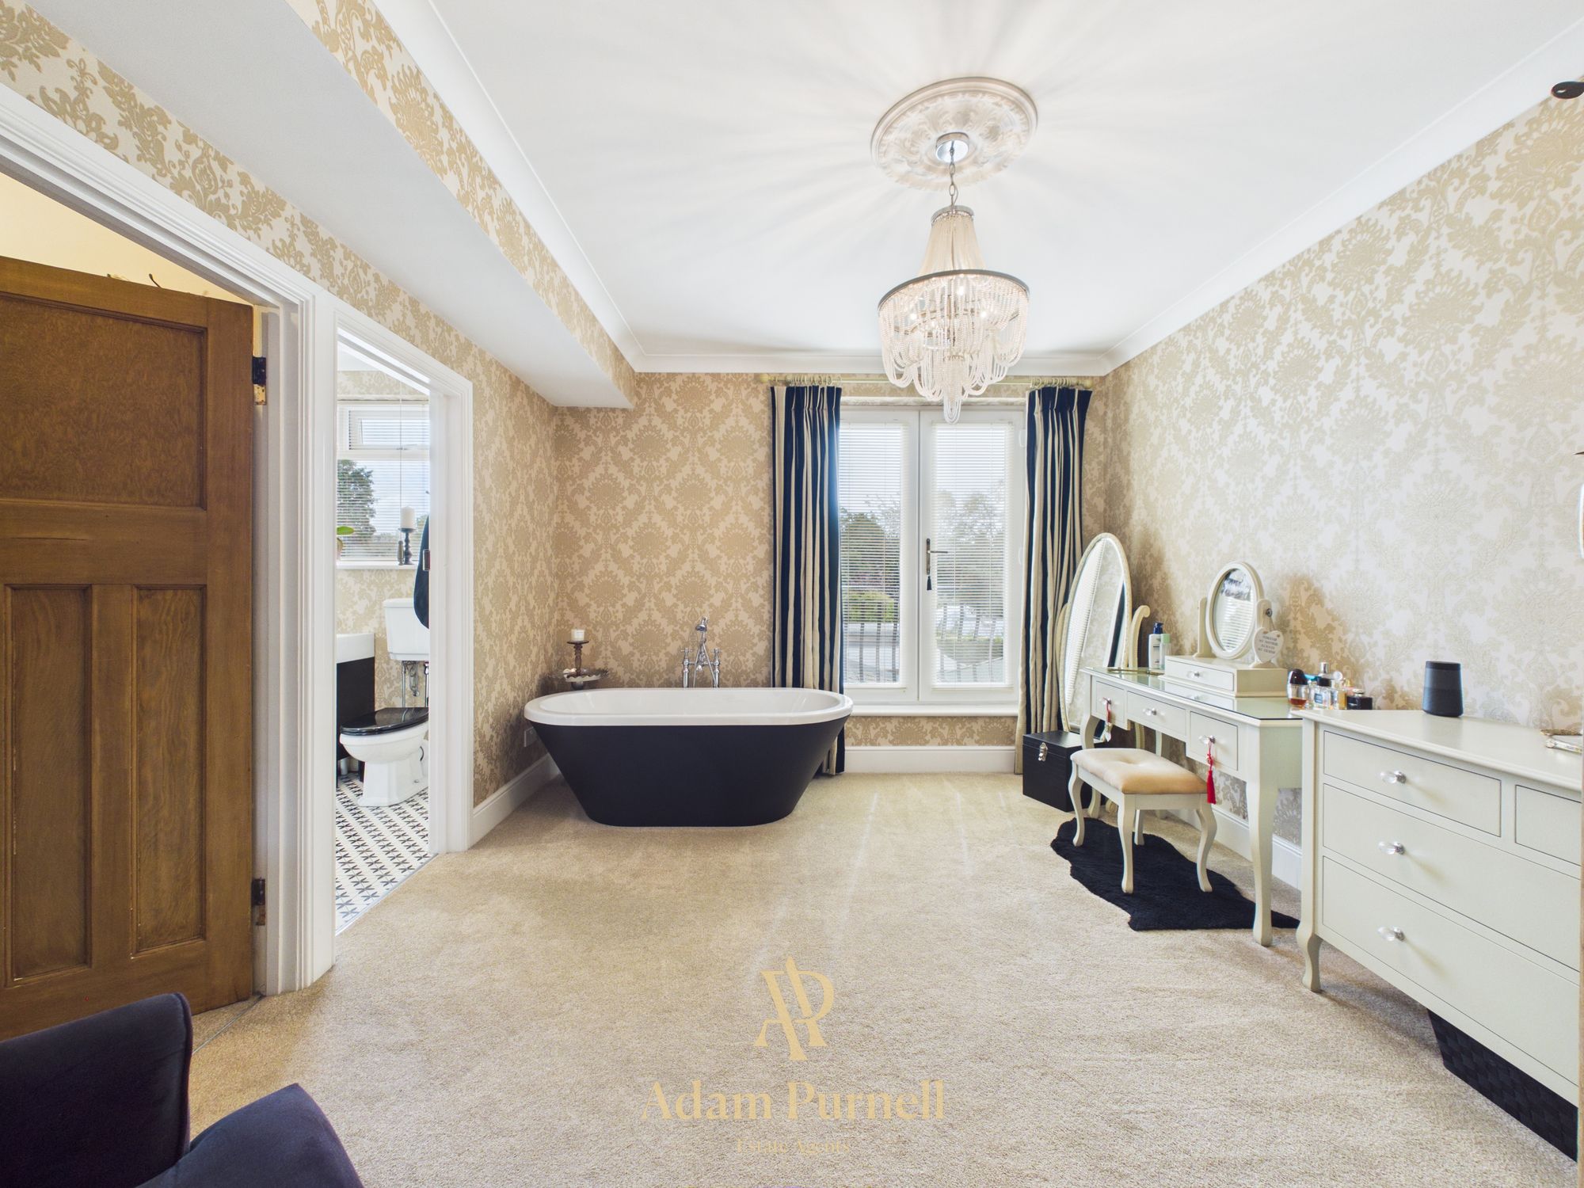
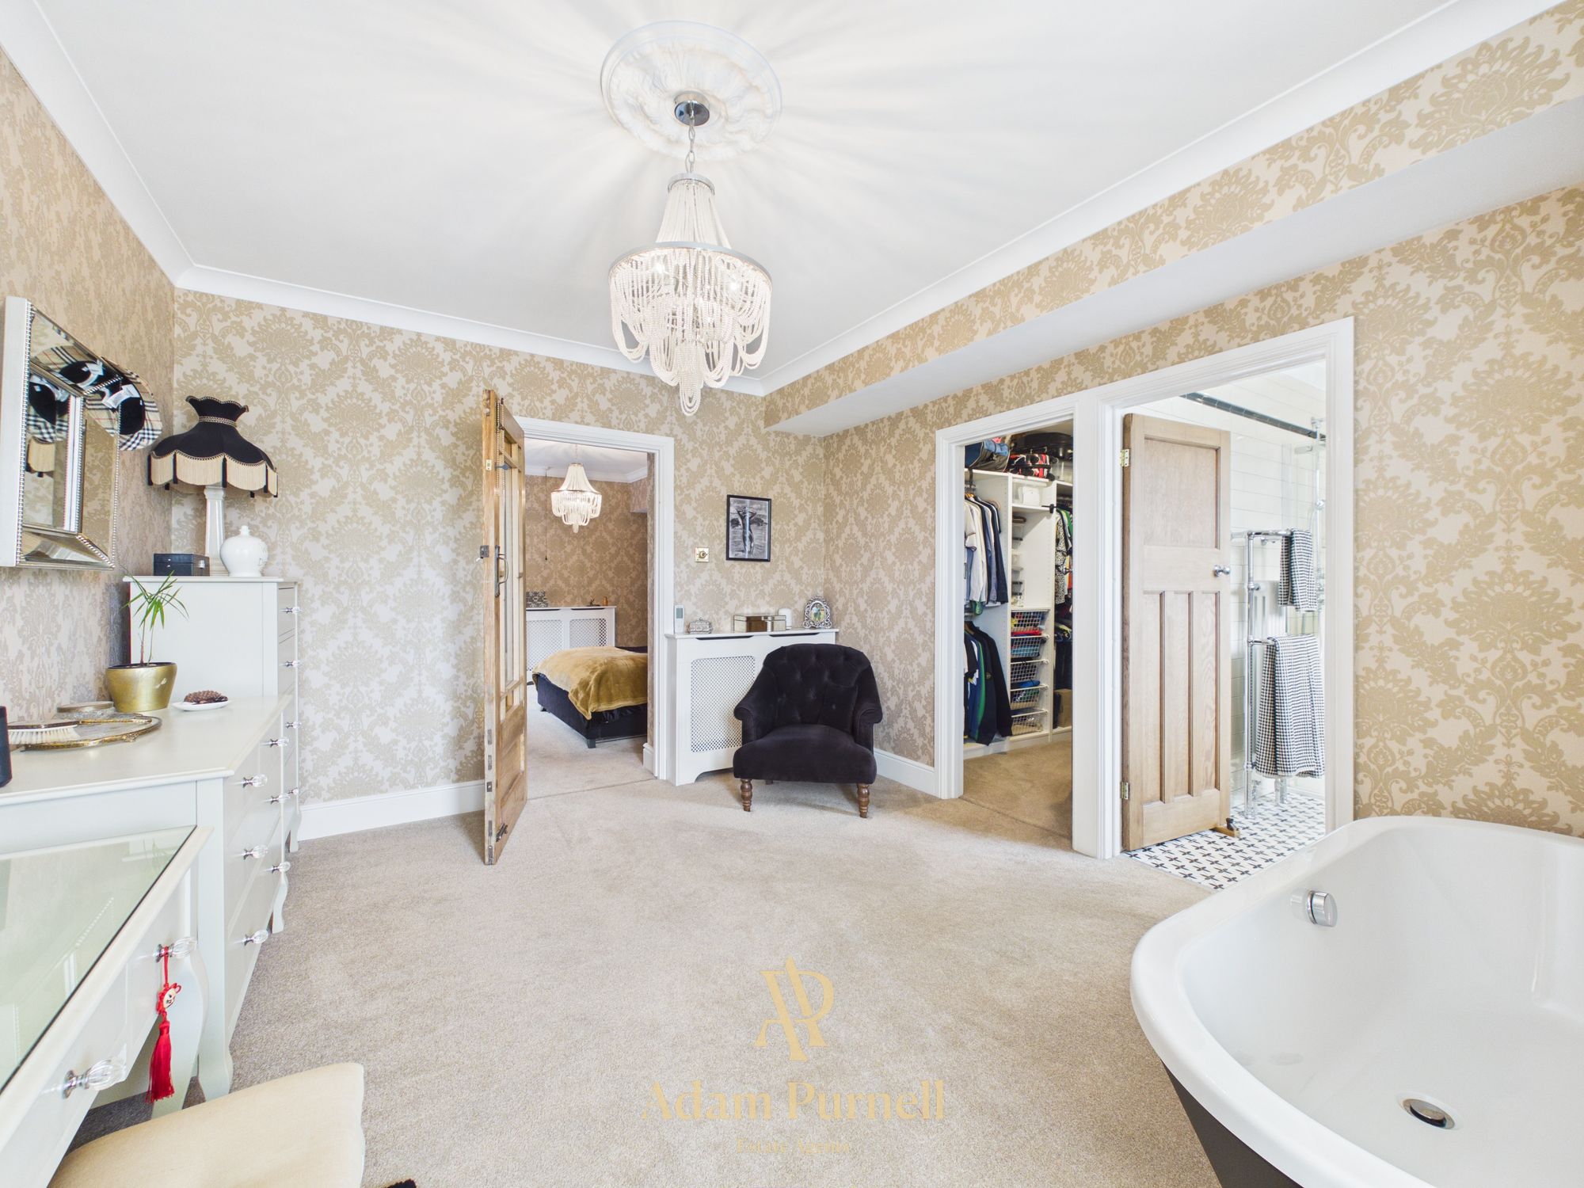
French doors with a Juliet balcony bring plenty of natural light into the dressing area, which also features a striking freestanding bathtub with freestanding taps and shower attachment. There is a separate walk-in wardrobe together with an en-suite shower room comprising a large shower enclosure with rainfall and handheld shower fittings, vanity wash hand basin and WC.
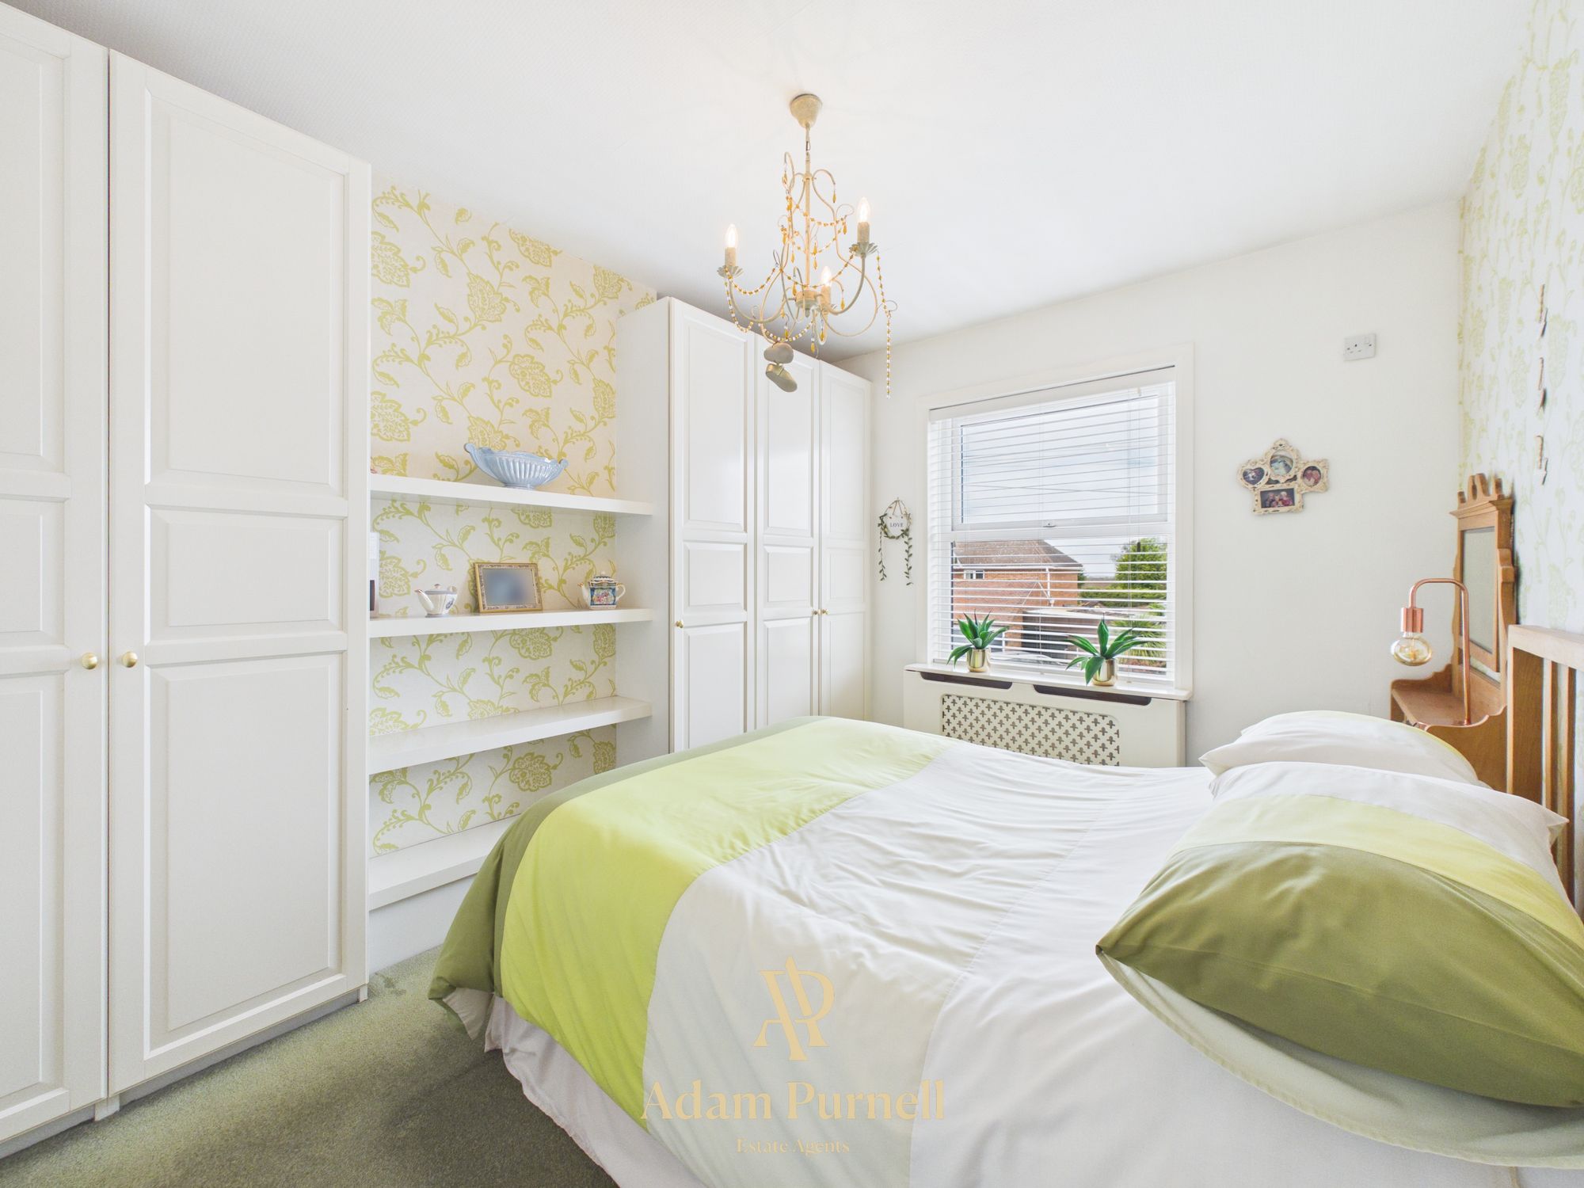
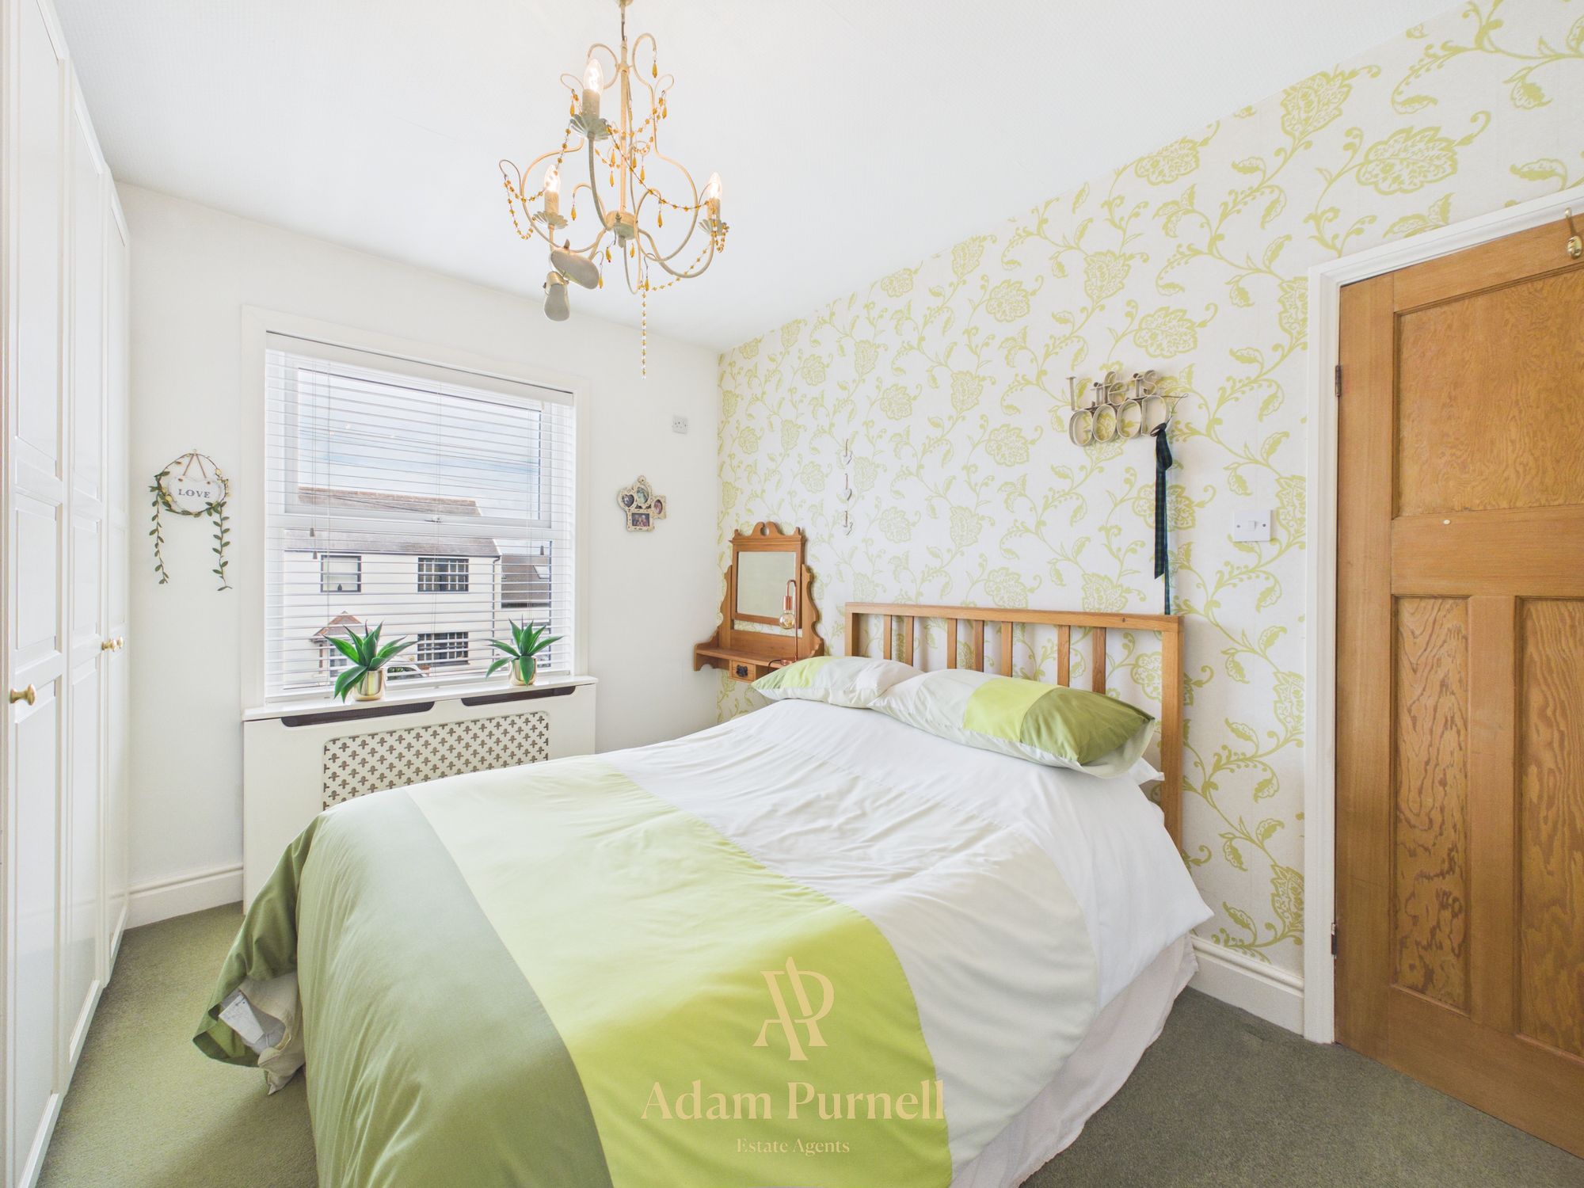
A further double bedroom can be found to the front of the property and features built-in wardrobes positioned either side of the chimney breast together with display shelving.
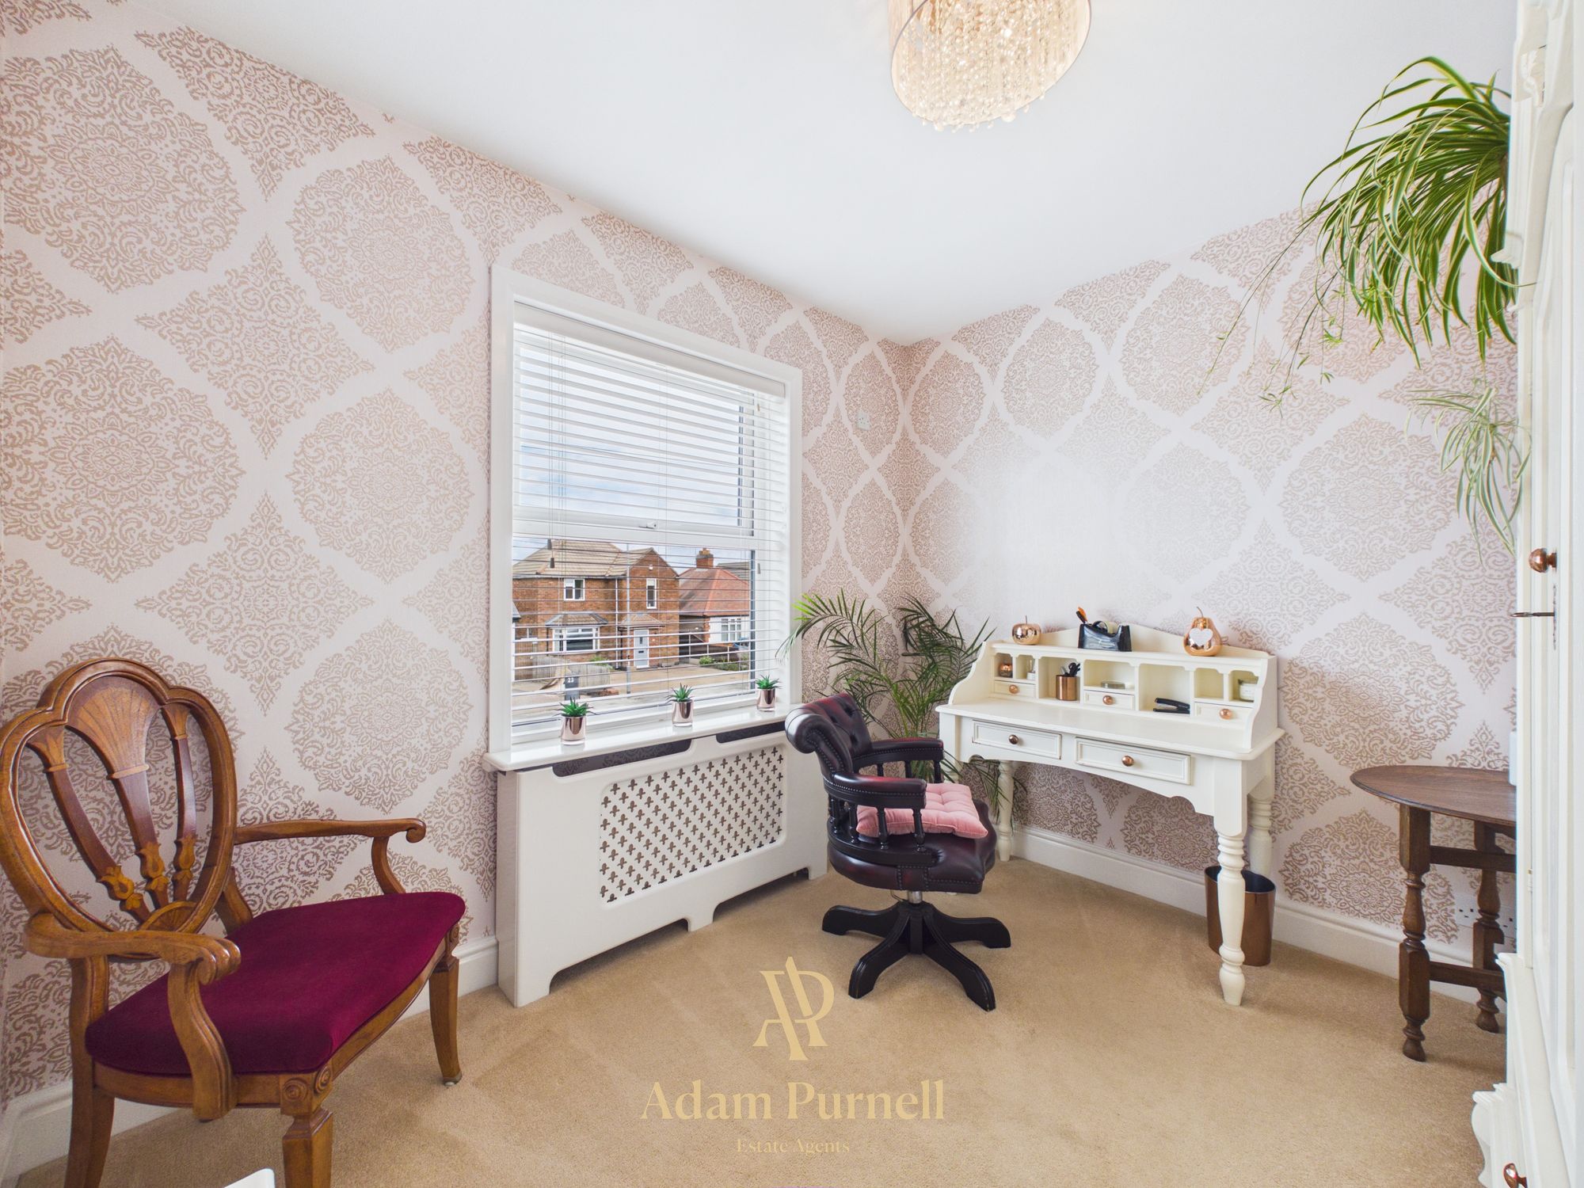
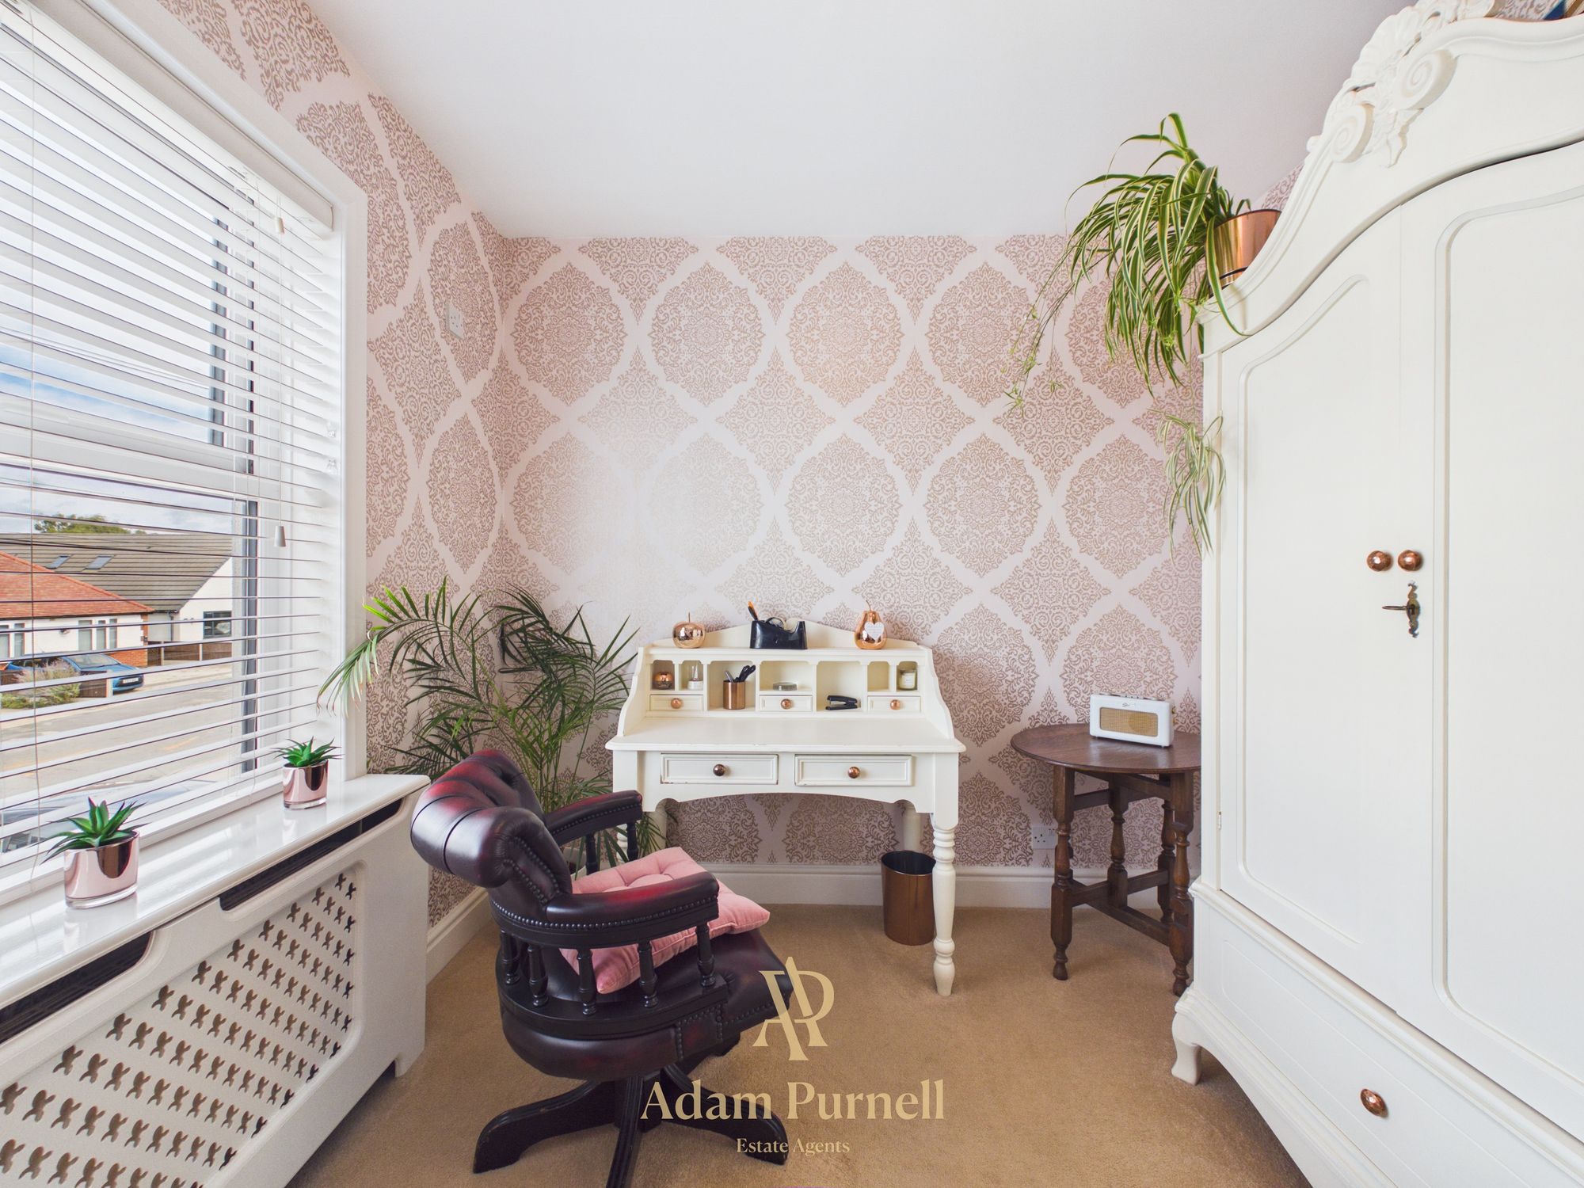
The fourth bedroom within the main house is currently utilised as an additional dressing room but would work equally well as a home office or generous single bedroom.
SECOND FLOOR
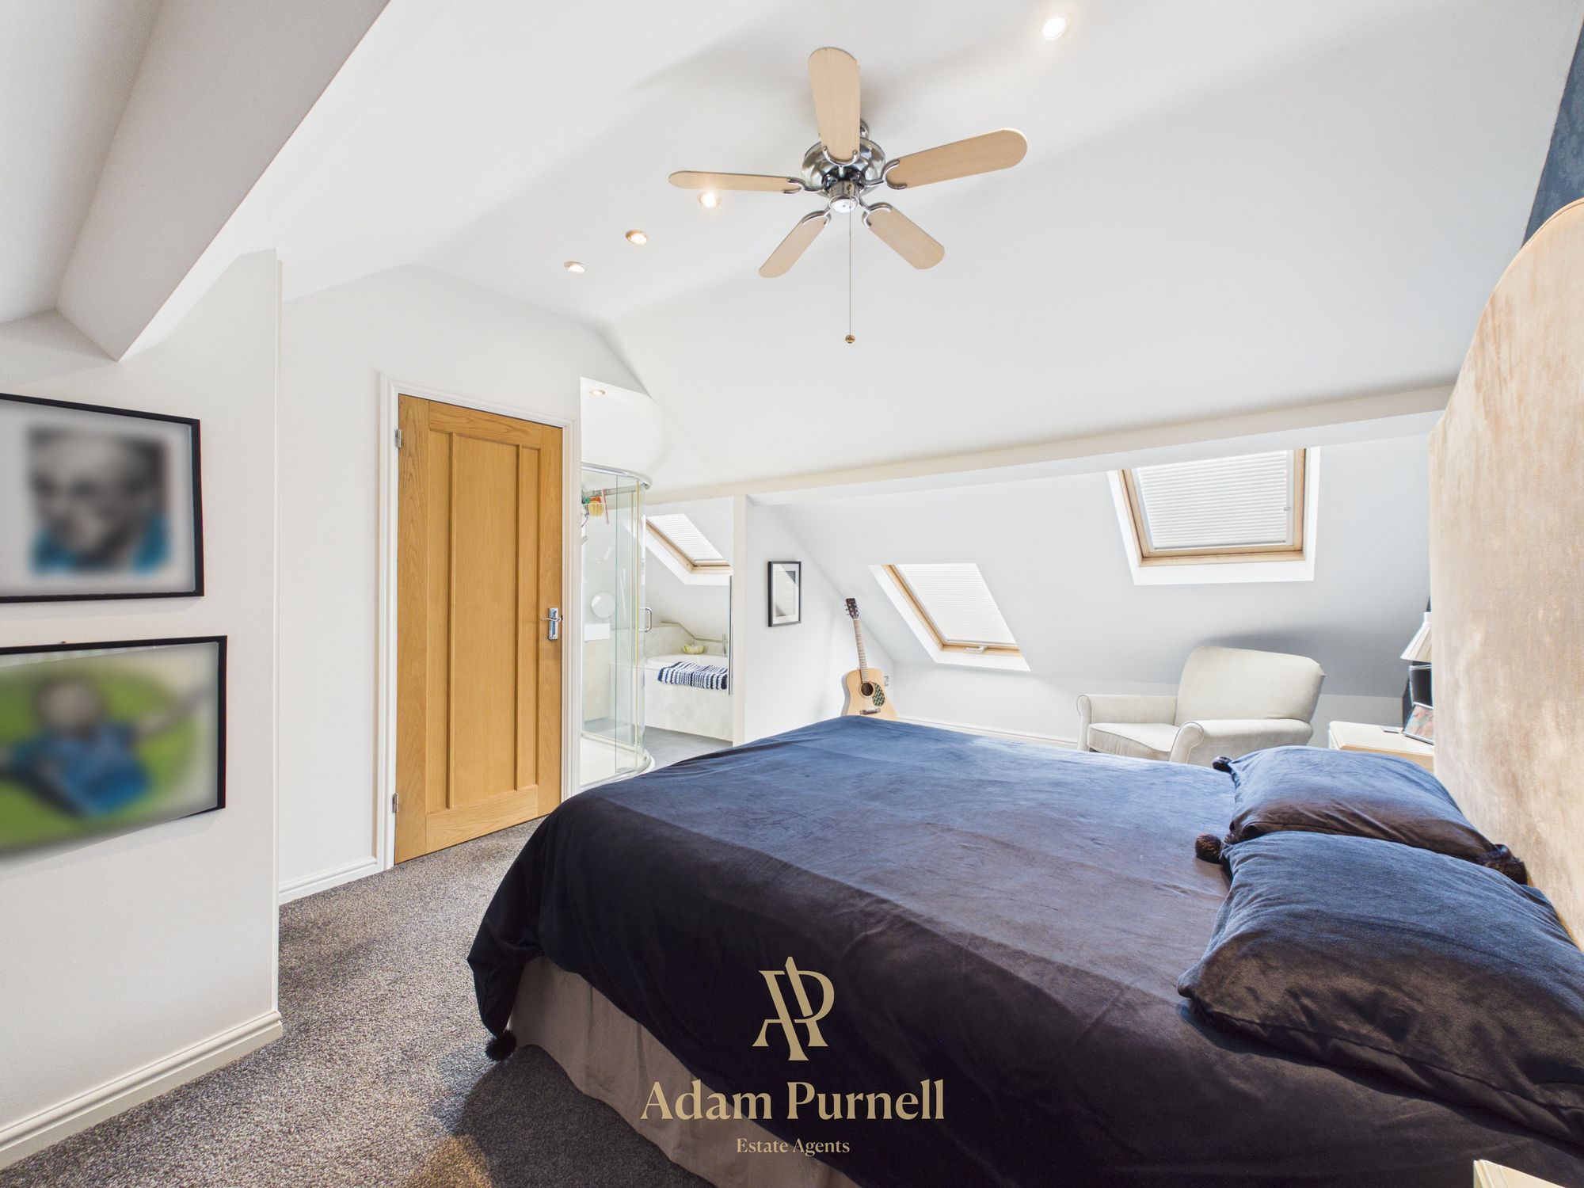
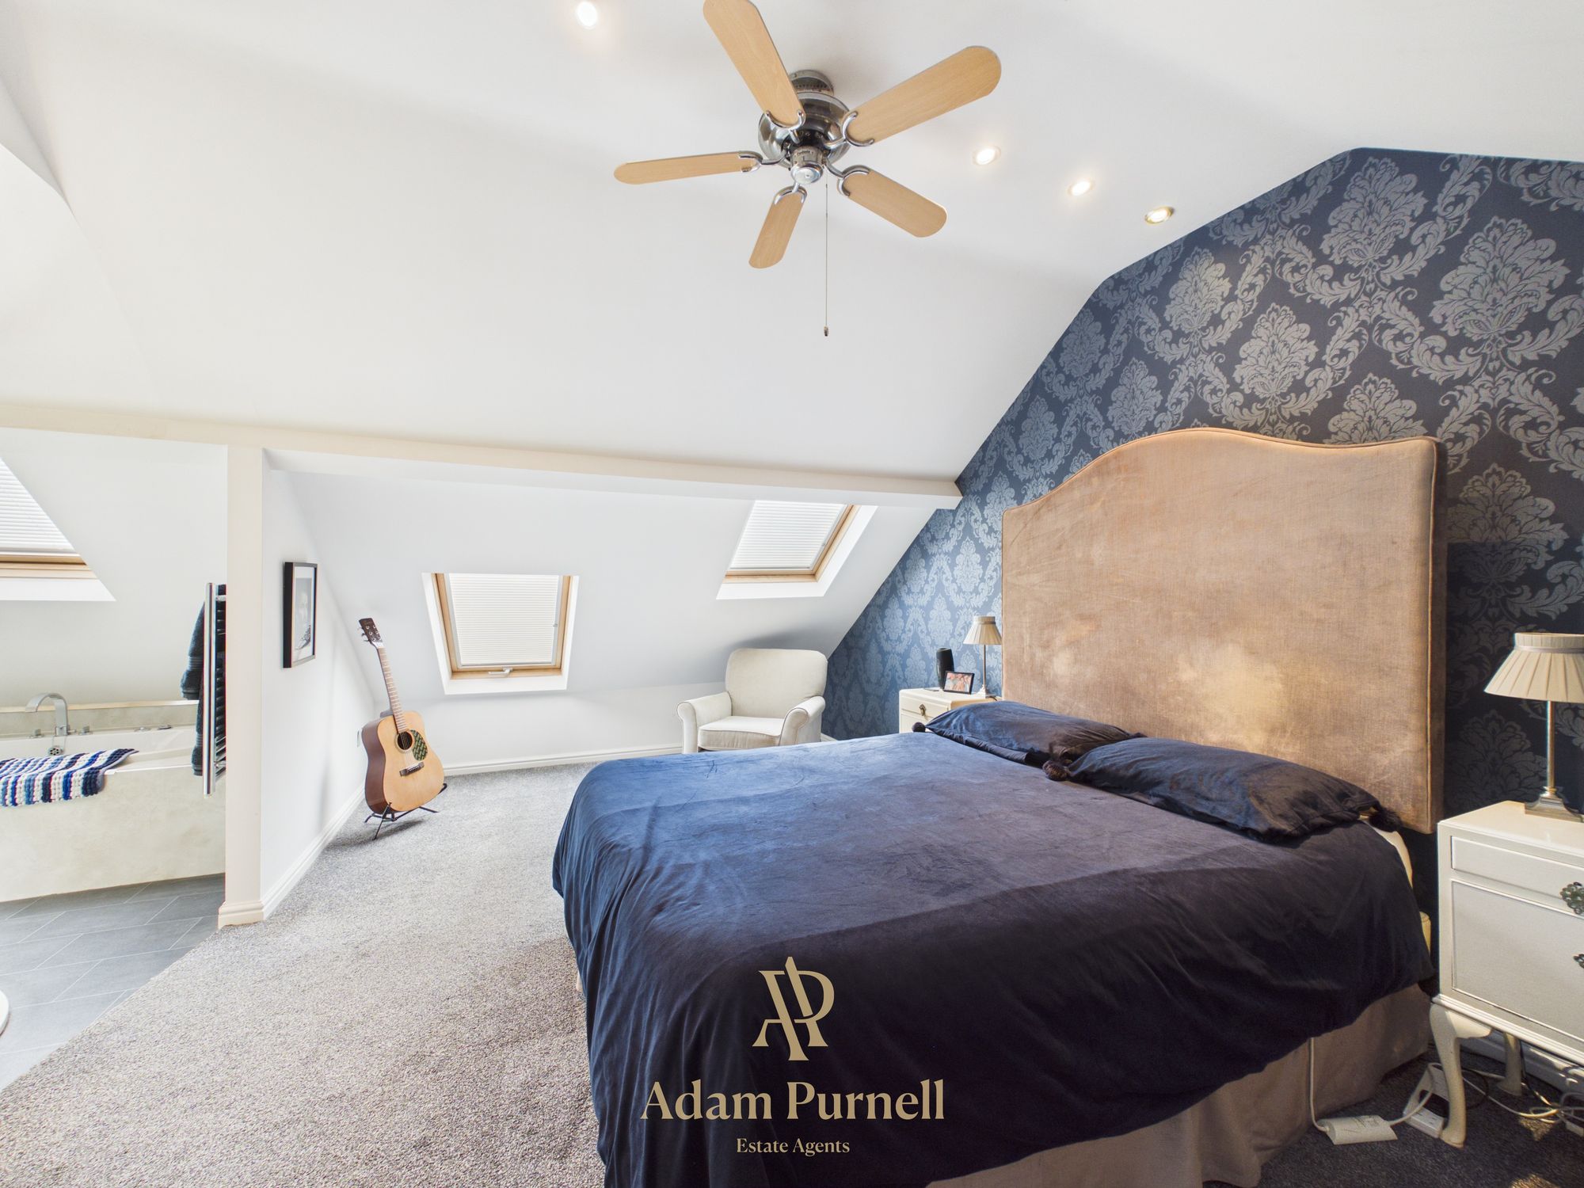
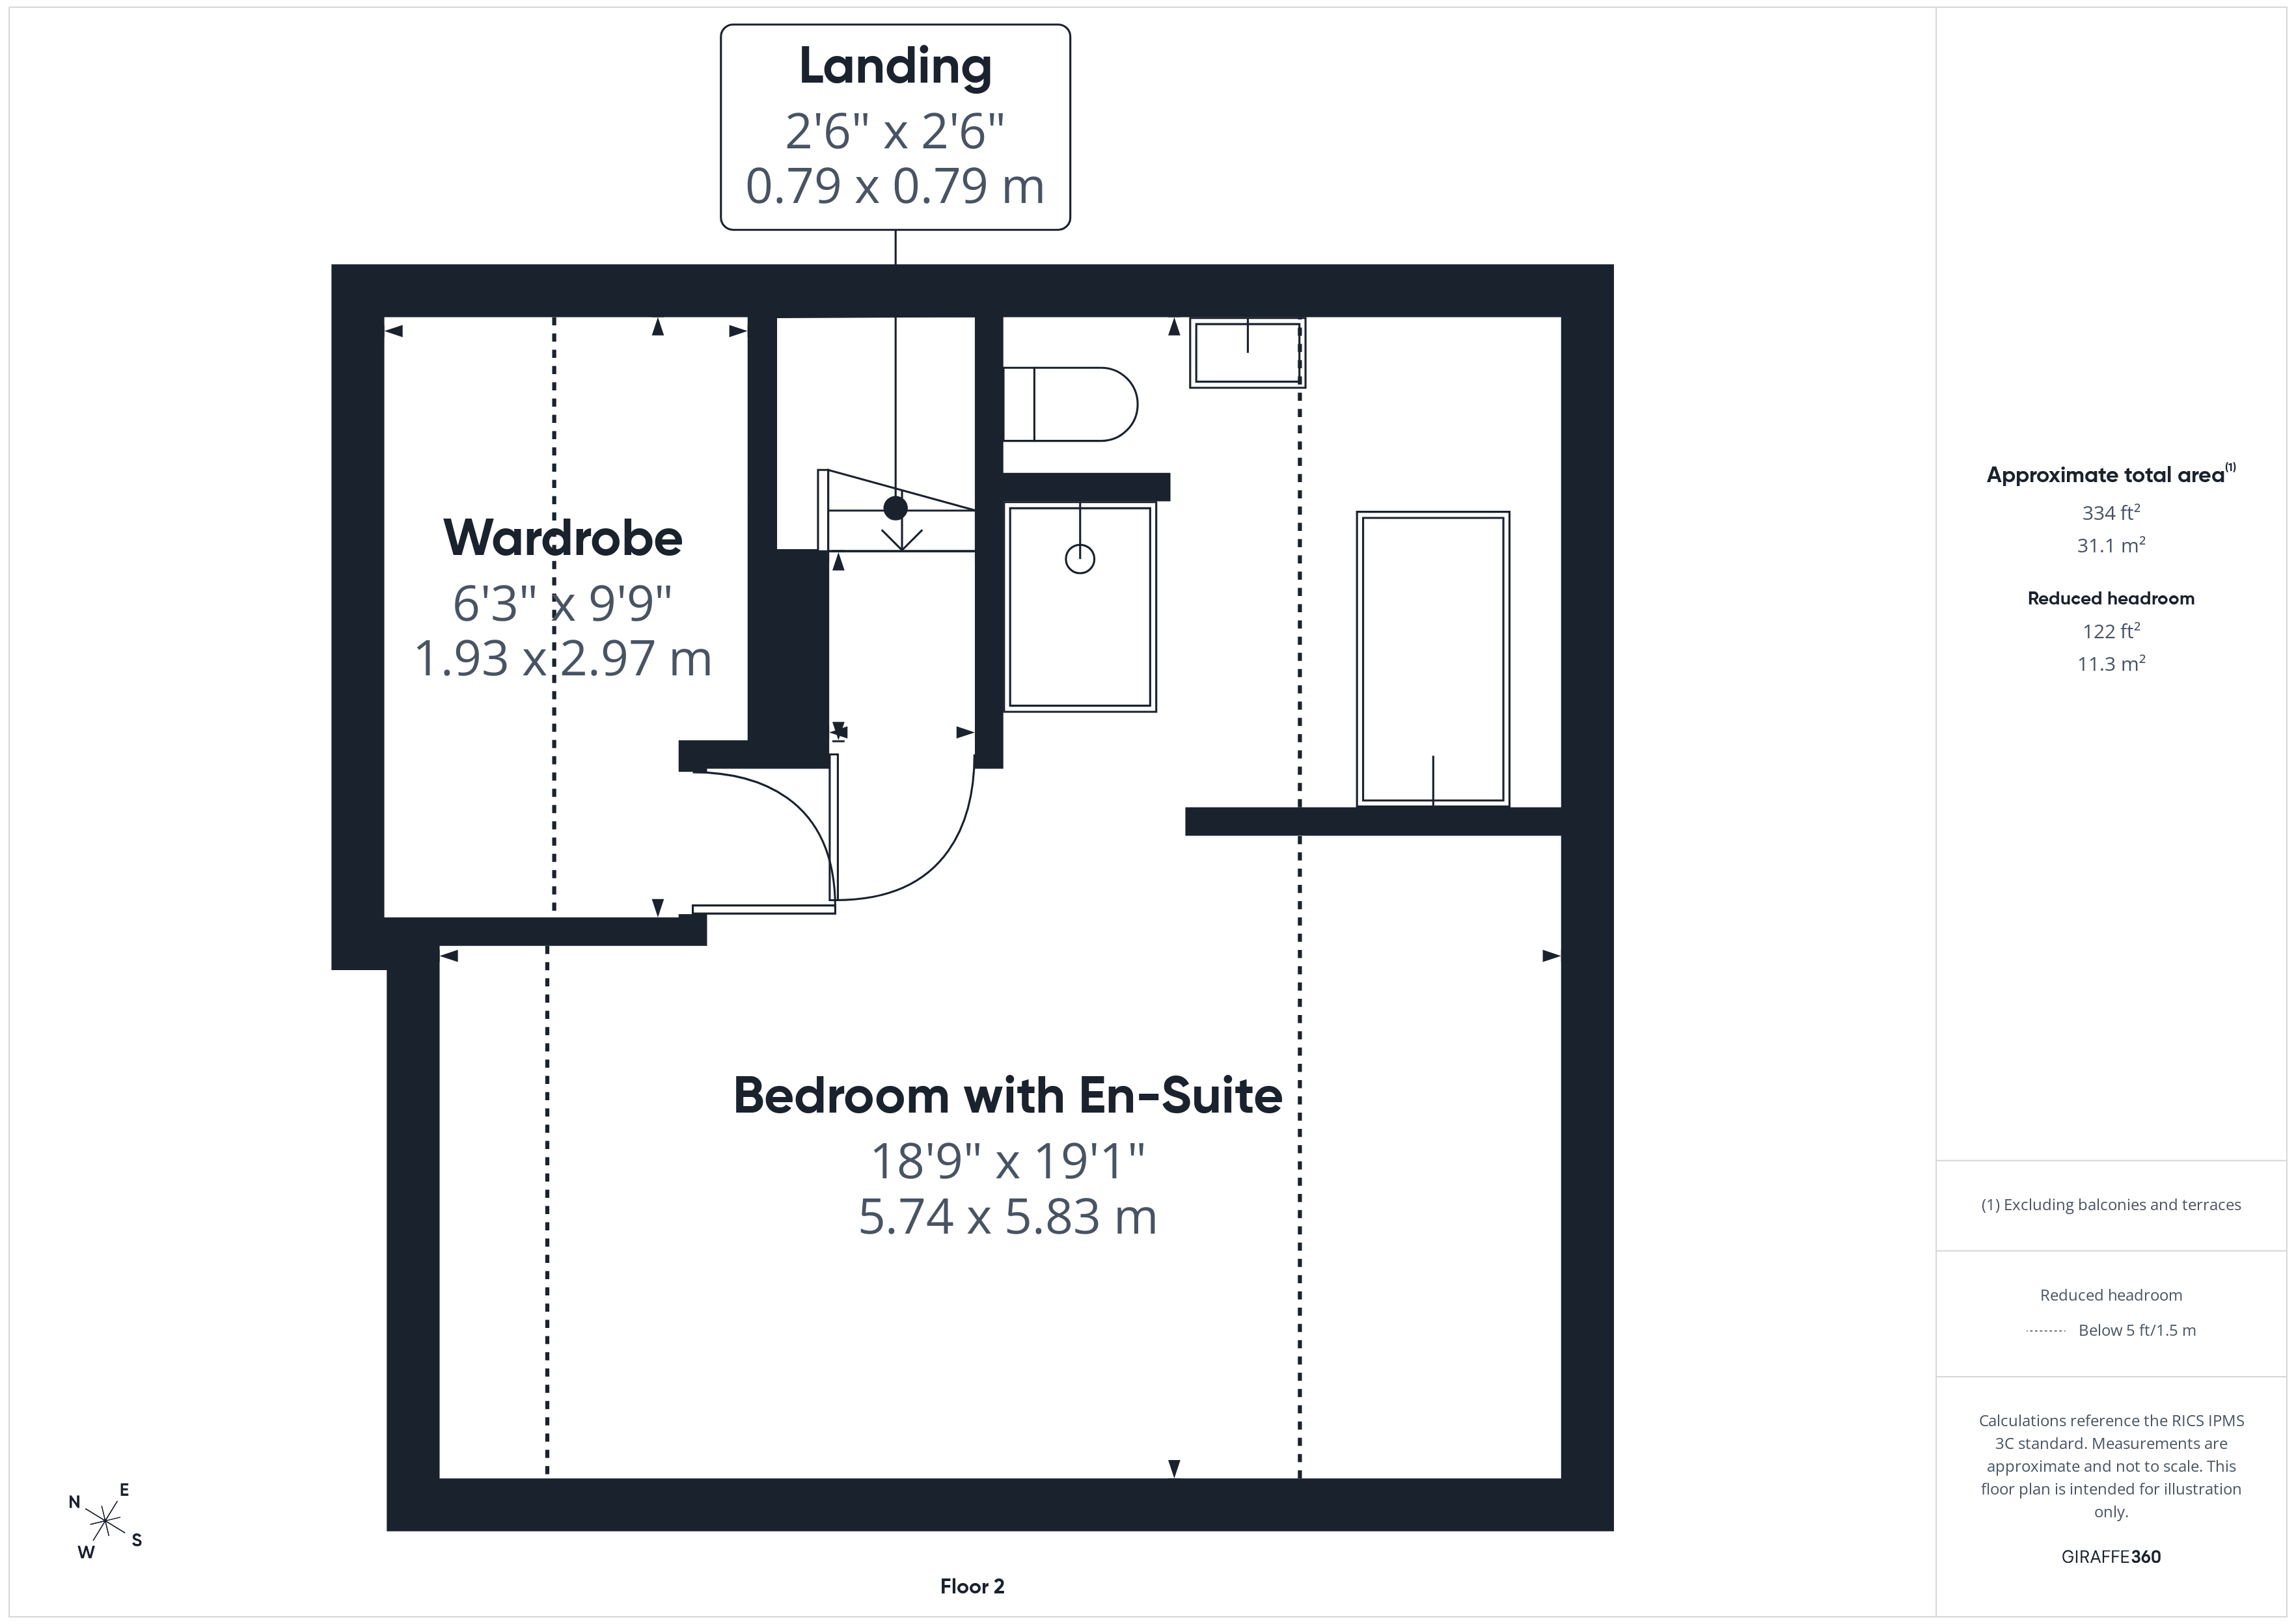
A further staircase rises to the top floor, where you will find another impressive bedroom suite positioned within the converted attic space.
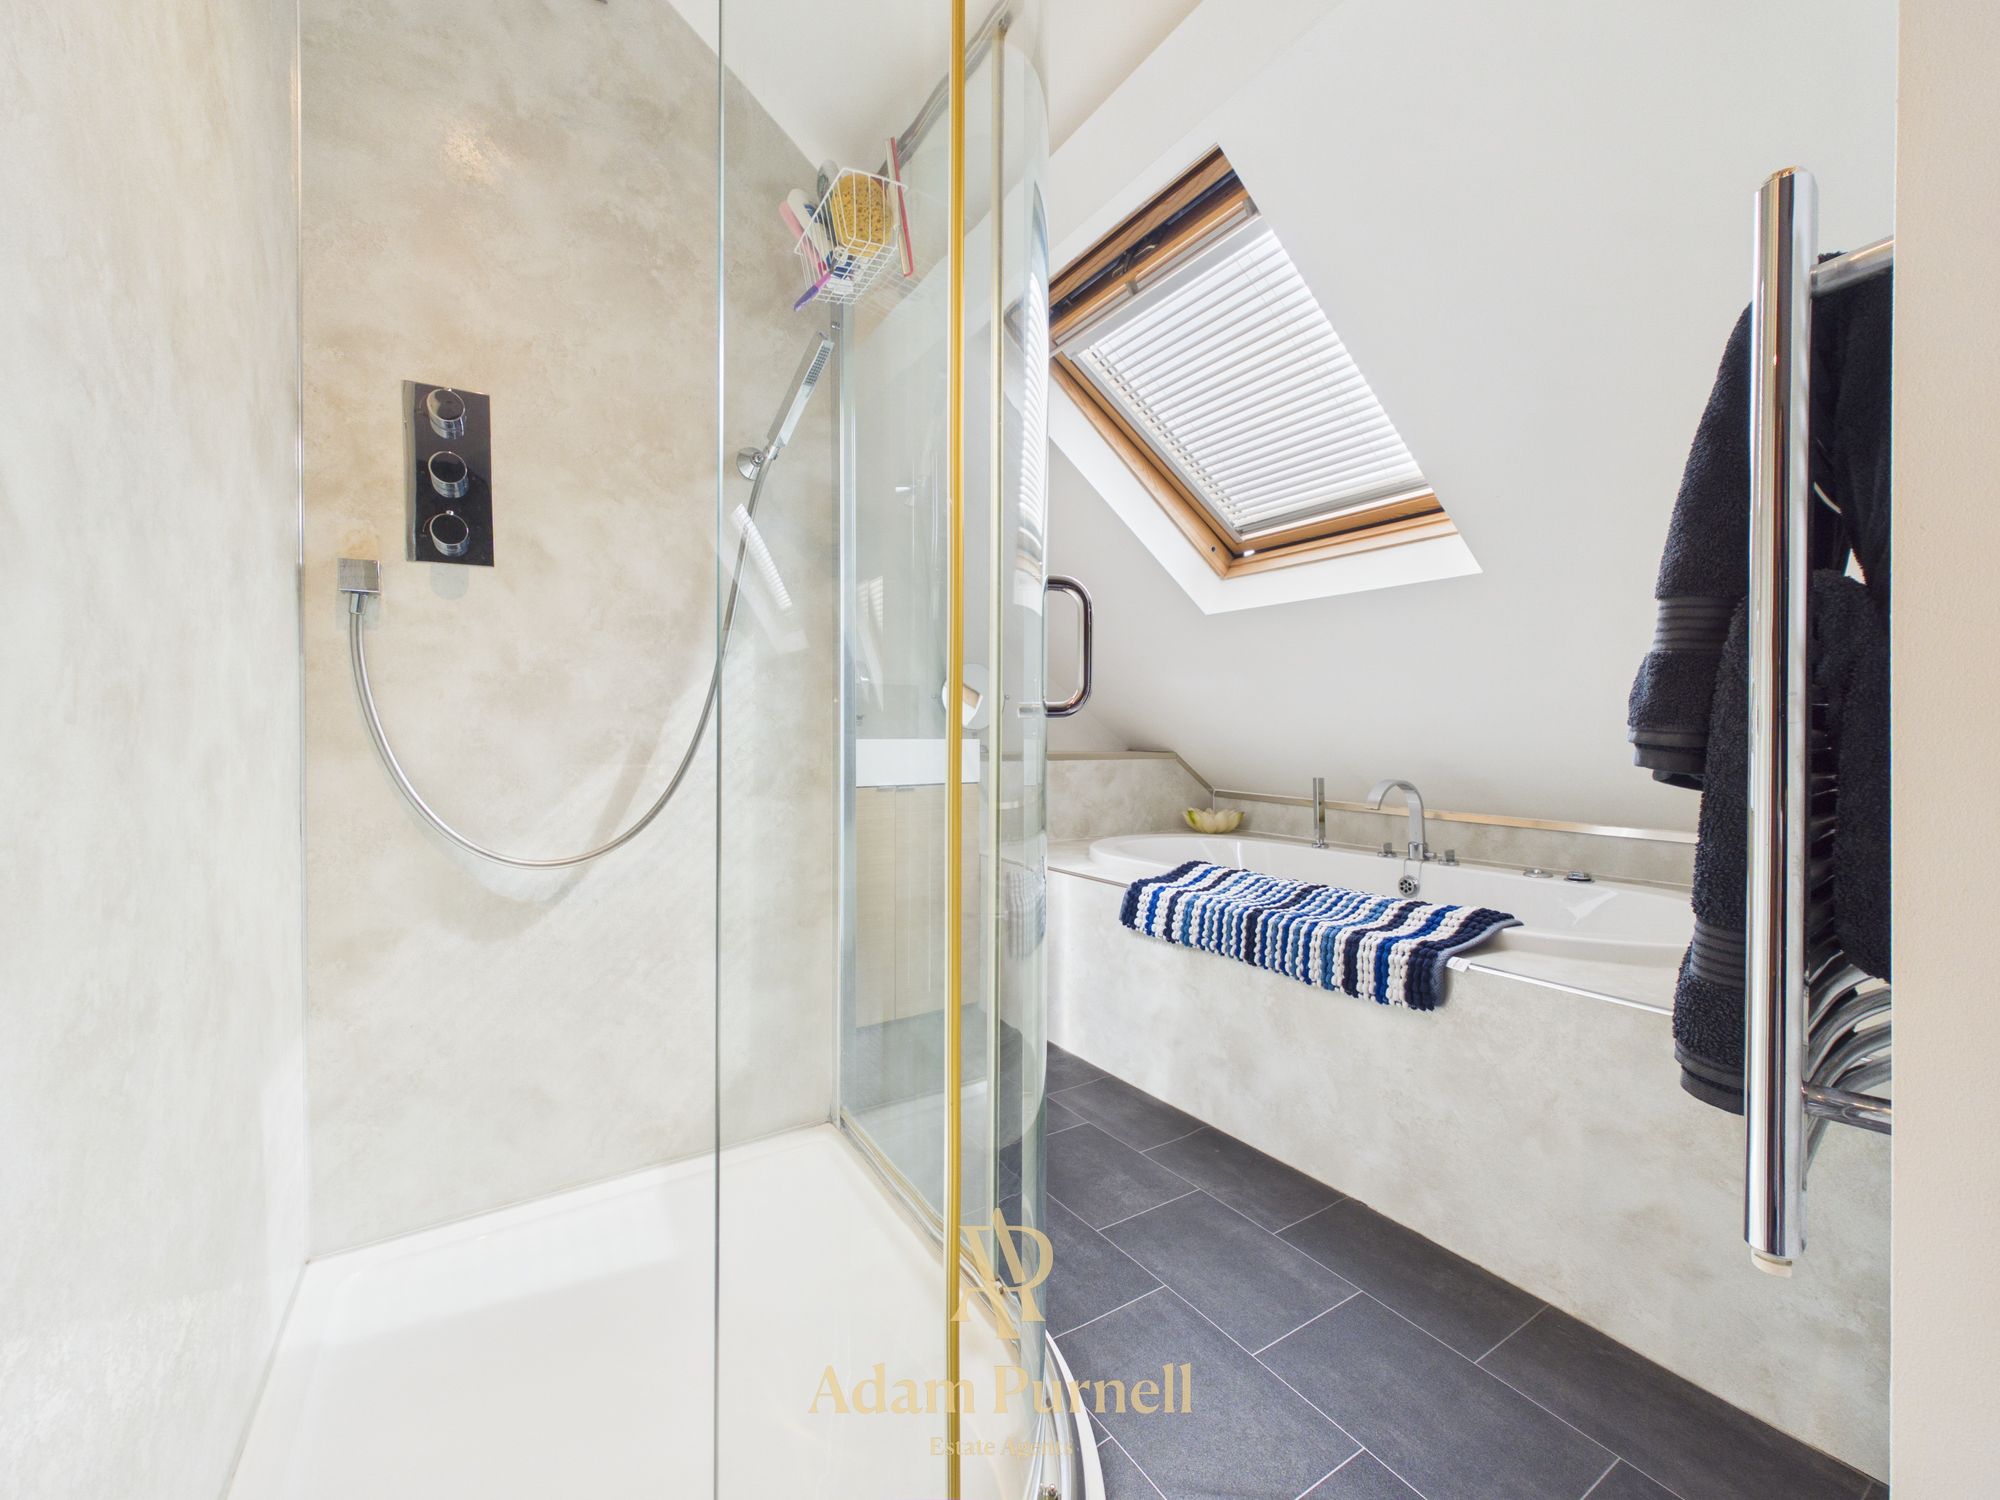
The bedroom features a vaulted ceiling with two Velux roof windows, carpeted flooring and a walk-in wardrobe, together with access into a spacious en-suite bathroom. This includes a corner shower enclosure with rainfall and handheld shower fittings, inset Jacuzzi-style bath, vanity wash hand basin, WC, tiled flooring and heated towel rail.
OUTSIDE
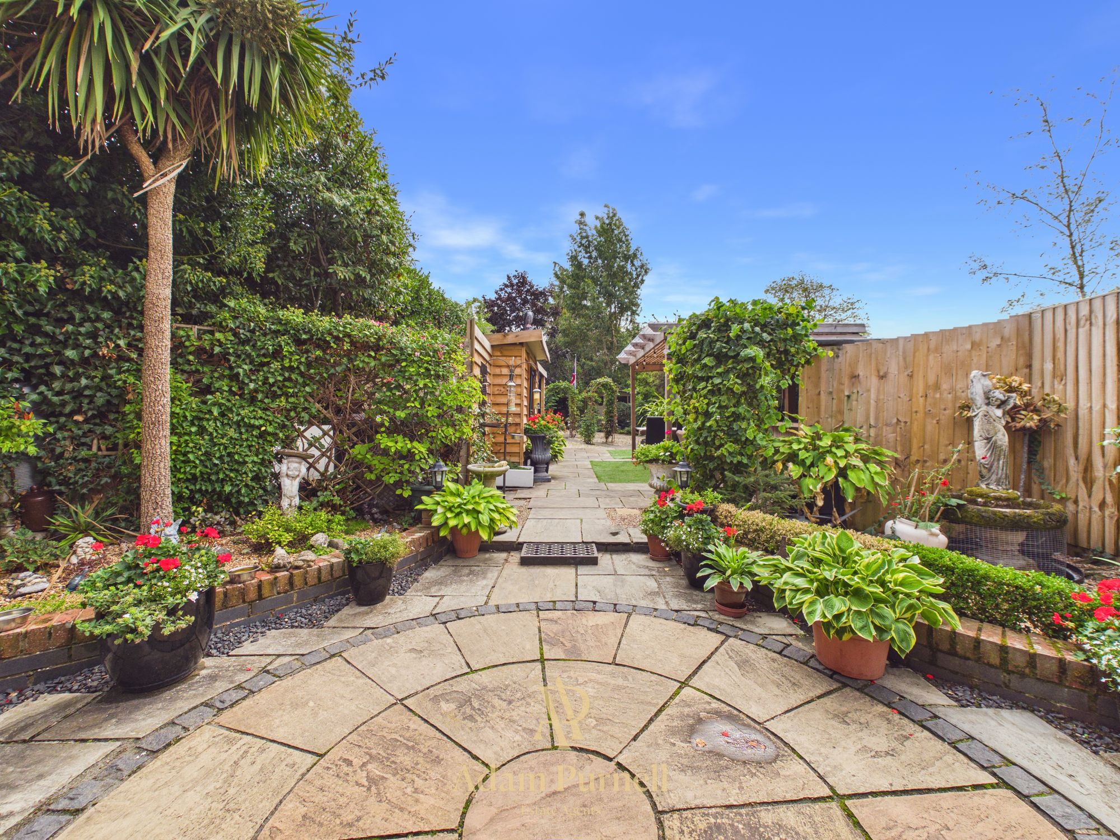
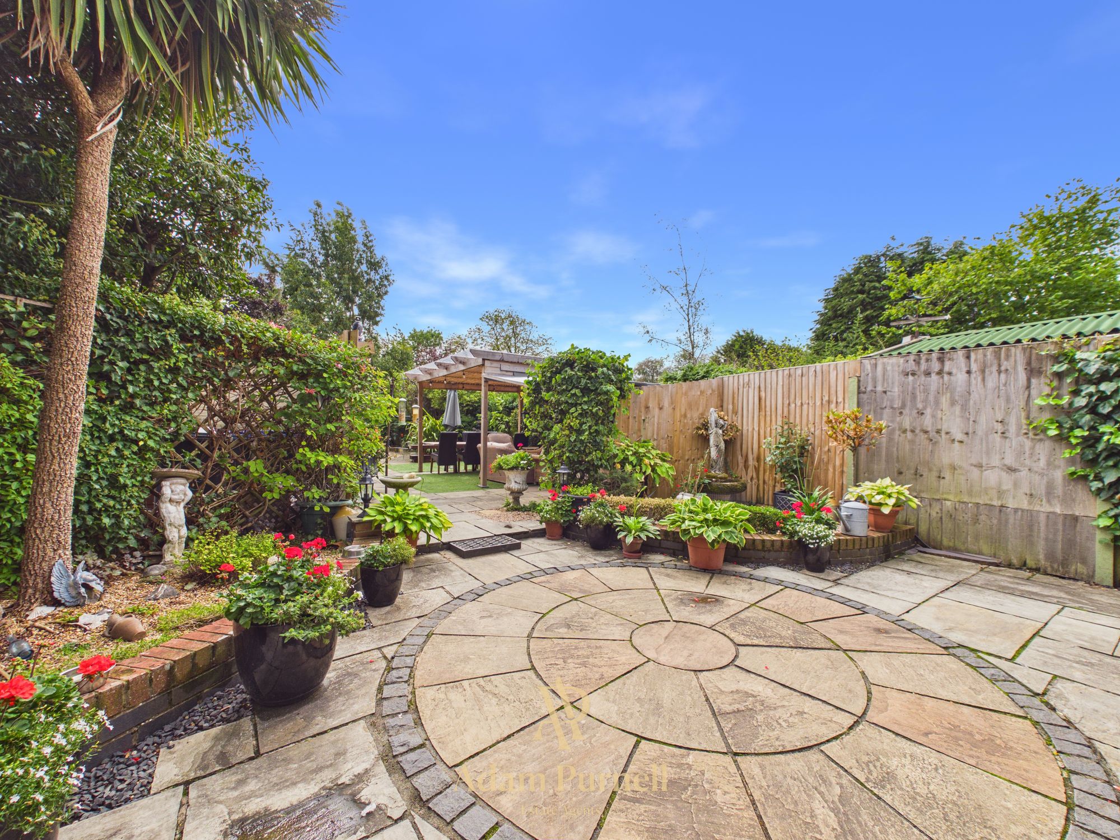
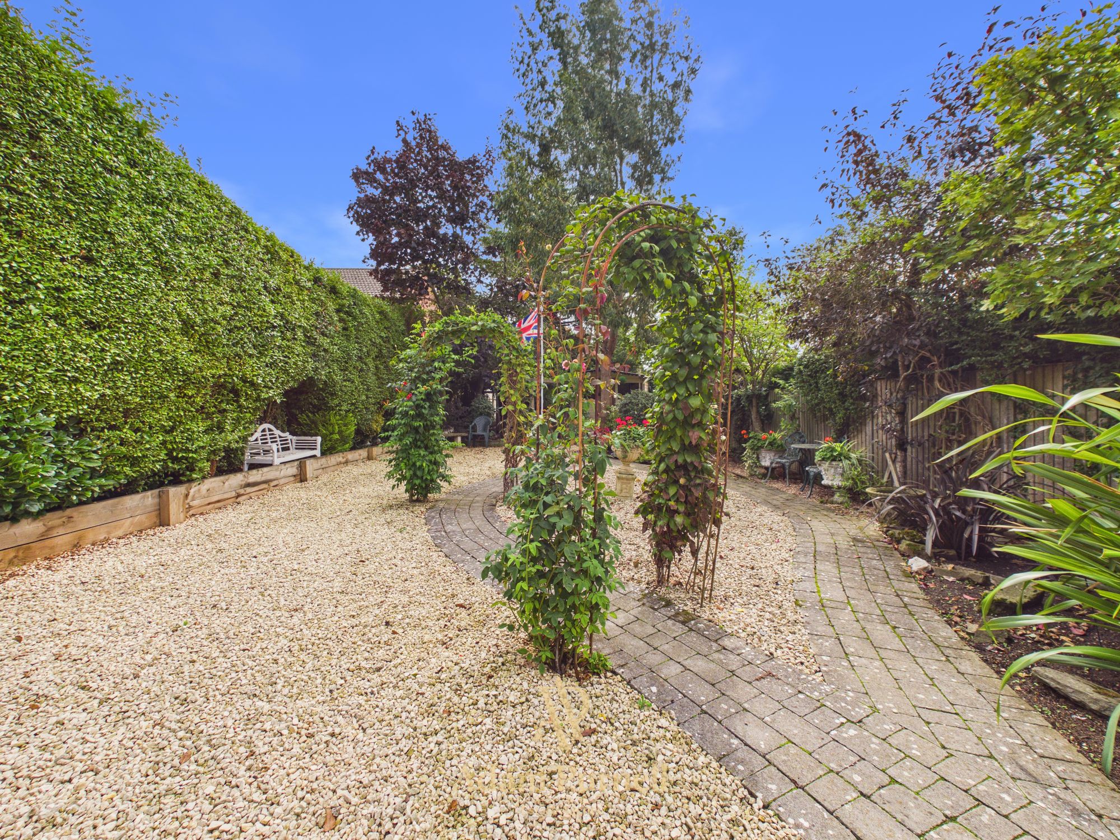
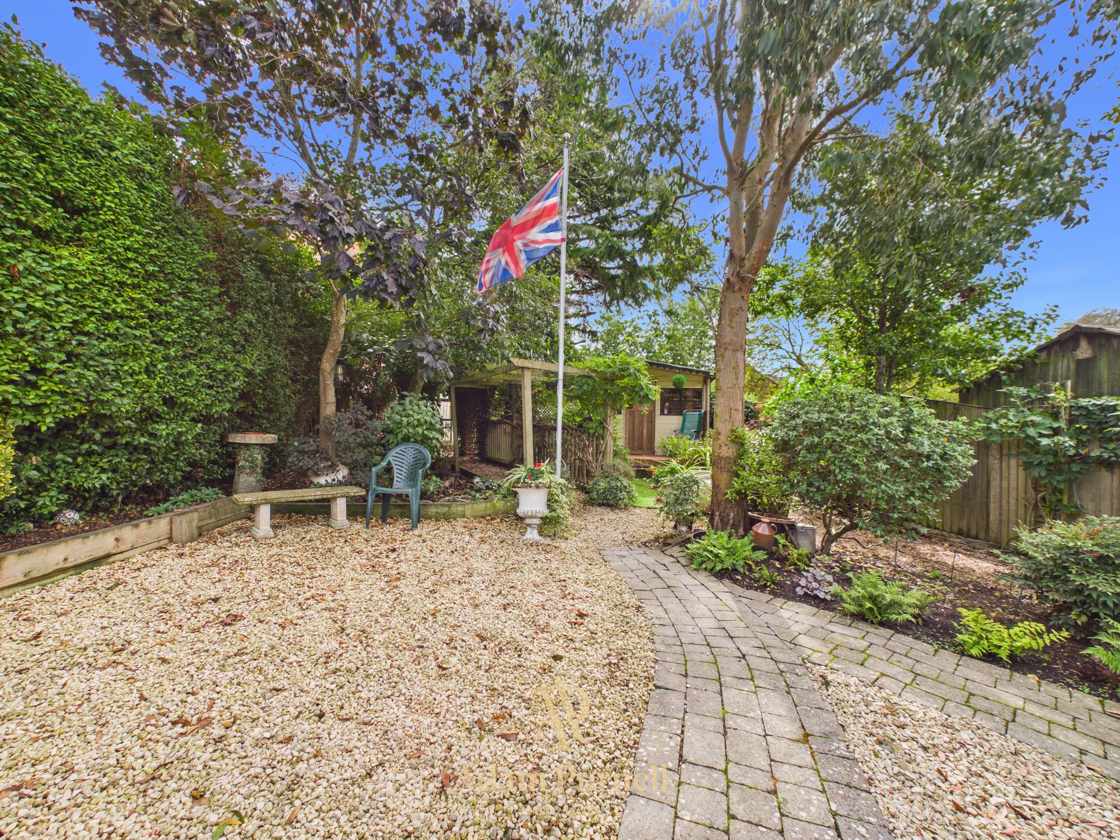
The rear garden is another outstanding feature of this home and offers a wonderful degree of maturity and privacy. Extending a considerable distance from the property, it has been thoughtfully divided into several distinct areas.
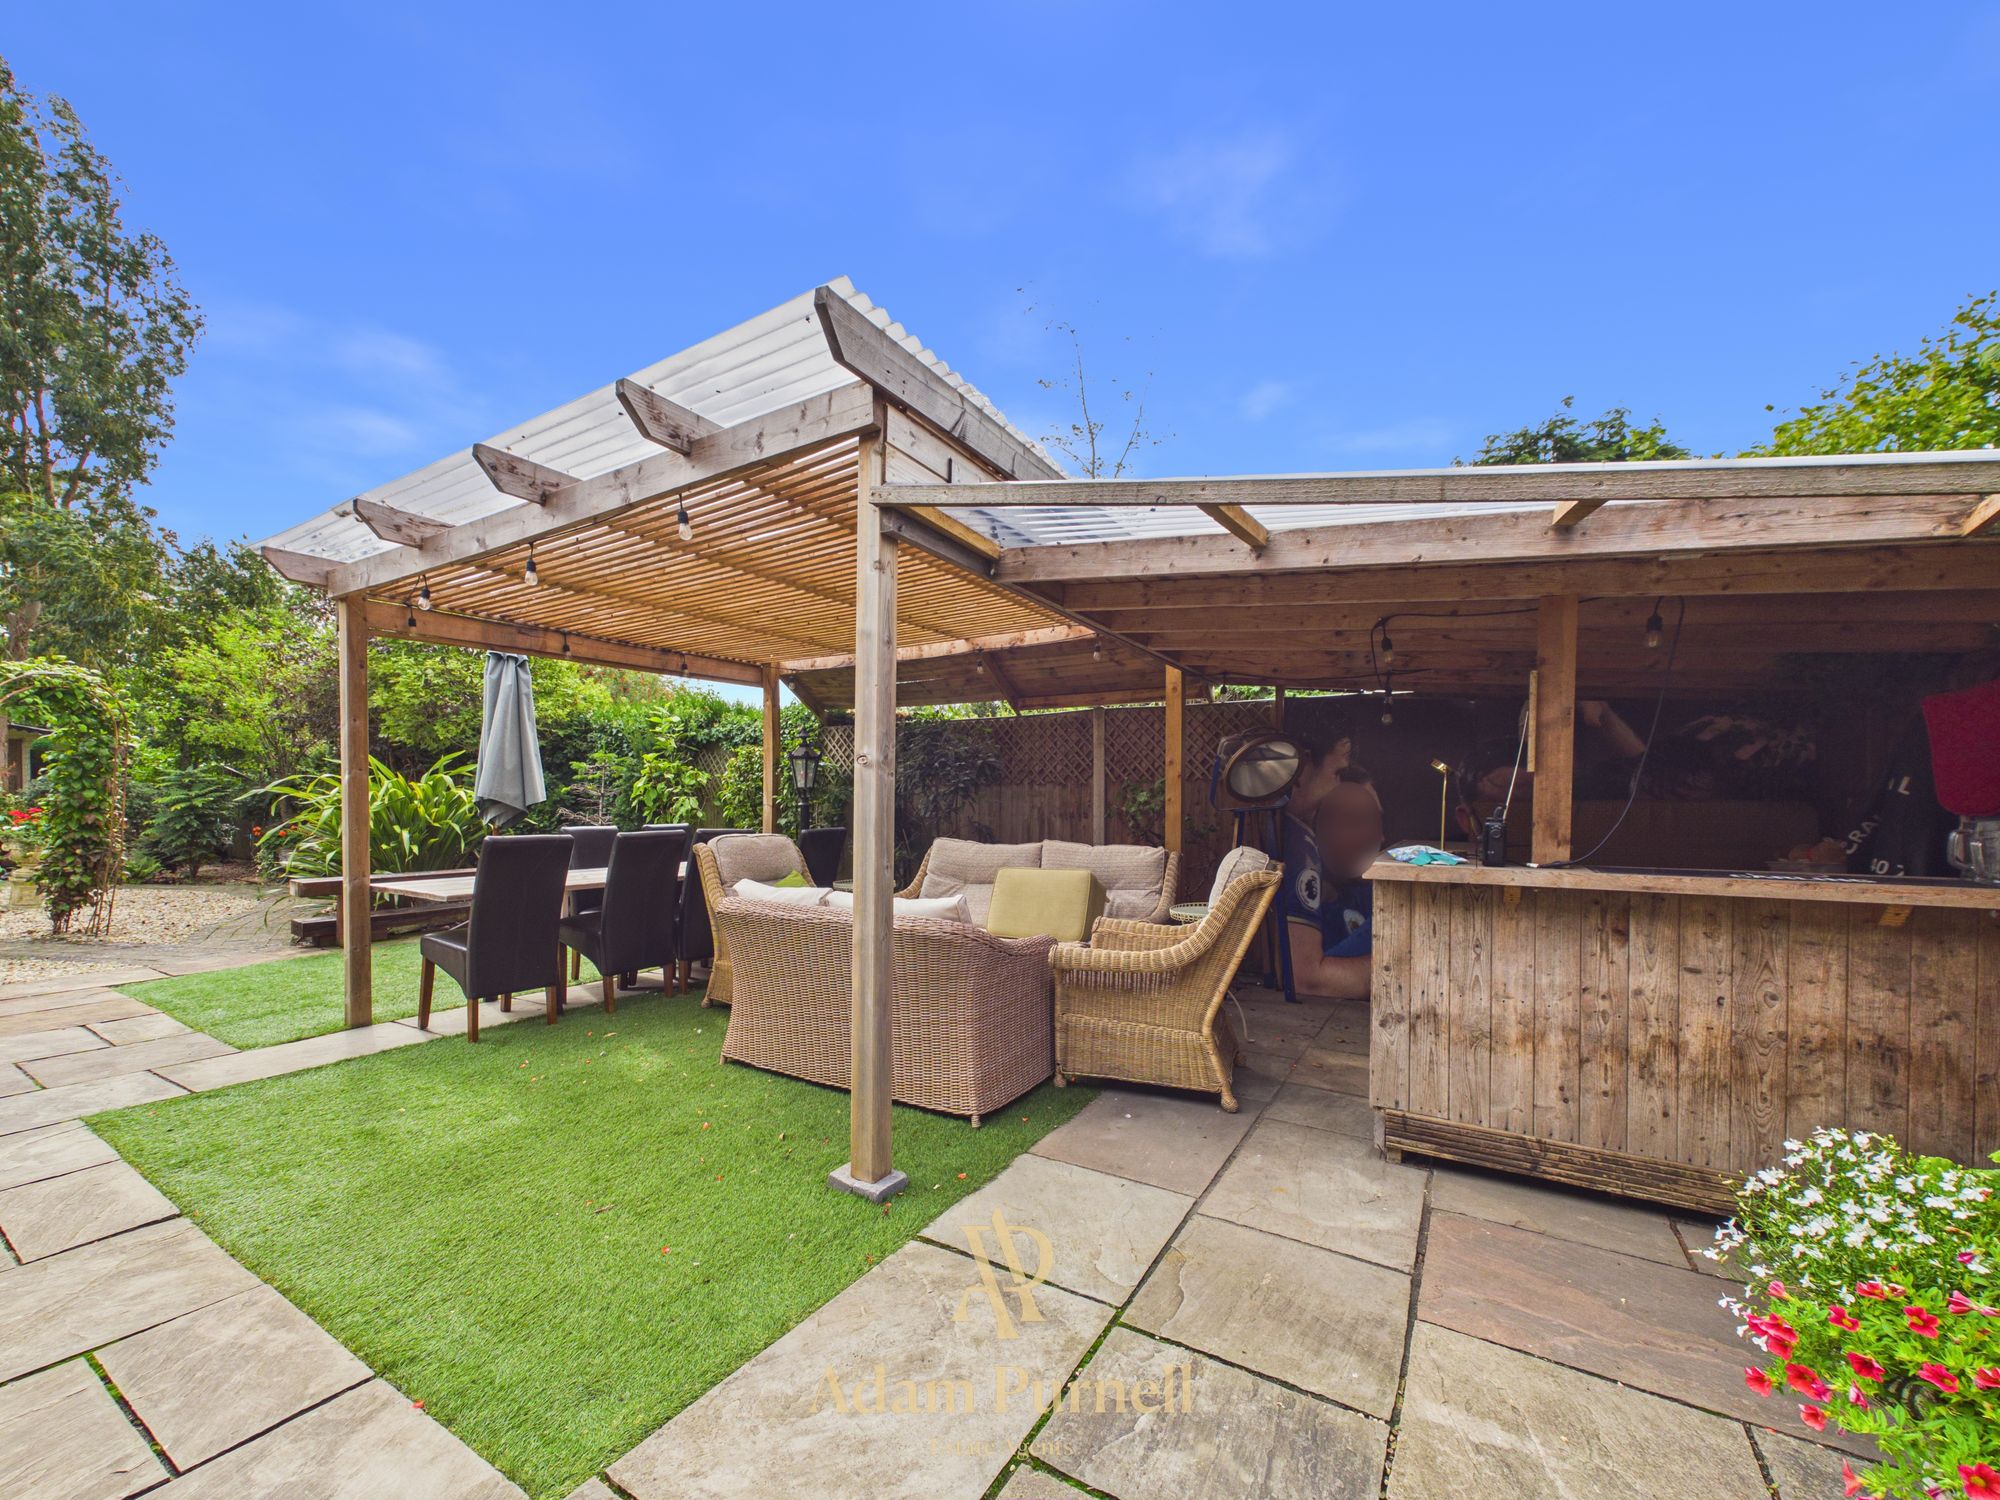
Immediately adjoining the house is an attractive flagstone-style patio, providing an excellent space for outdoor dining and entertaining. A pathway meanders through the mature garden to a covered bar and seating area – perfect for entertaining family and friends.
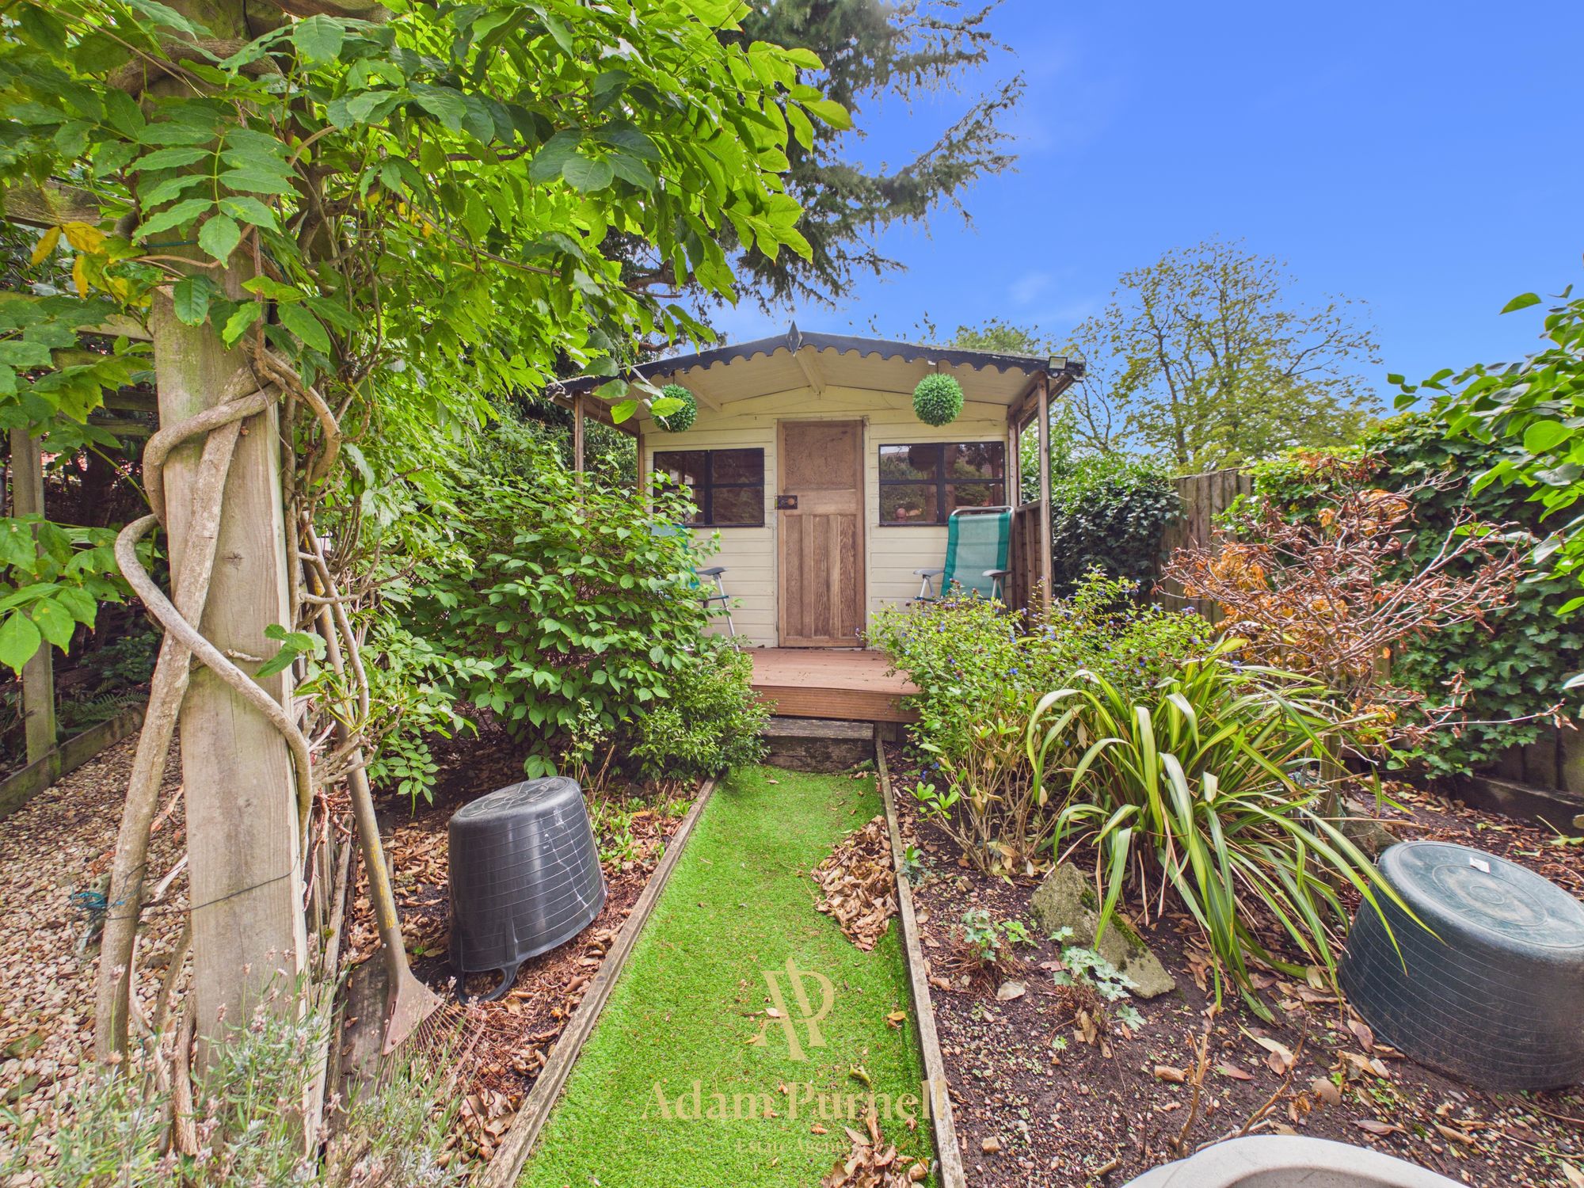
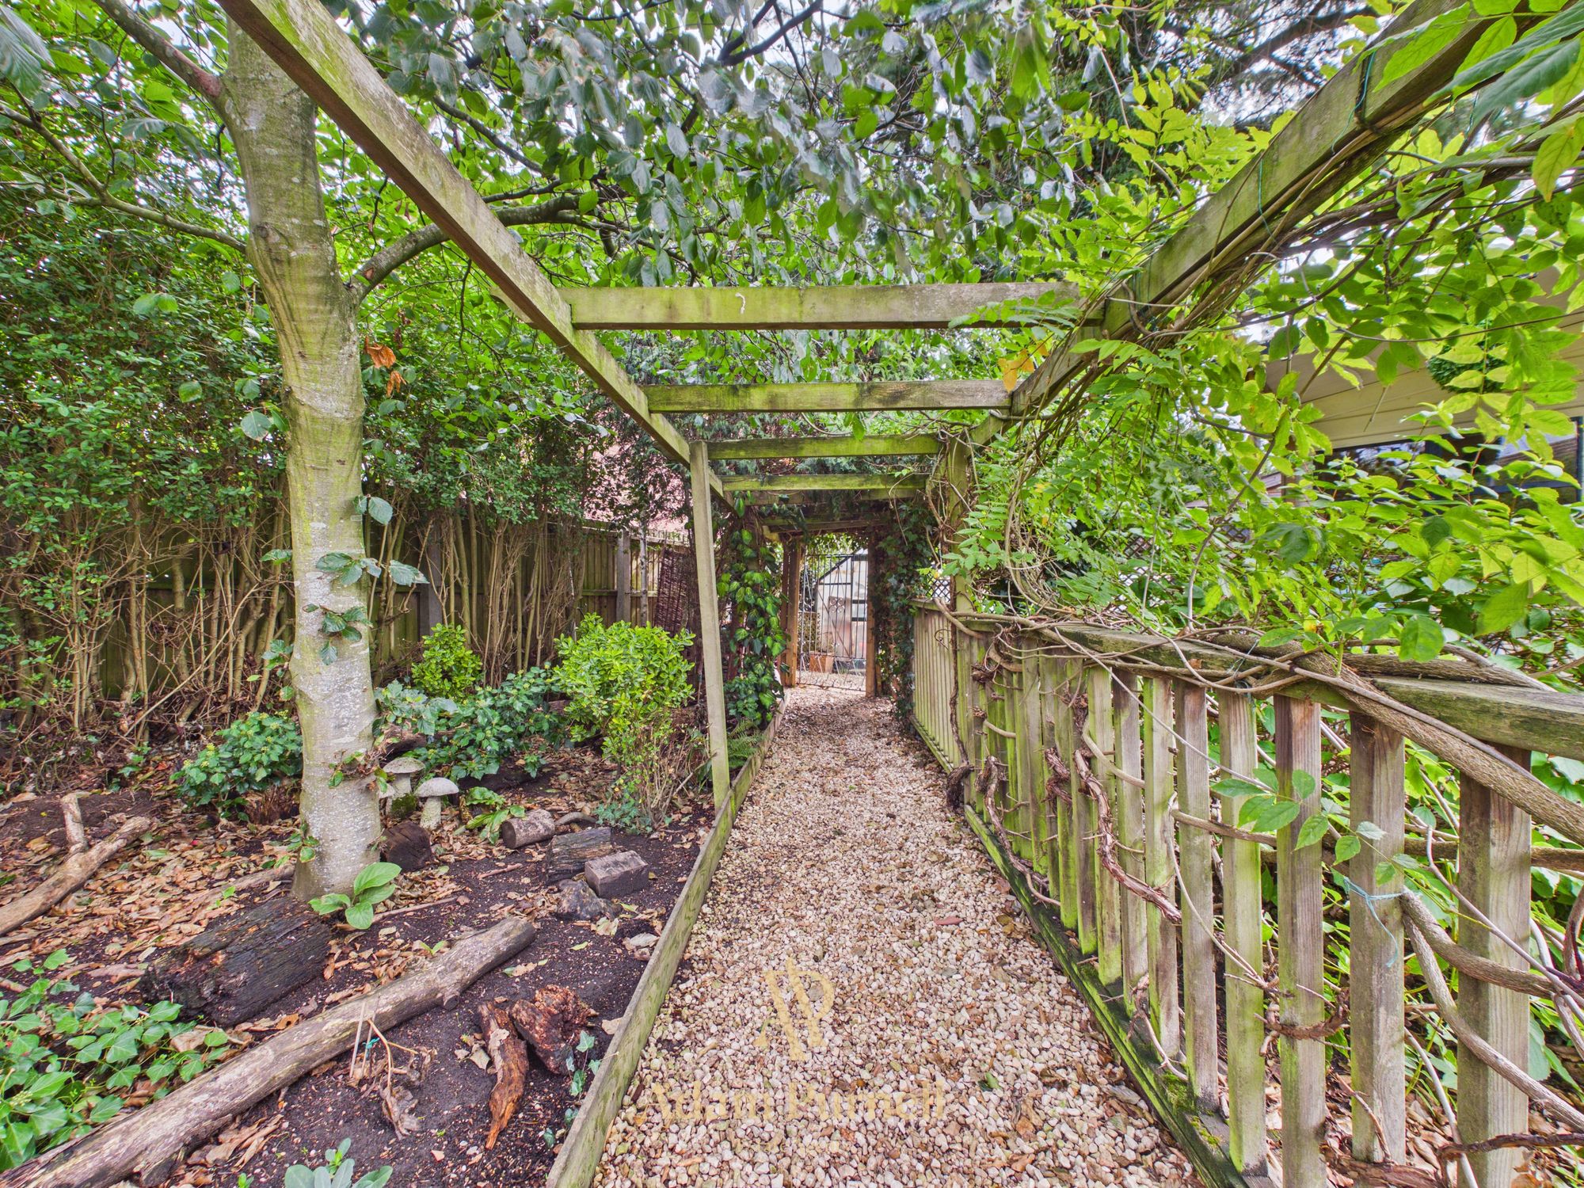
There are a number of useful outbuildings including a shed and cabin, with the latter currently being used as an art studio. Beyond this is a gravelled section with a tucked-away summerhouse and an attractive covered walkway adorned with established vines.
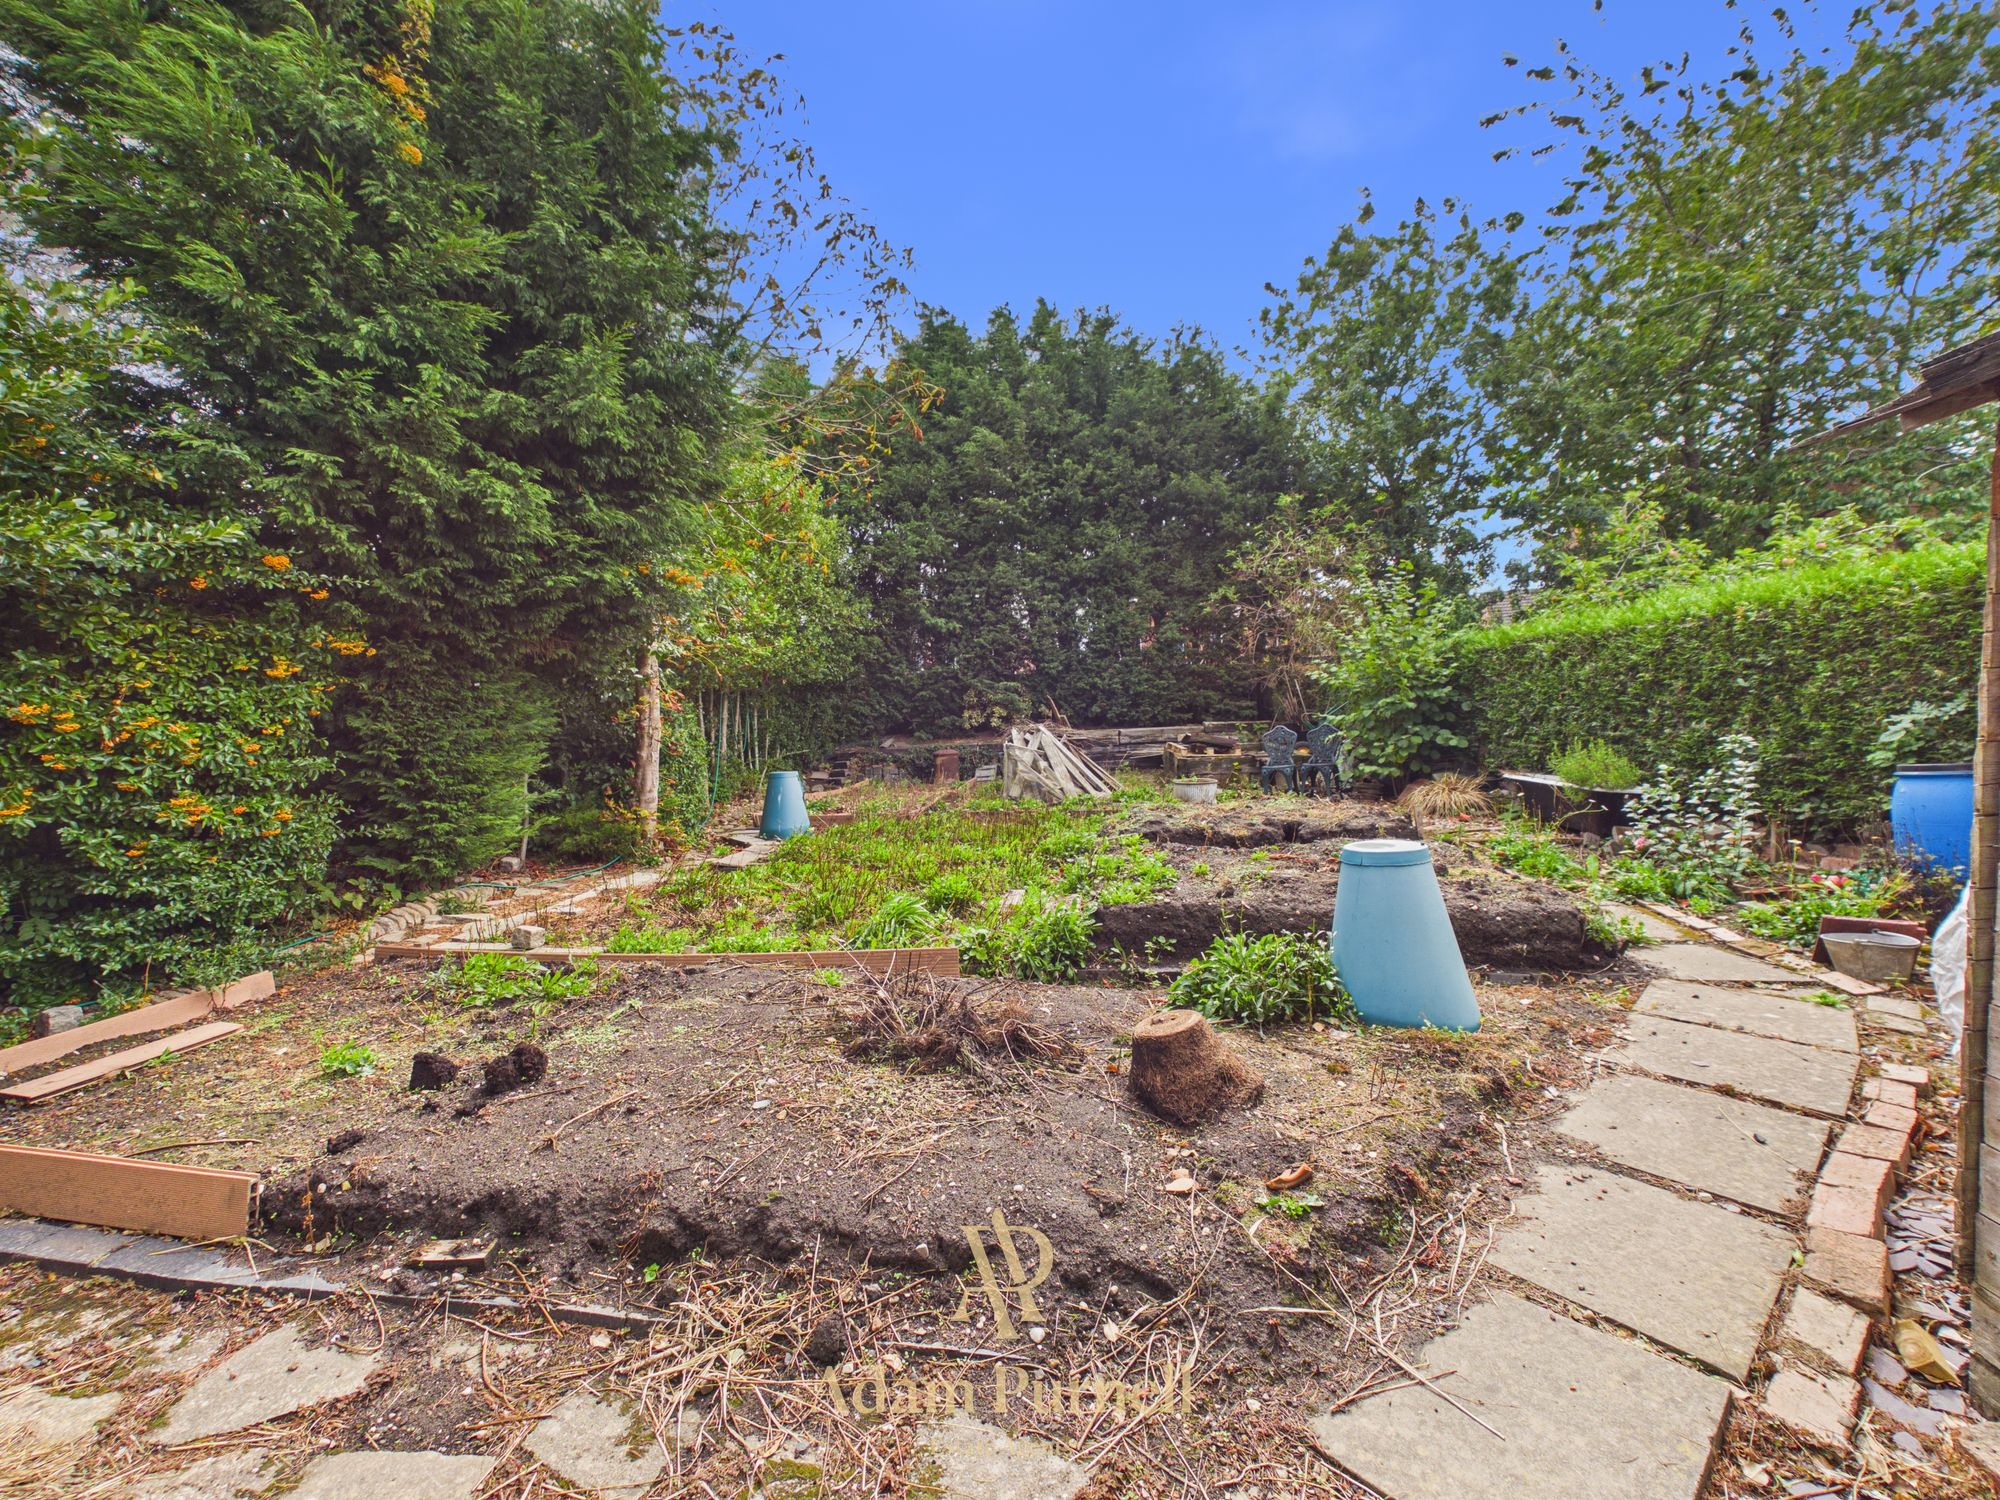
A gate then provides access into a further substantial section at the bottom of the garden, where additional outbuildings can be found alongside a large open area. This could be ideal for those wanting to grow their own fruit and vegetables or, alternatively, could be laid to lawn to create an additional play area for children.
Offering over 2,200 sq ft of accommodation, a genuine self-contained annexe, multiple bedroom suites and an exceptional rear garden, this is a wonderfully versatile family home with an enormous amount to offer. Viewing is highly recommended to appreciate the scale and flexibility of the accommodation.
Adam has been so helpful and professional during the purchase of not only our new home but also in advising me with regards to the sale of our current home. I viewed a number of properties before settling on the one to buy and Adam’s attention to detail and the personal approach he takes to his customers has been a huge factor in making the whole experience so stress free. I couldn’t recommend Adam highly enough! Peter, Hinckley

Get an idea of what your property is worth below
Your own property expert
We will always visit your property to calculate a true market value.
You're in control
There is no obligation to use Keller Williams once your property is valued.
Lets get you the best price
Experience means securing the right buyer and negotiating the best price possible for you.
With you at every step
Your local expert is available to you 24/7.

 hello
hello

Welcome to our website. I am here to help and guide you on any property related matter. I offer home improvement advice and have a recommended list of trades people, I offer a buyer negotiator service, a pro-active selling service and a lettings service.
Get in touch if I can help in any way.
More About Adam Purnell


Search Adam Purnell properties


