



4

2


viewed
213
times
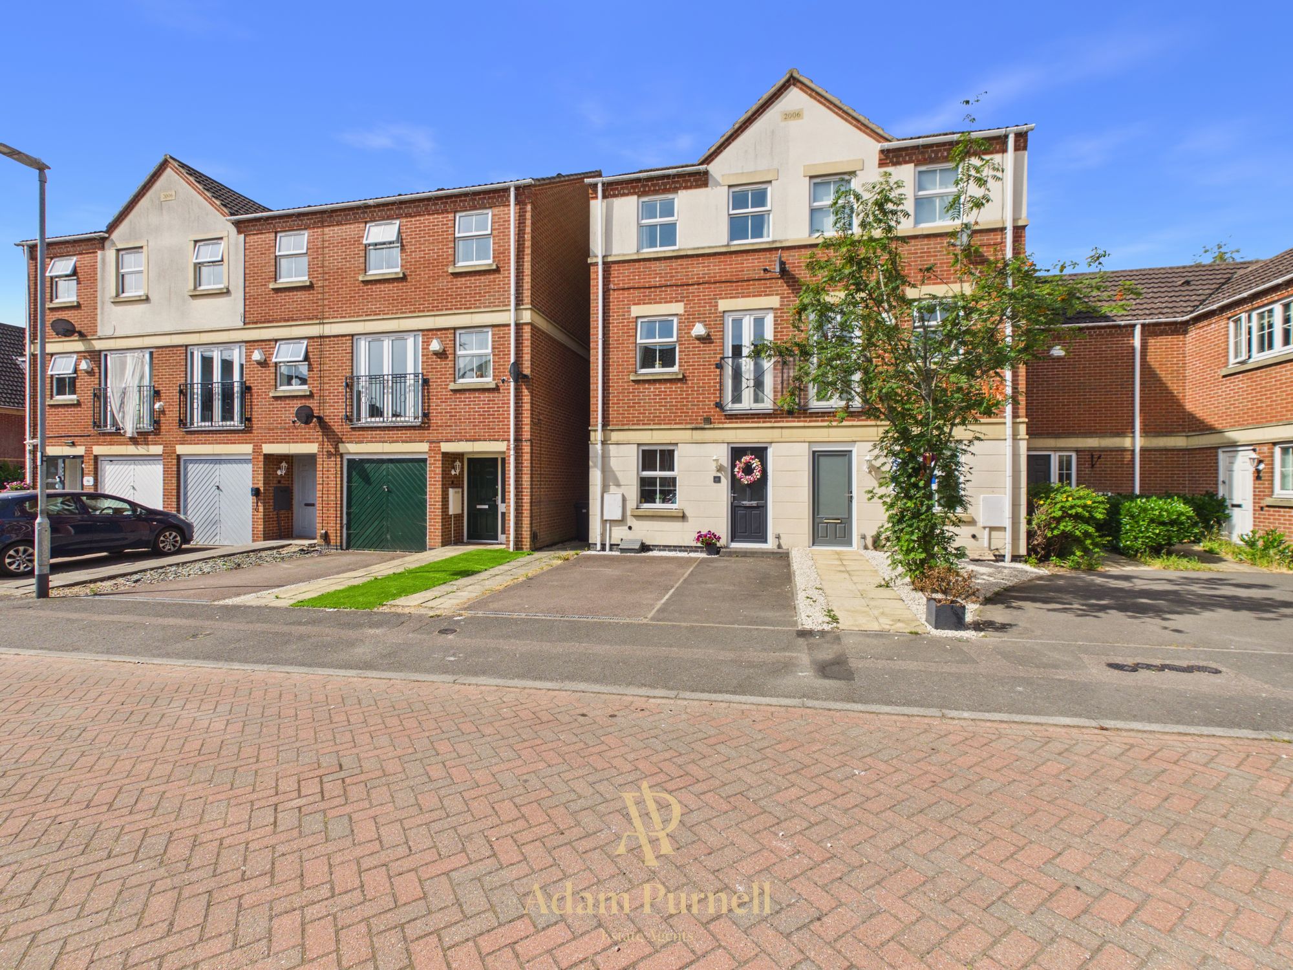
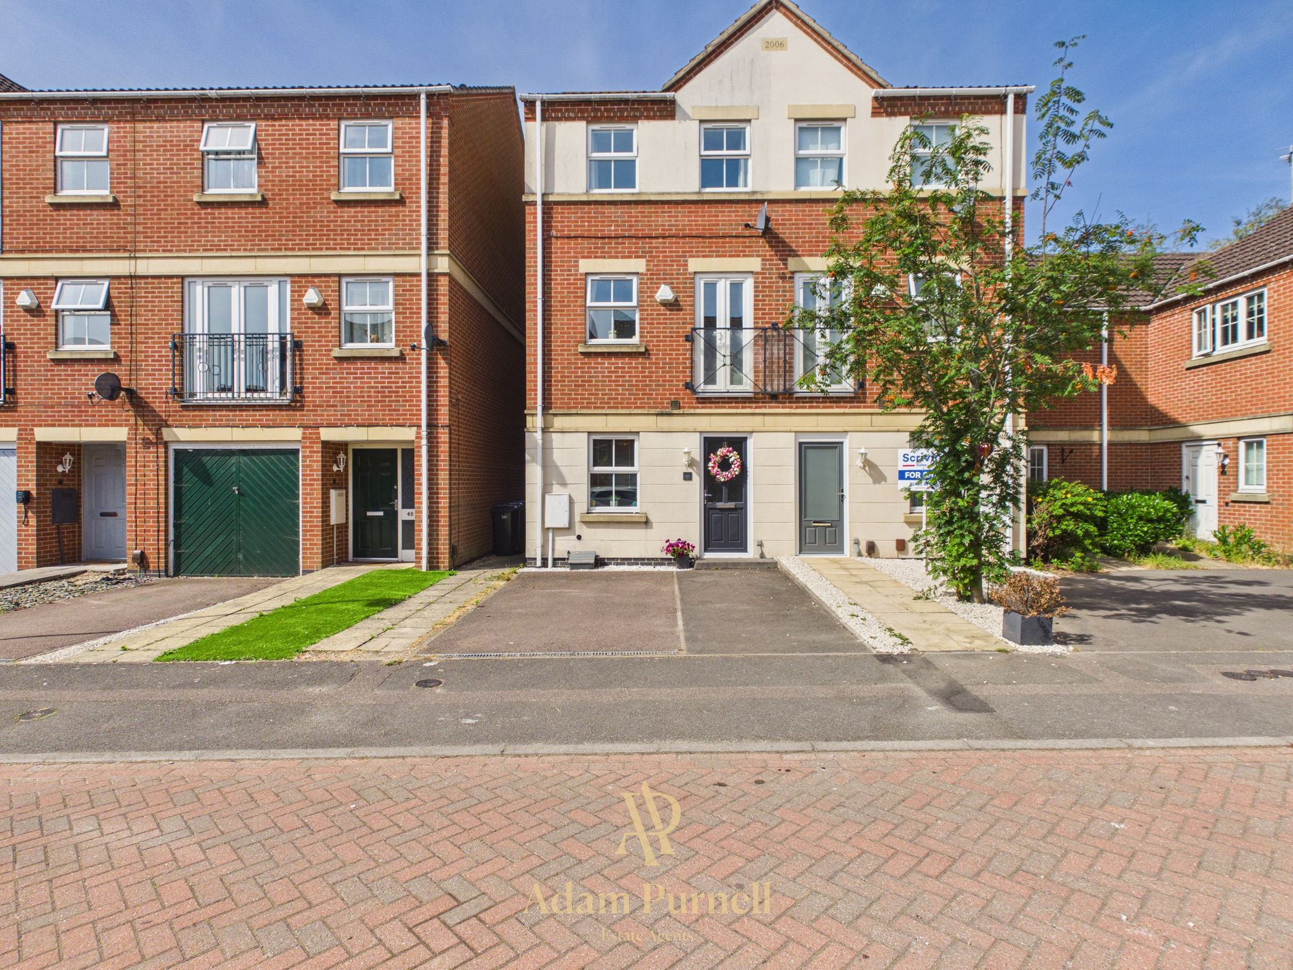
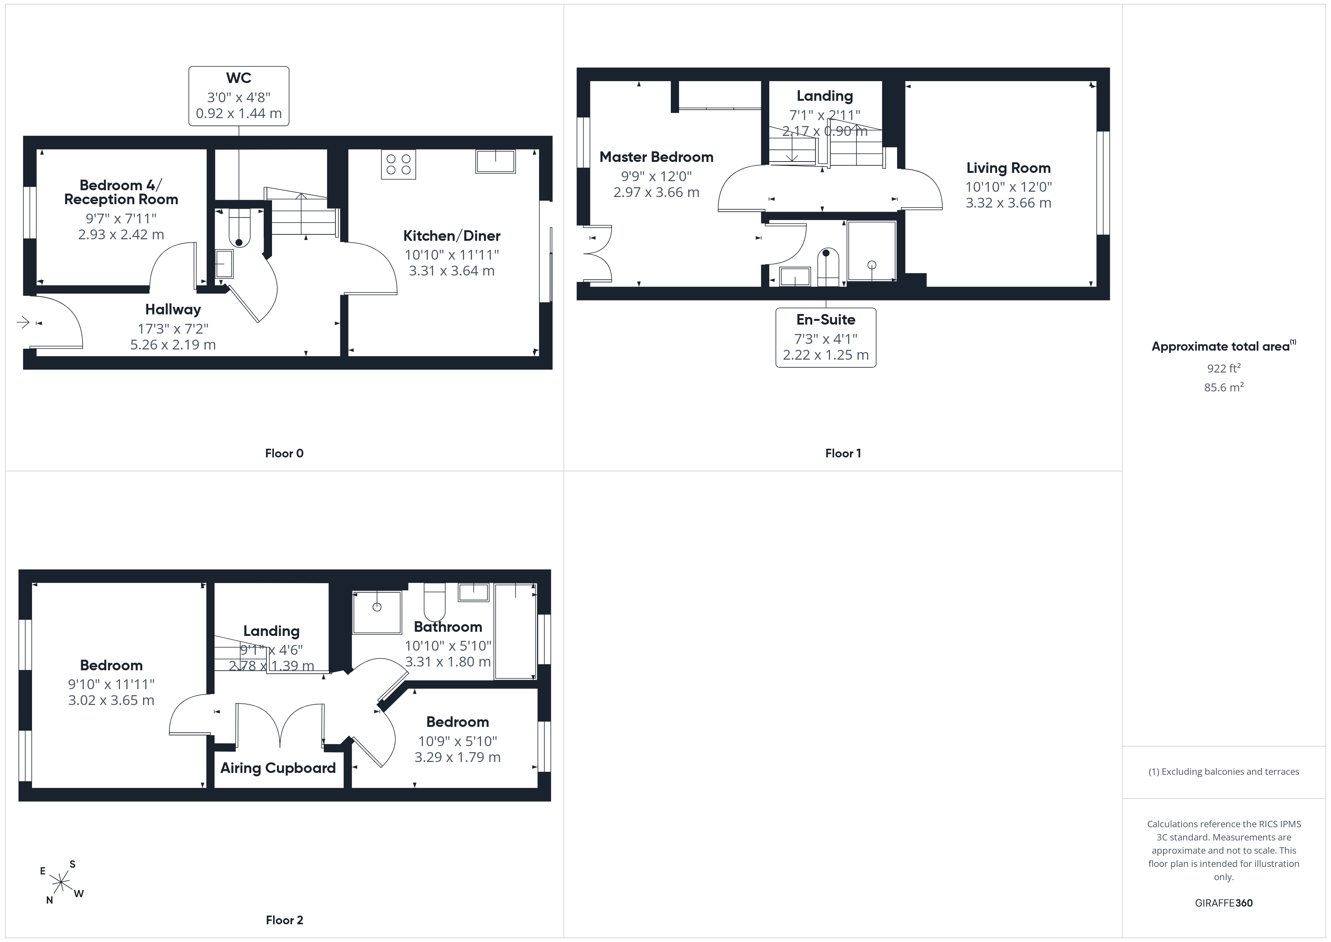
Positioned in a quiet residential location just over a mile from Hinckley town centre, this spacious and well-presented four-bedroom, three-storey home offers flexible accommodation ideal for growing families. Having been improved by the current owners with a stylish refitted kitchen and contemporary en-suite, the property is ready to move straight into while benefiting from excellent access to local amenities, schools and commuter links.
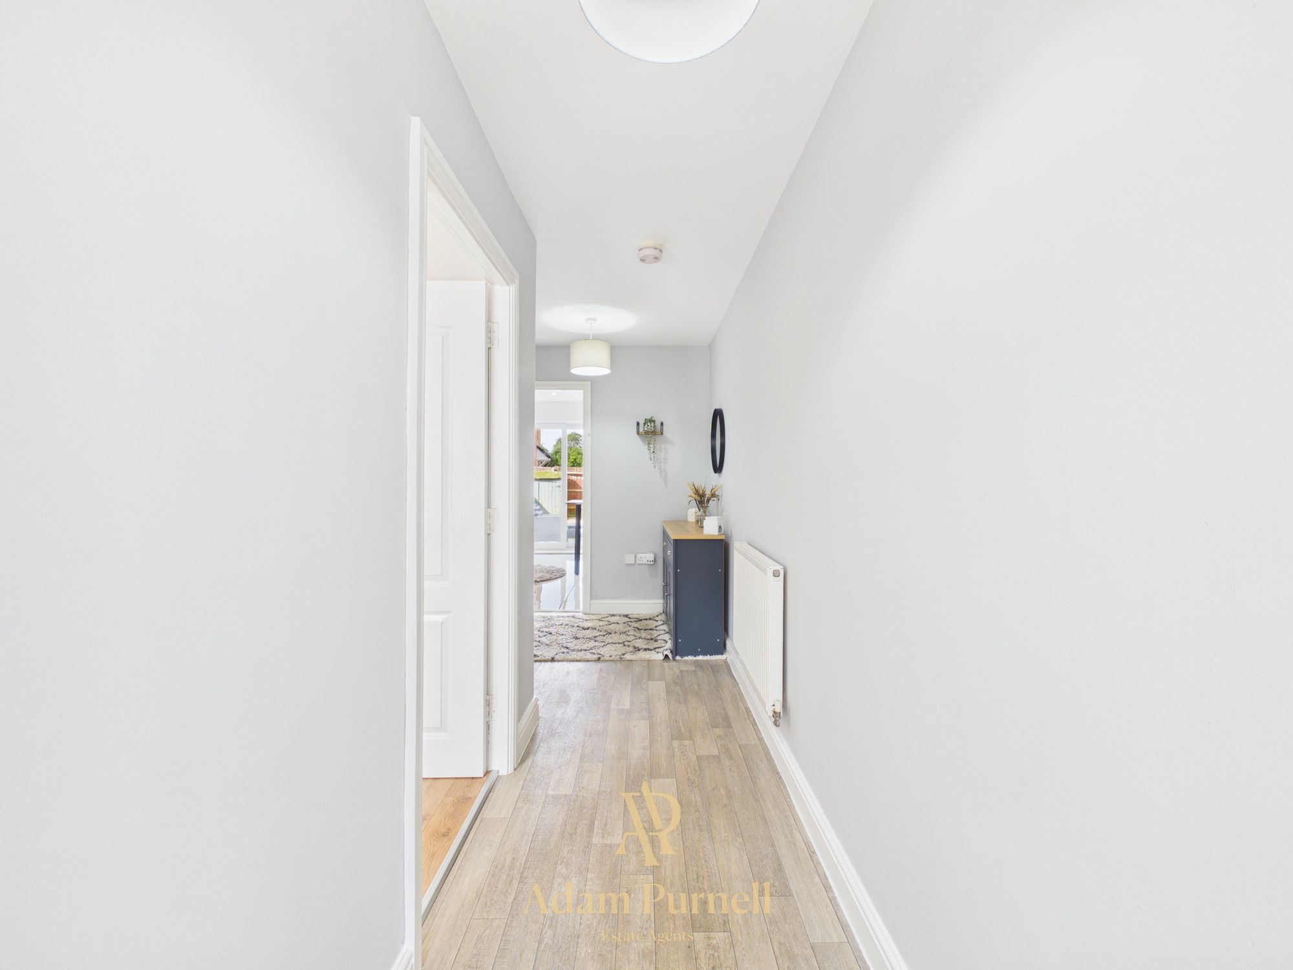
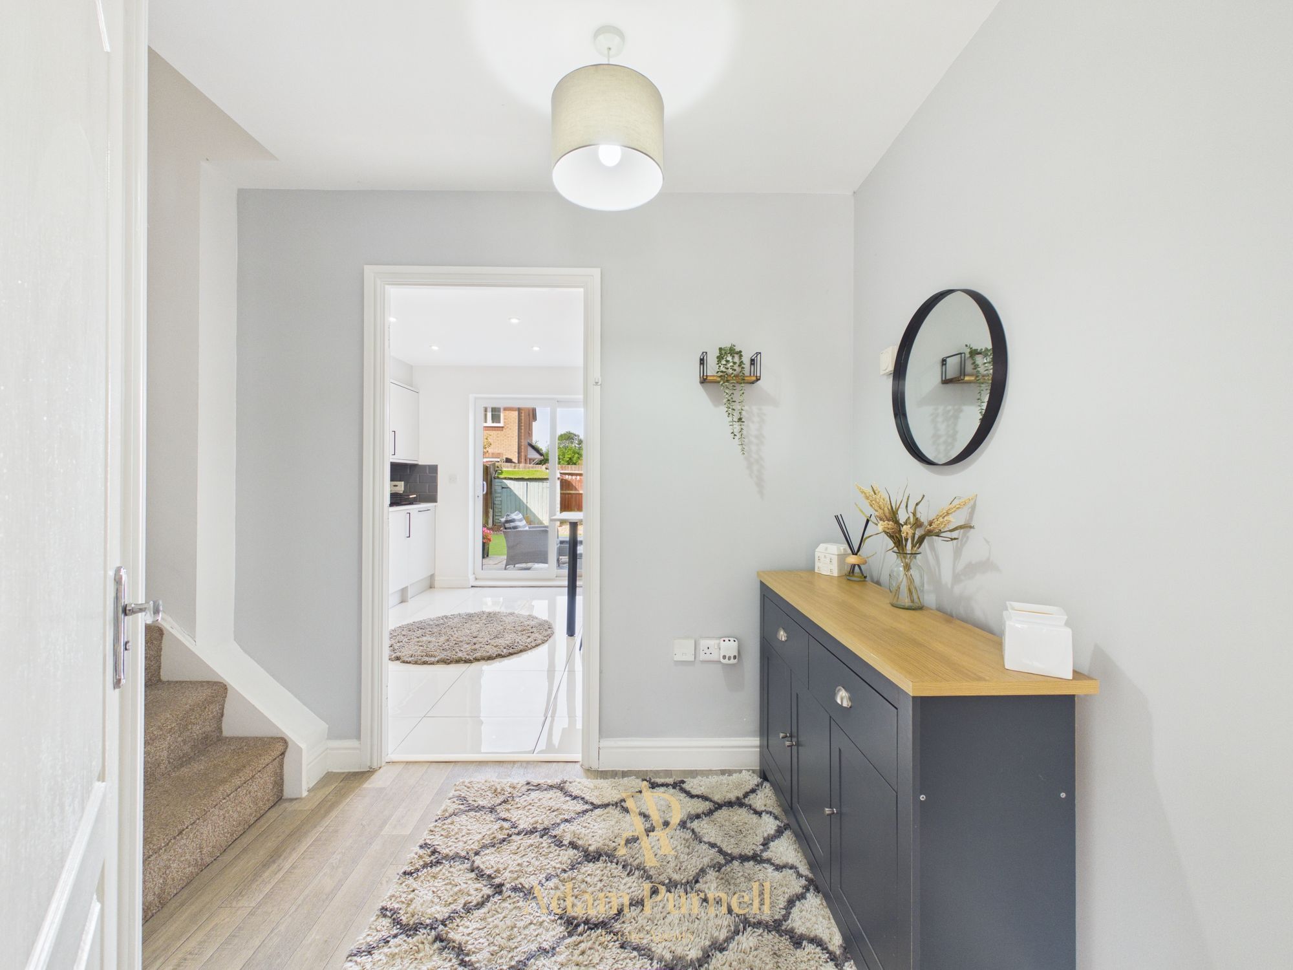
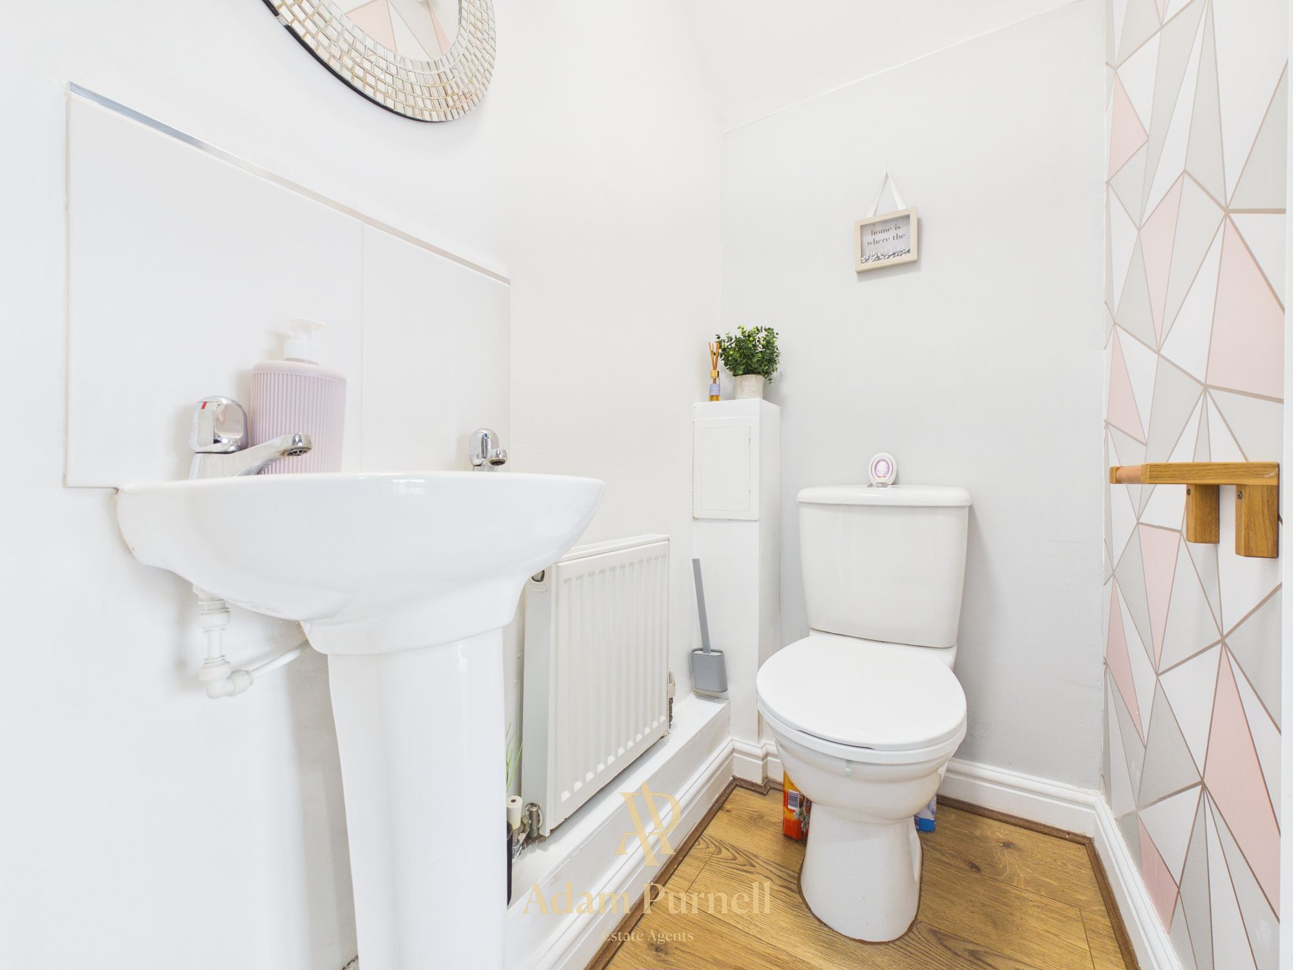
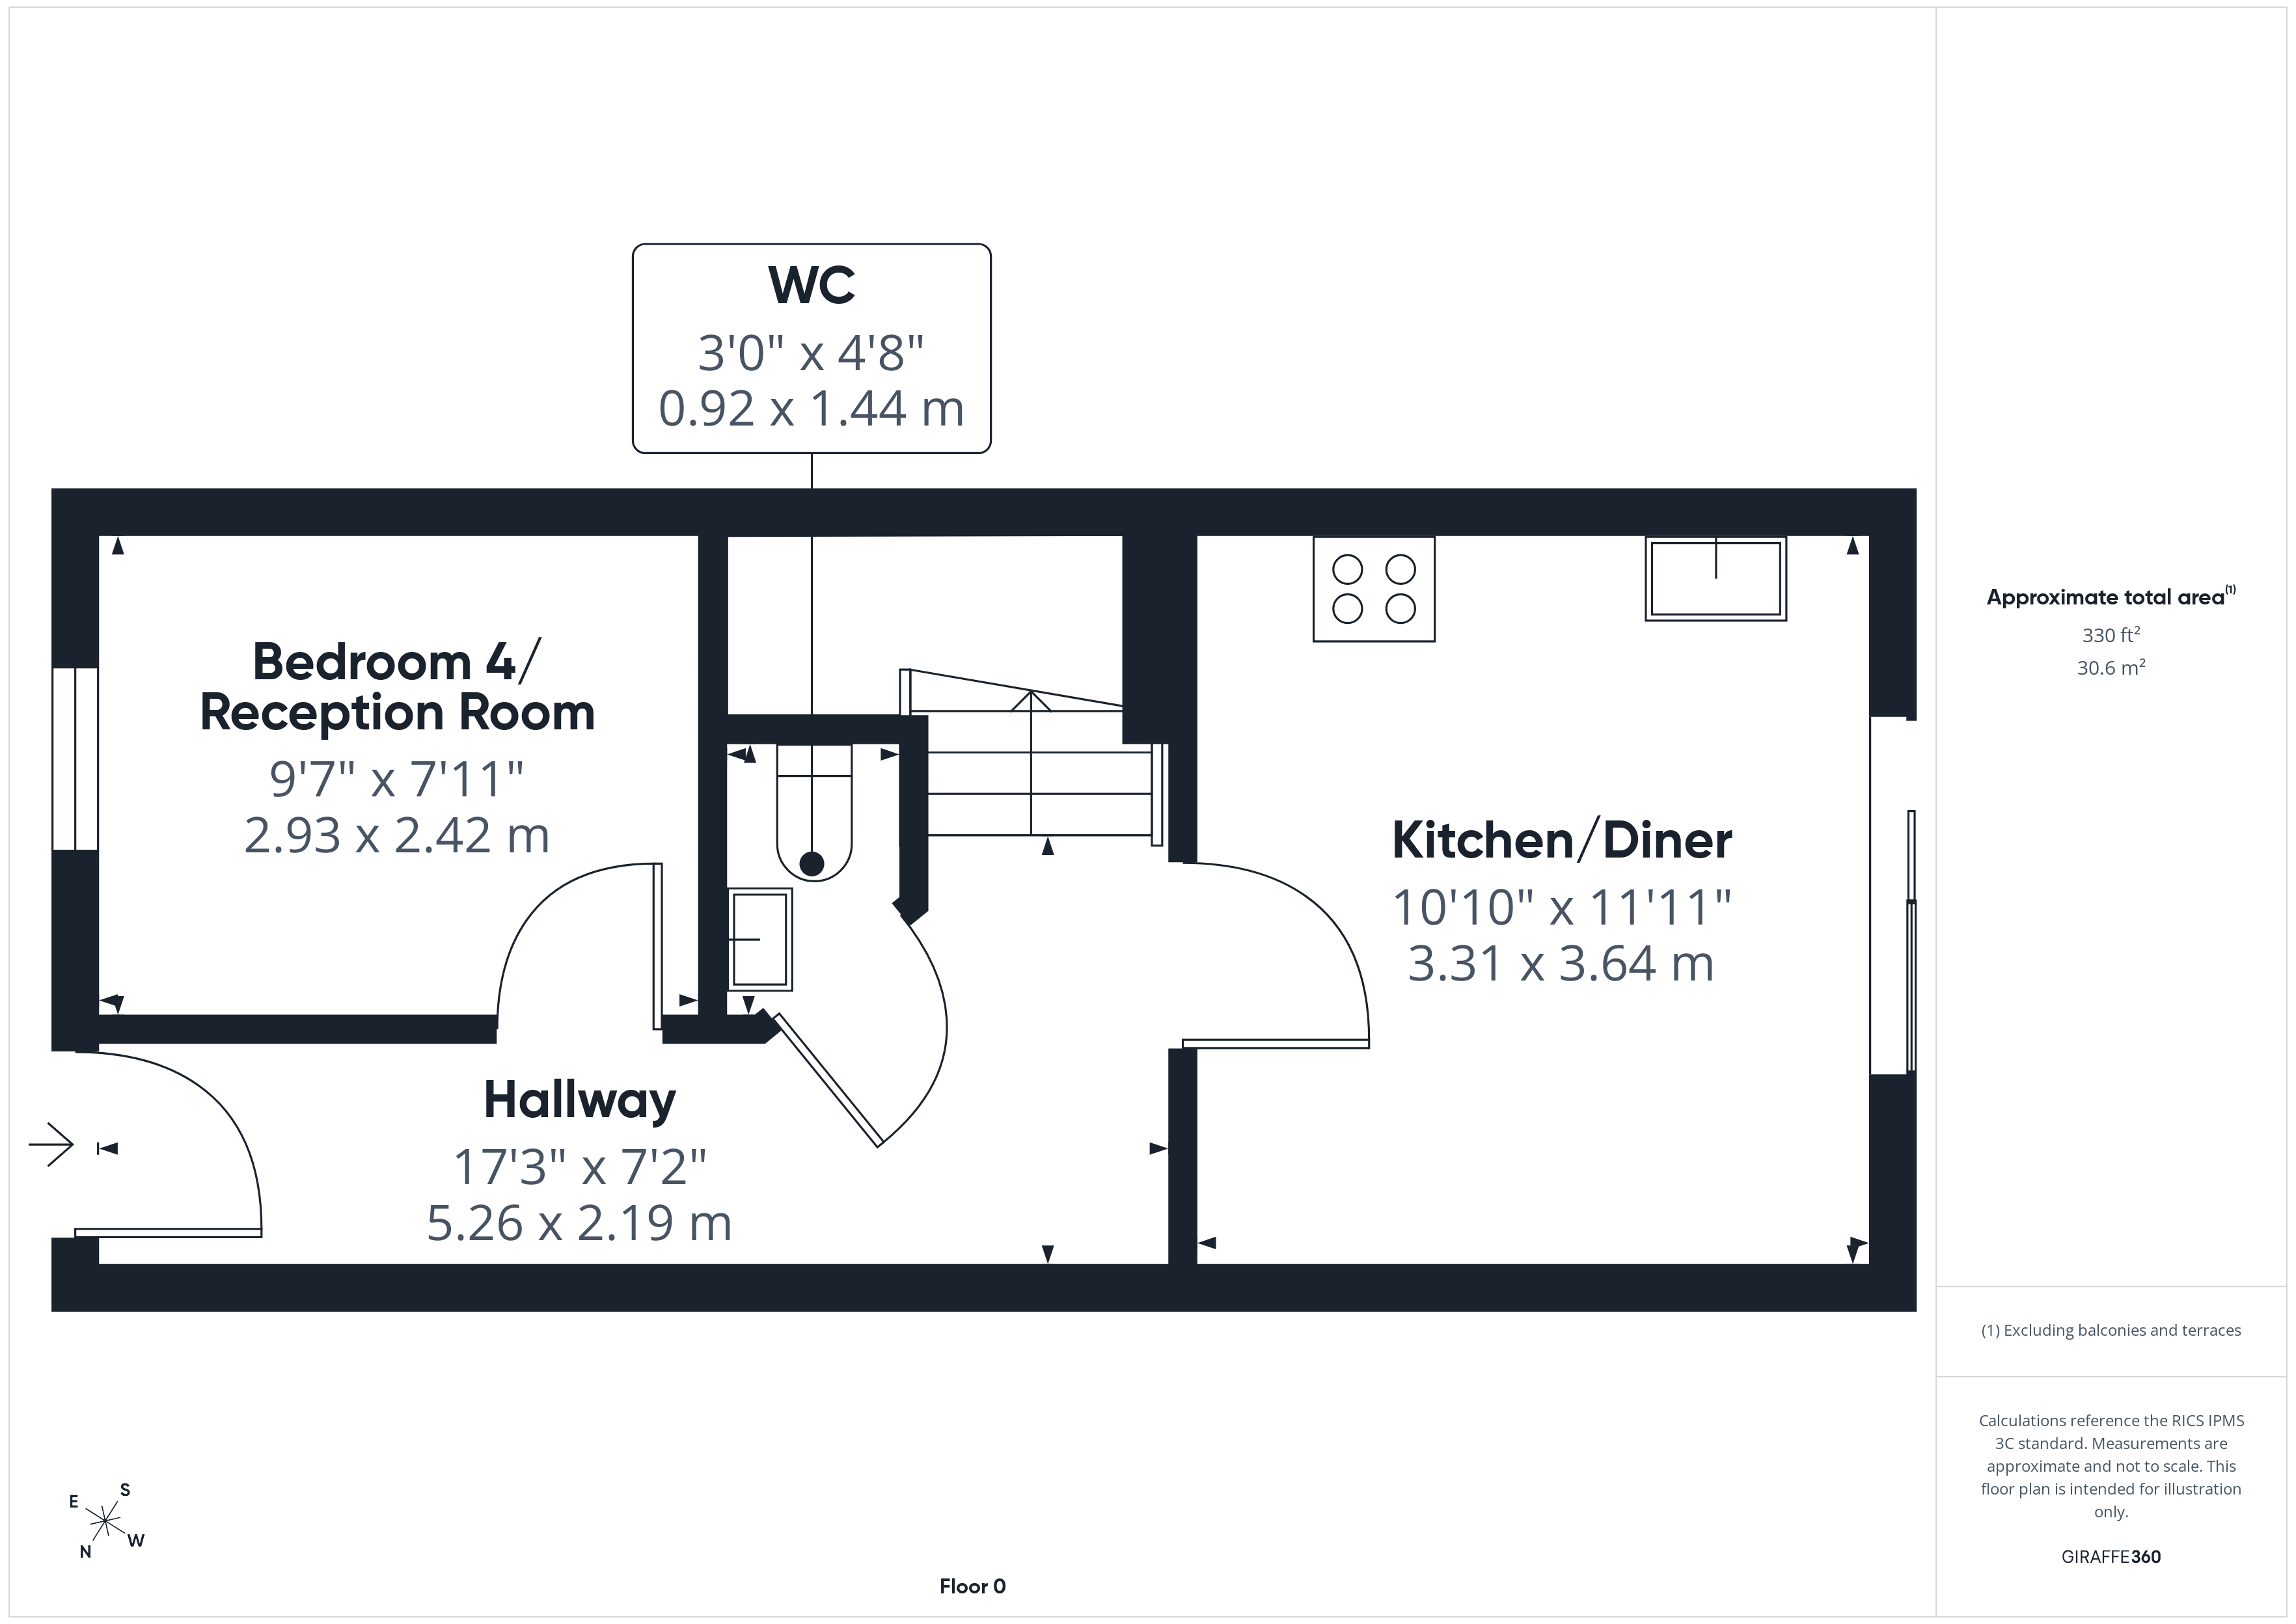
Step through the front door into a welcoming entrance hallway, where stairs rise to the first floor and doors lead to the principal ground floor accommodation. A useful guest cloakroom is fitted with a modern white two-piece suite.
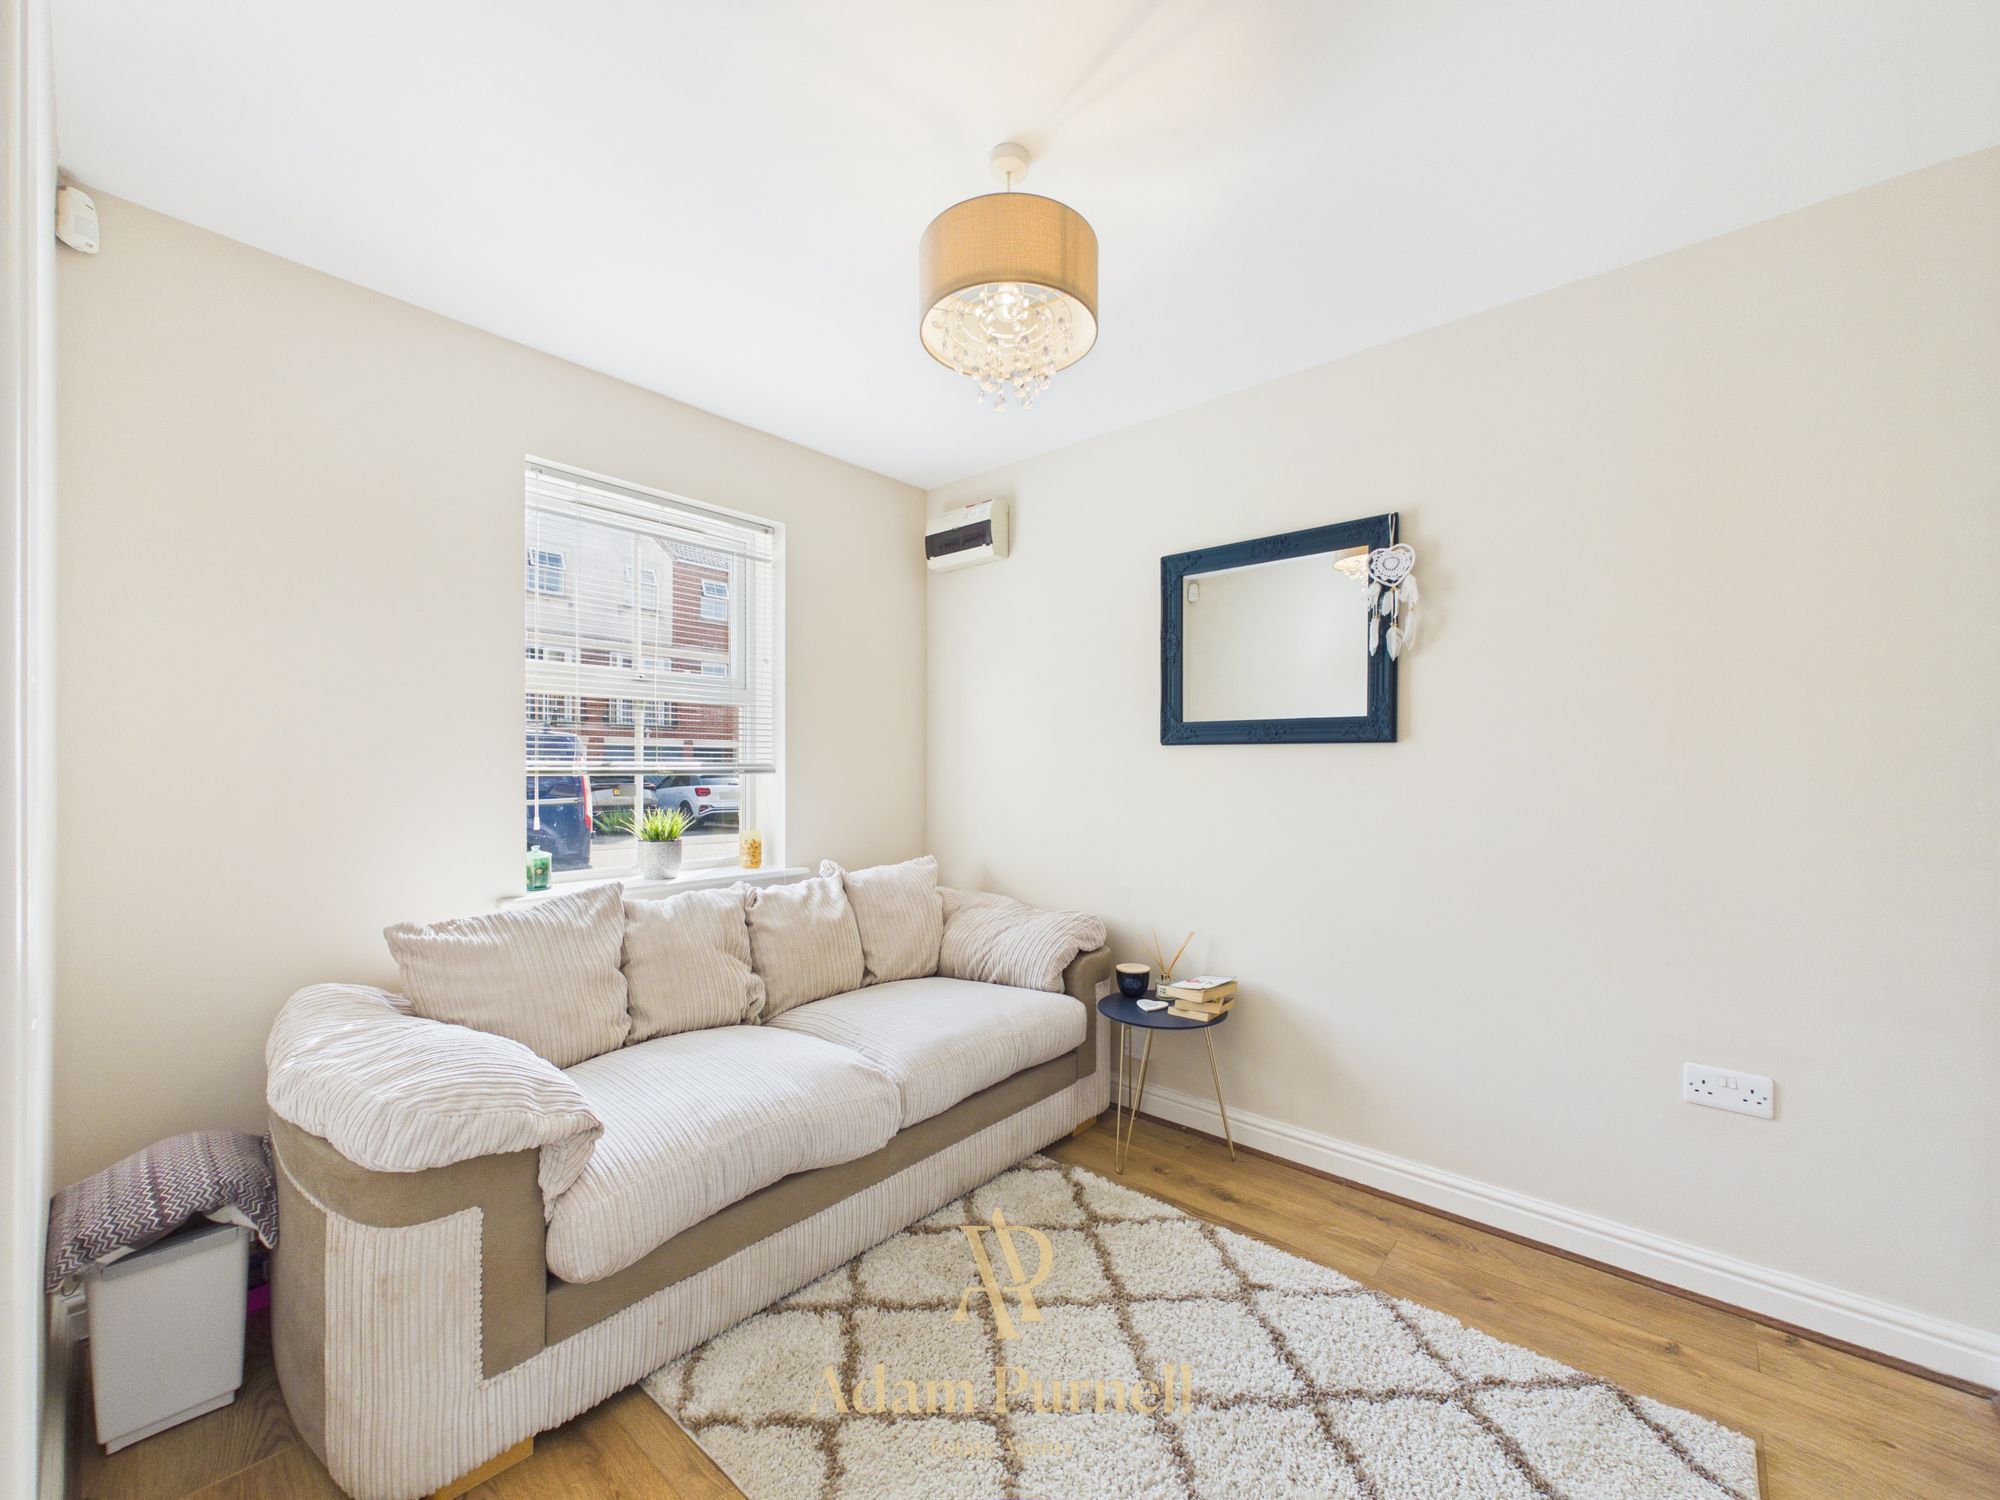
Positioned to the front of the property, the fourth bedroom offers excellent versatility and could equally serve as a home office, playroom or additional reception room depending on your needs.
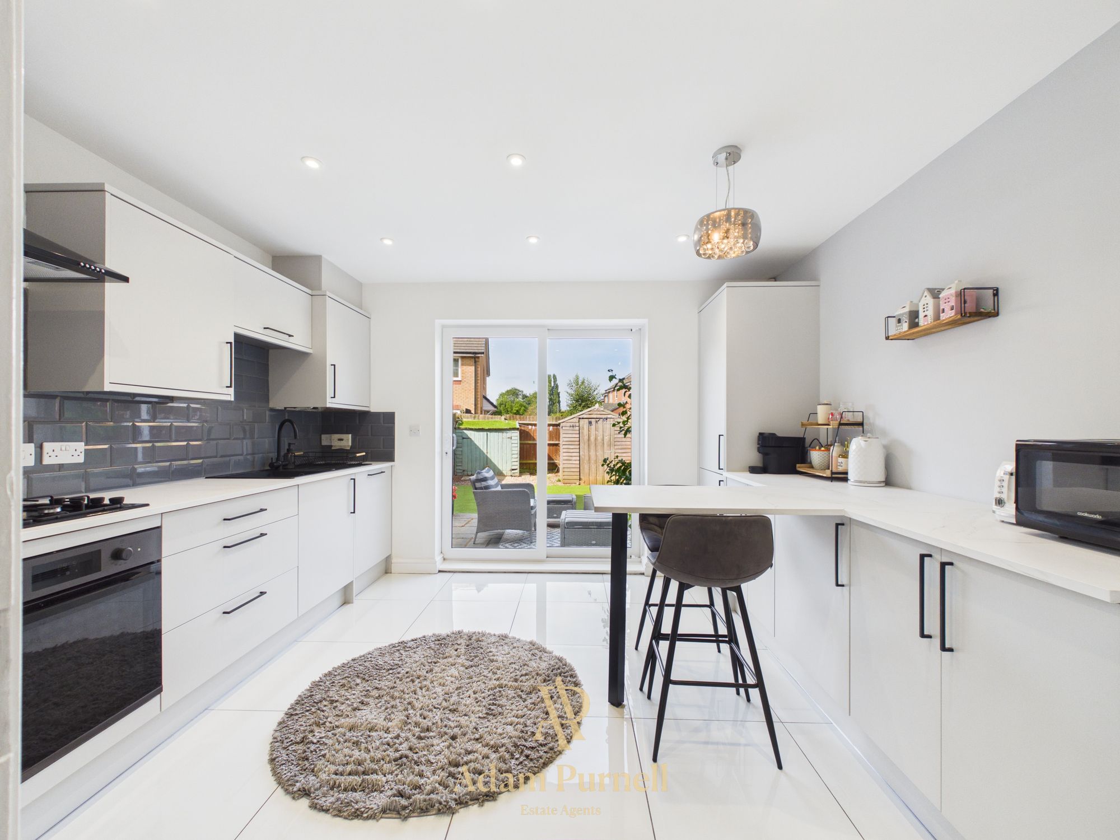
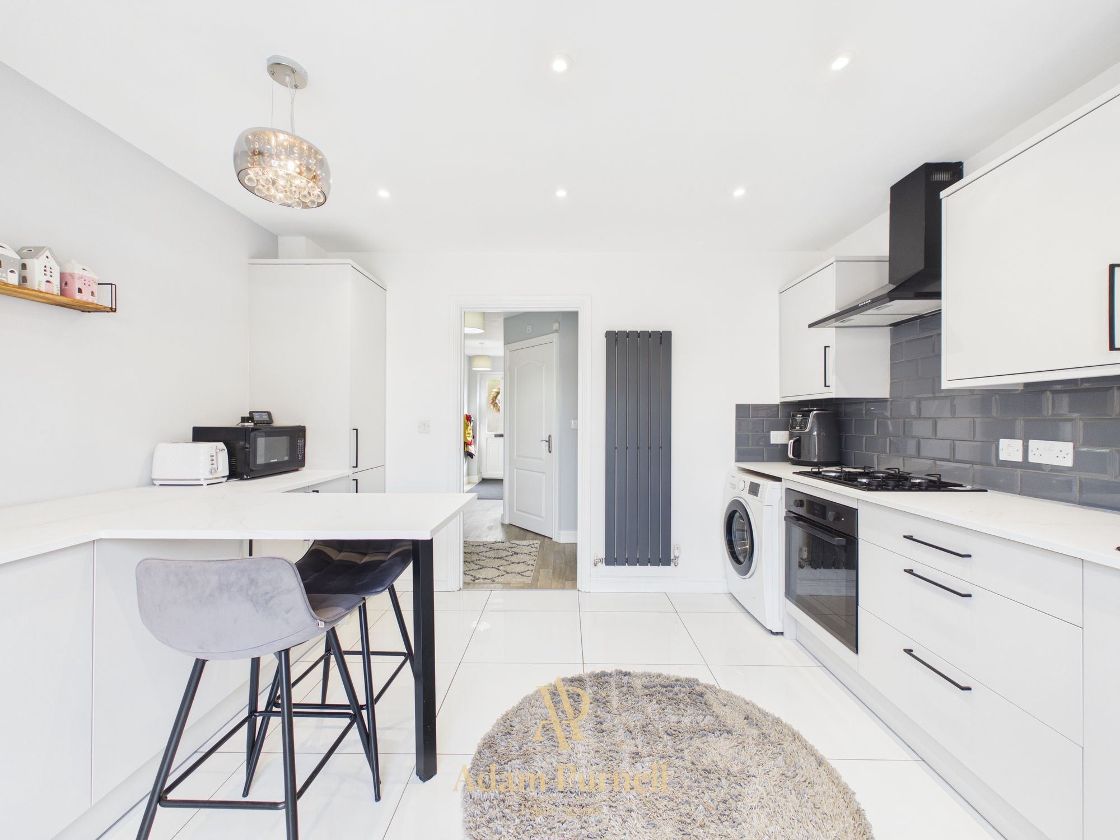
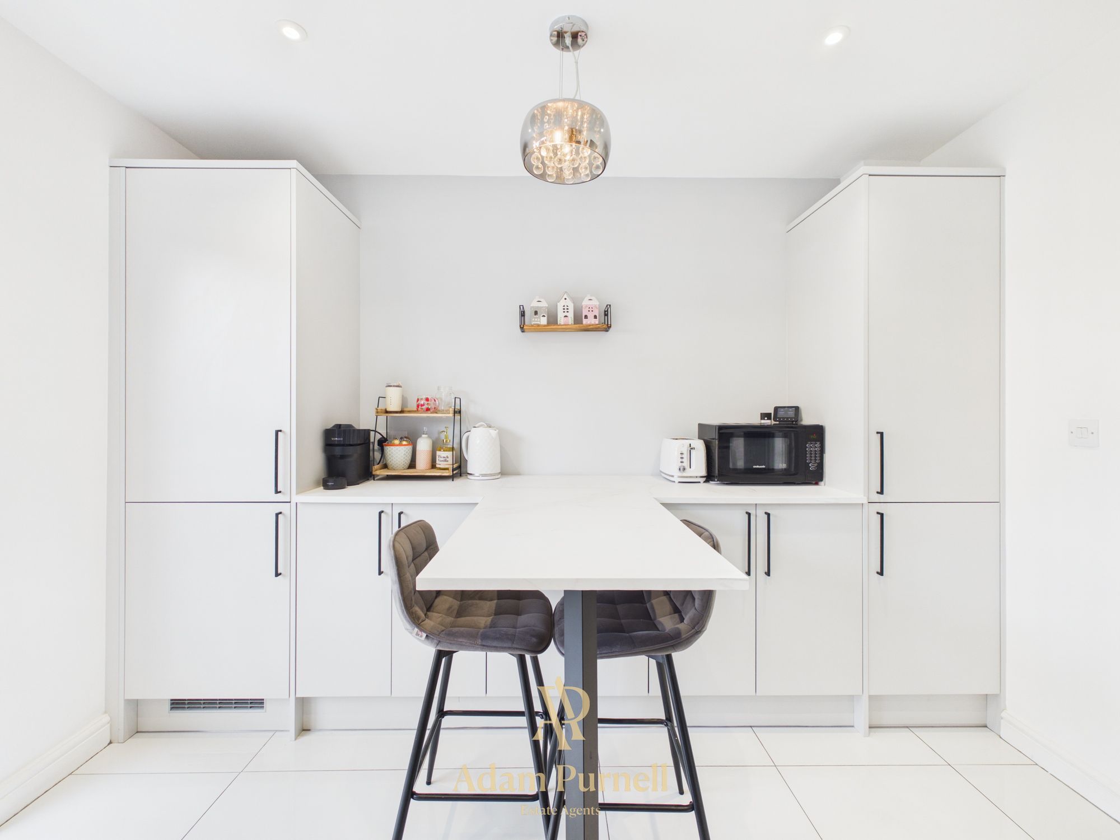
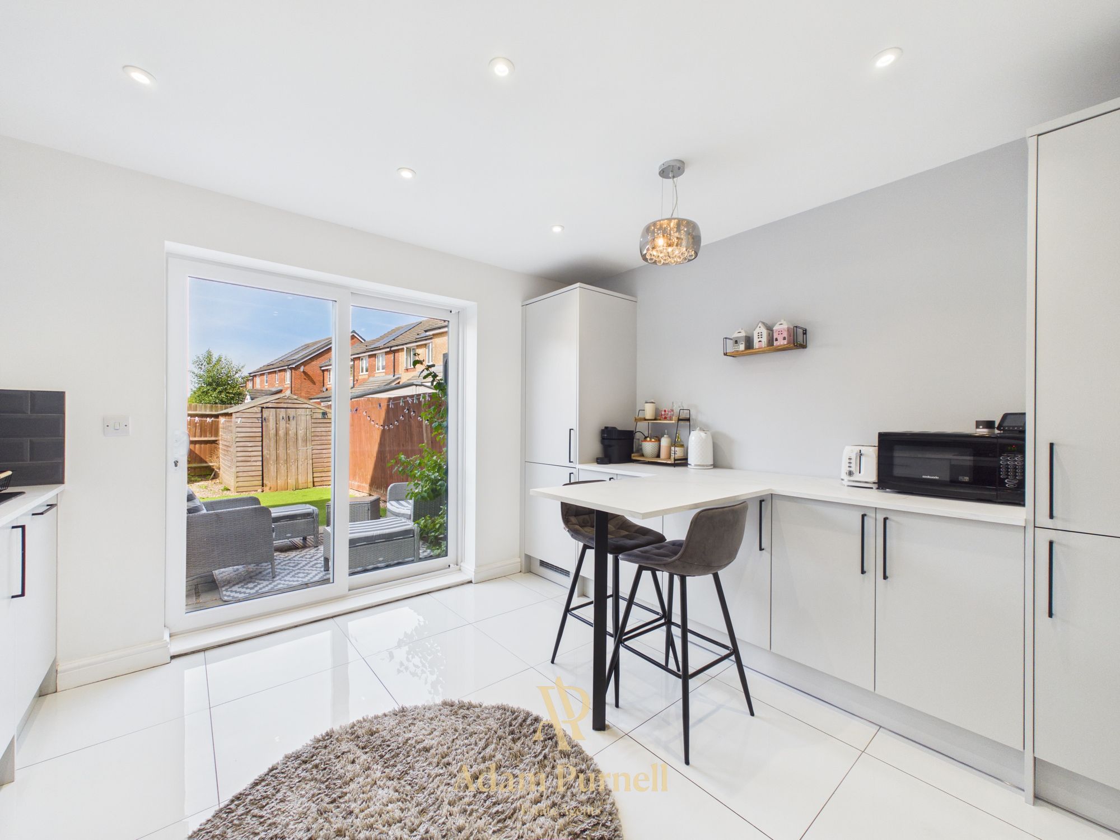
The heart of the home is the impressive refitted kitchen diner, a bright and sociable space designed for modern family living. The contemporary kitchen features a range of sleek light grey wall and base units complemented by contrasting white worktops and a practical breakfast bar, creating the perfect spot for casual dining or entertaining. Integrated appliances include an electric oven, four-ring gas hob, fridge freezer and dishwasher, while there is additional space and plumbing for a washing machine. Finished with stylish tiled flooring, the room enjoys plenty of natural light thanks to sliding patio doors opening directly onto the rear garden.
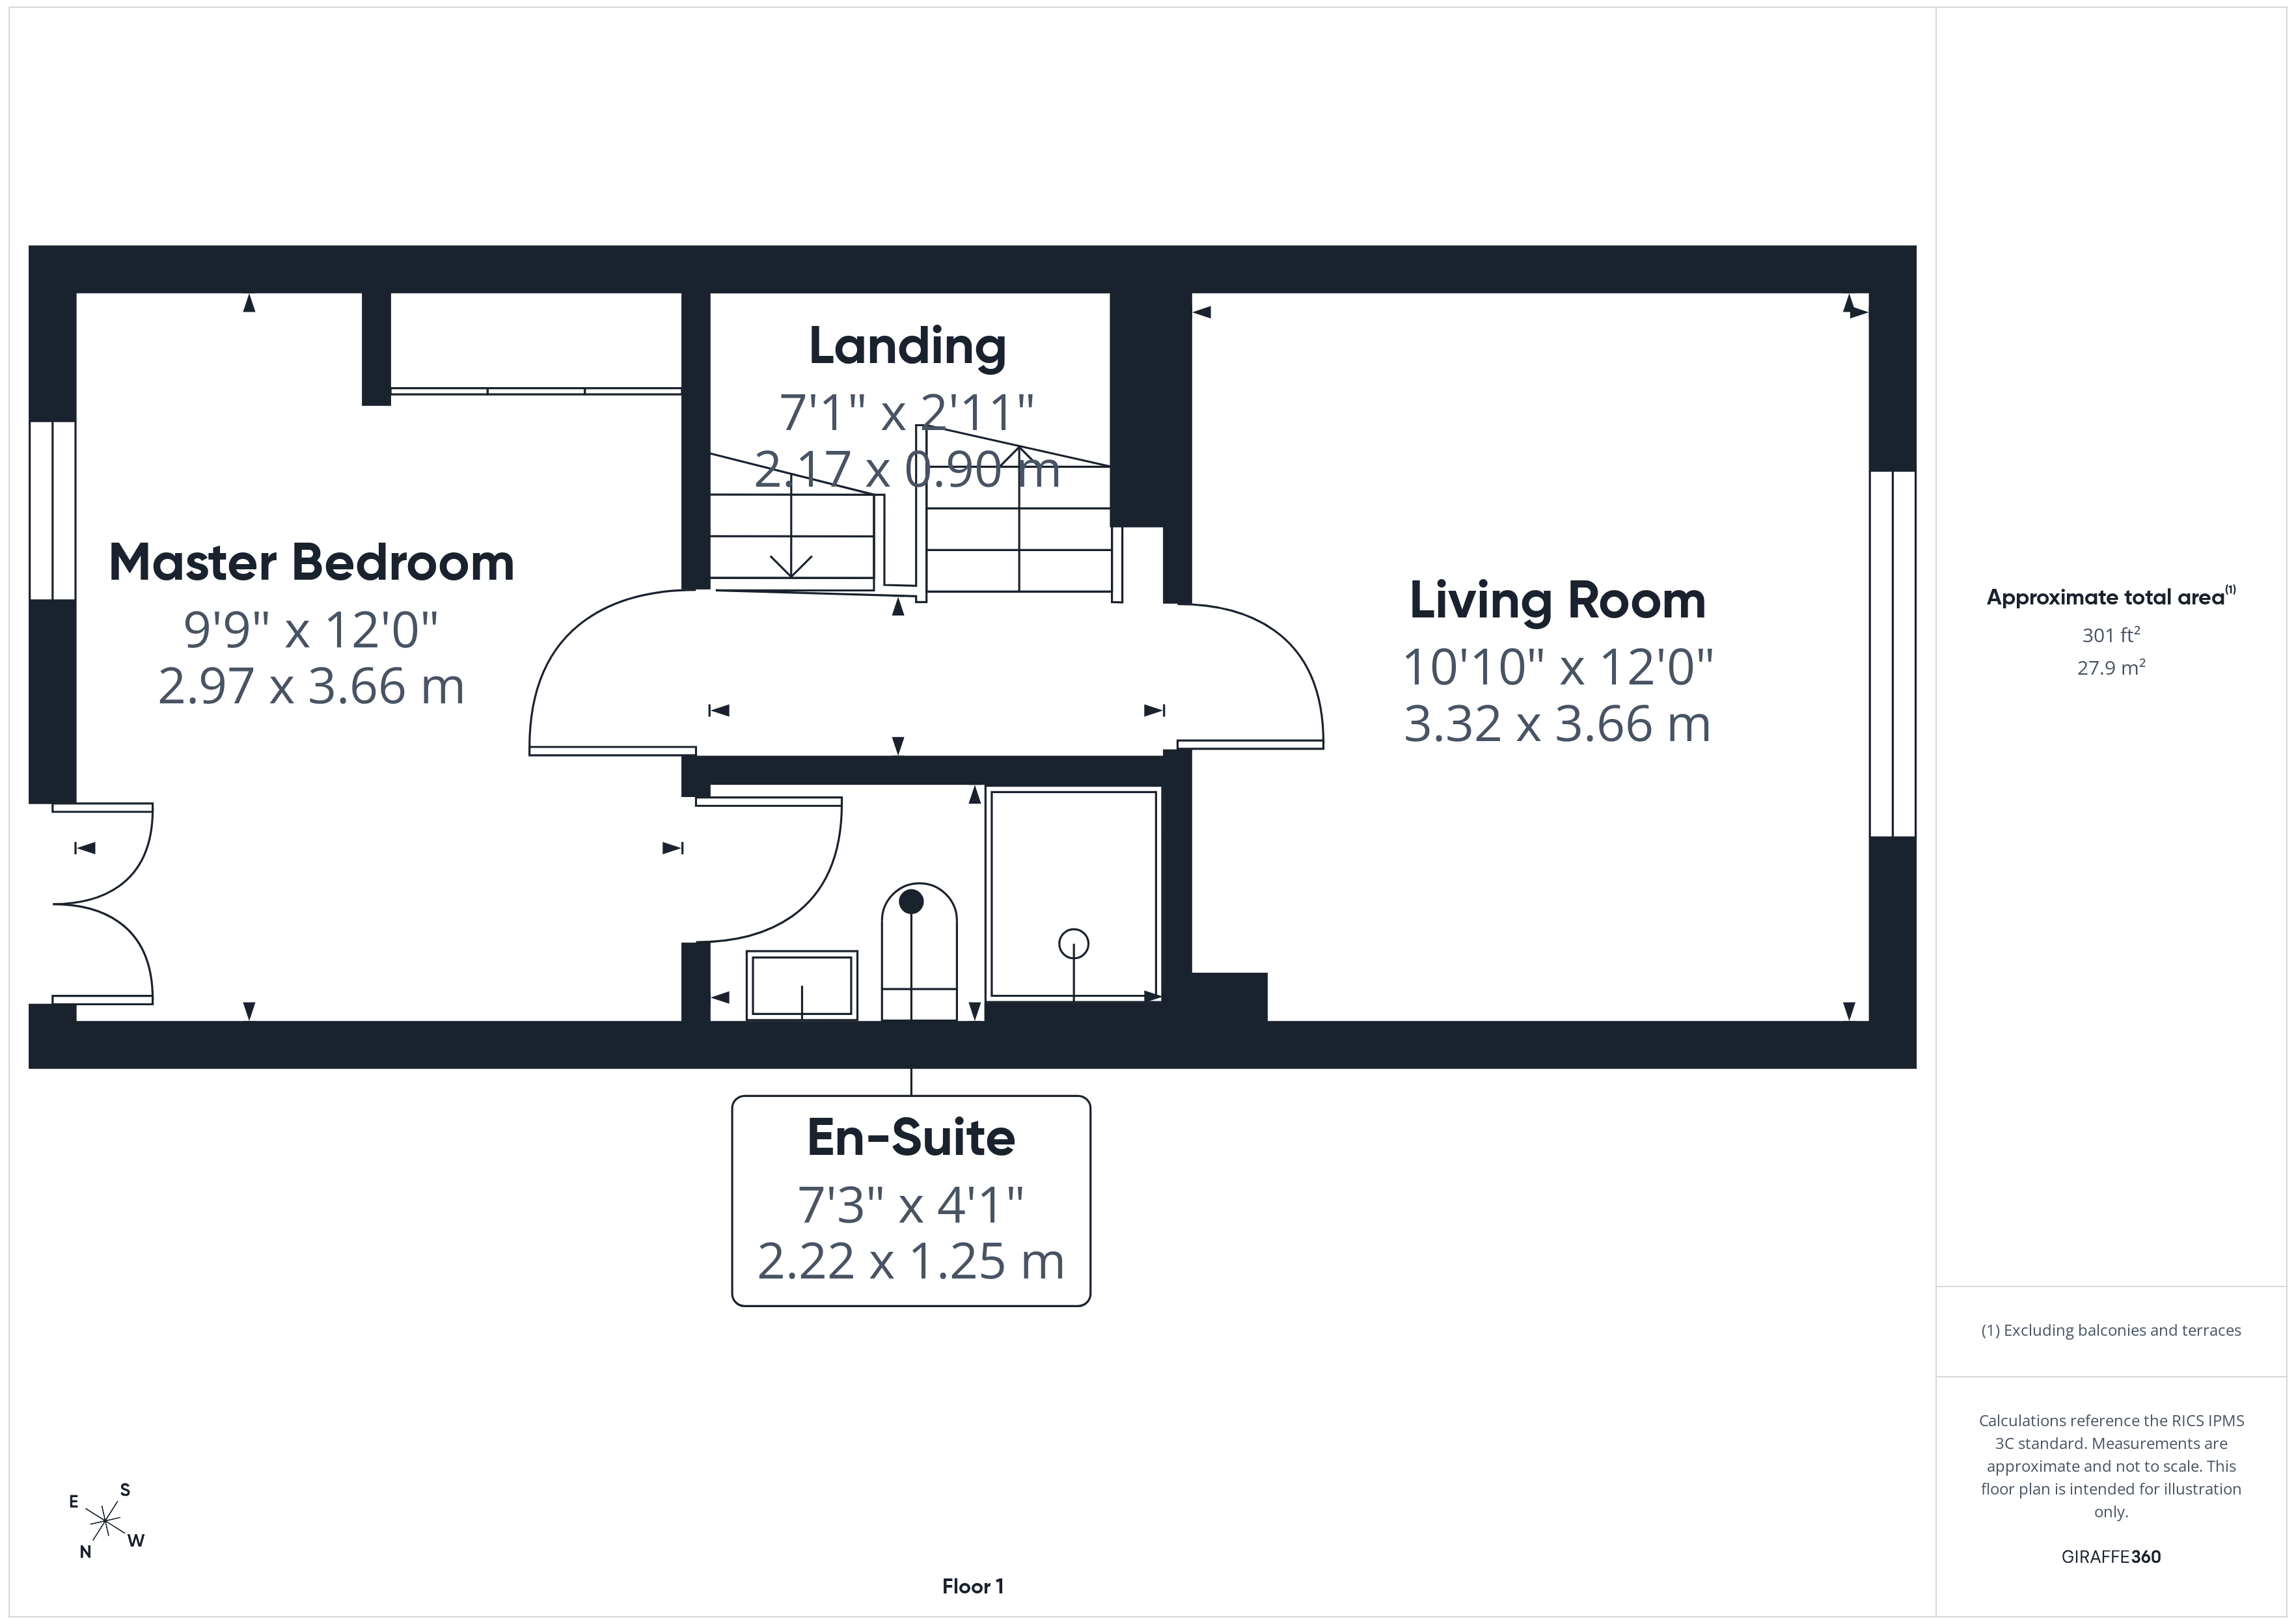
The first-floor landing provides access to the lounge and principal bedroom, together with stairs rising to the second floor.
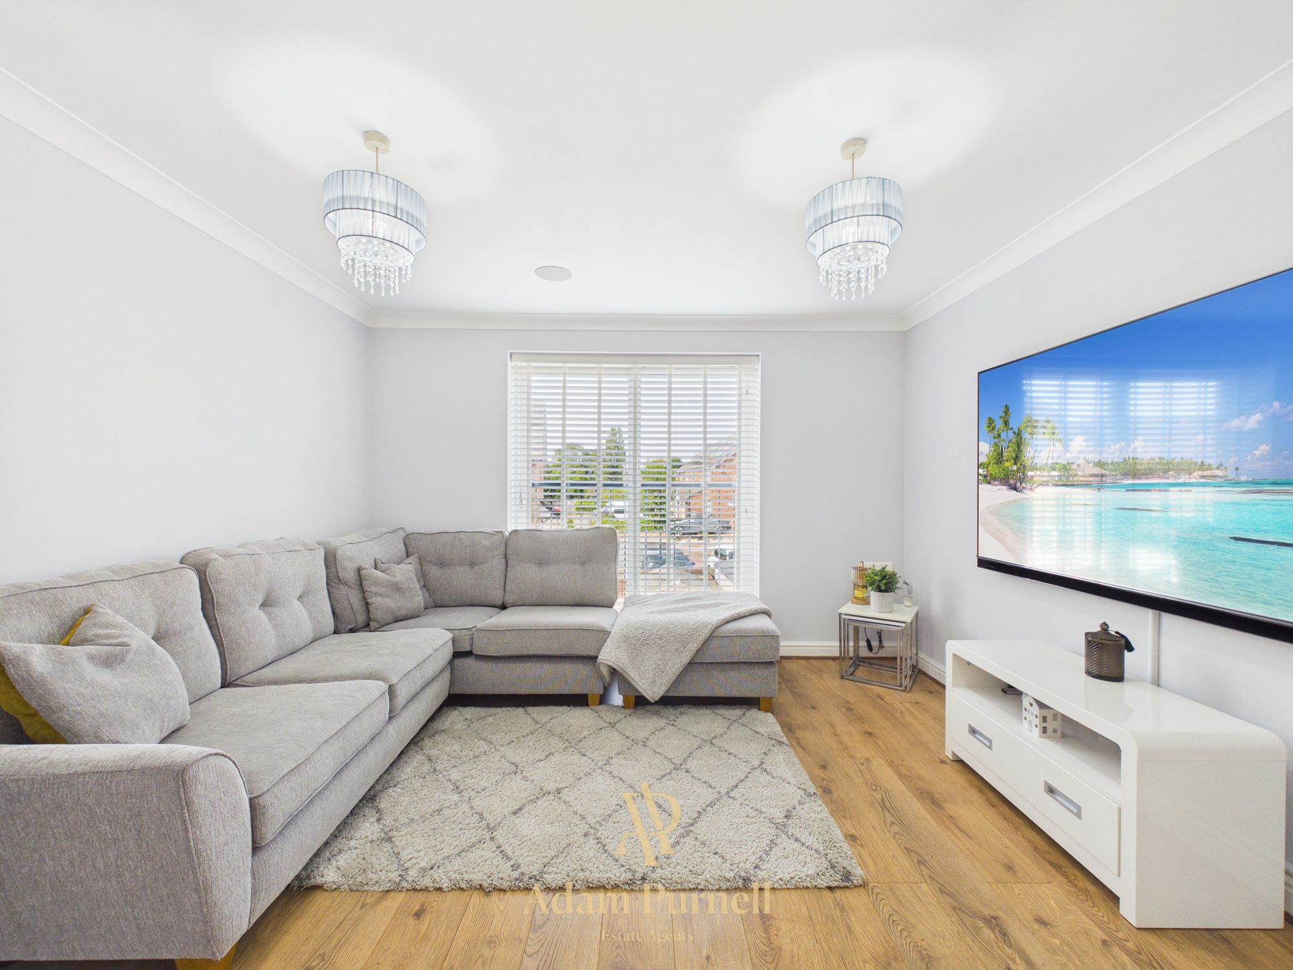
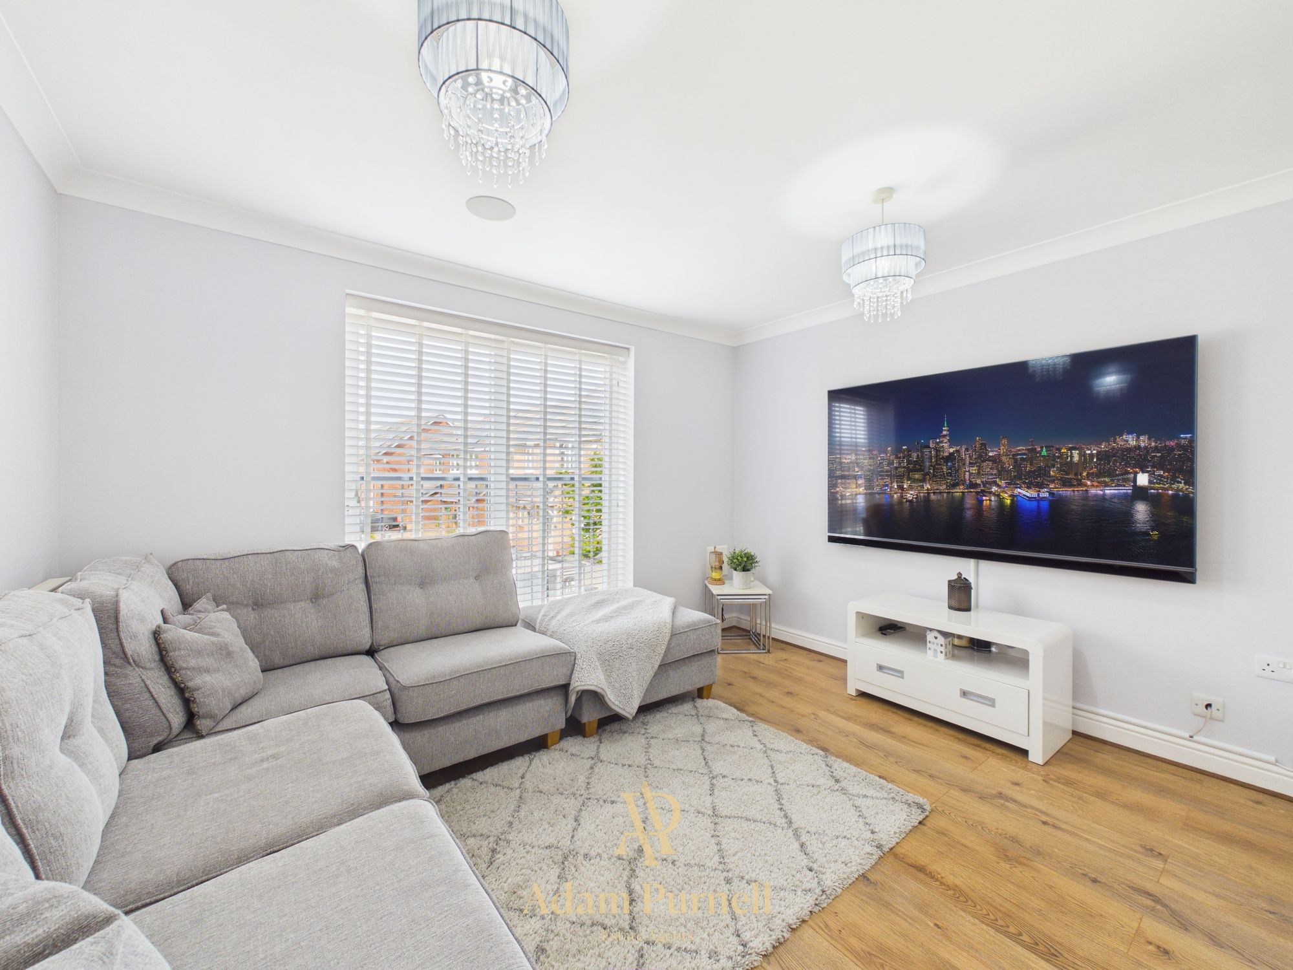
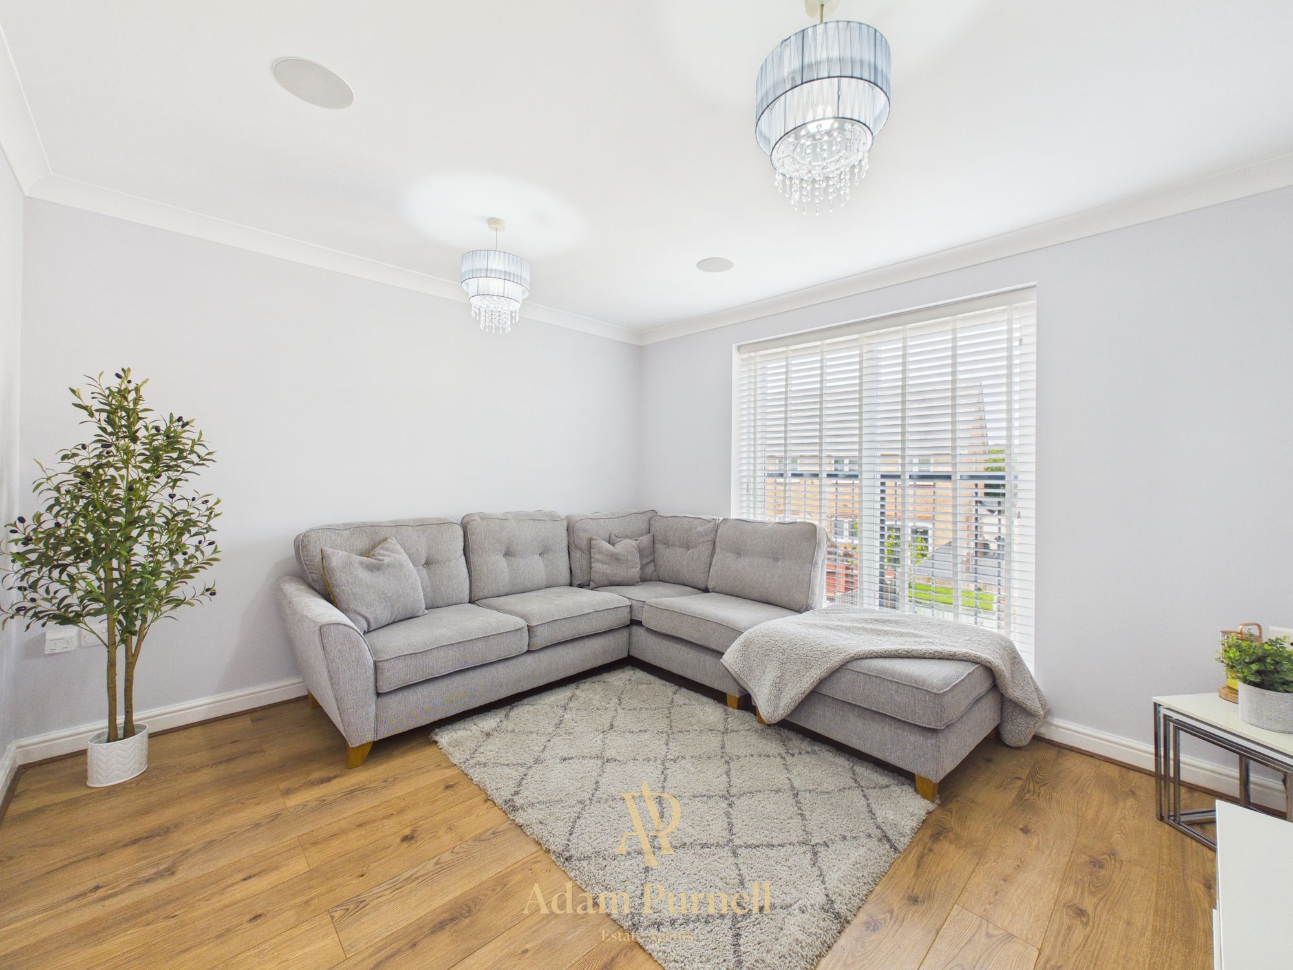
Occupying the front of the property, the spacious lounge is a fantastic place to relax, featuring a Juliet balcony with sliding patio doors that allow natural light to flood the room. Laminate wood-effect flooring, decorative coving and ceiling spotlights complete the space.
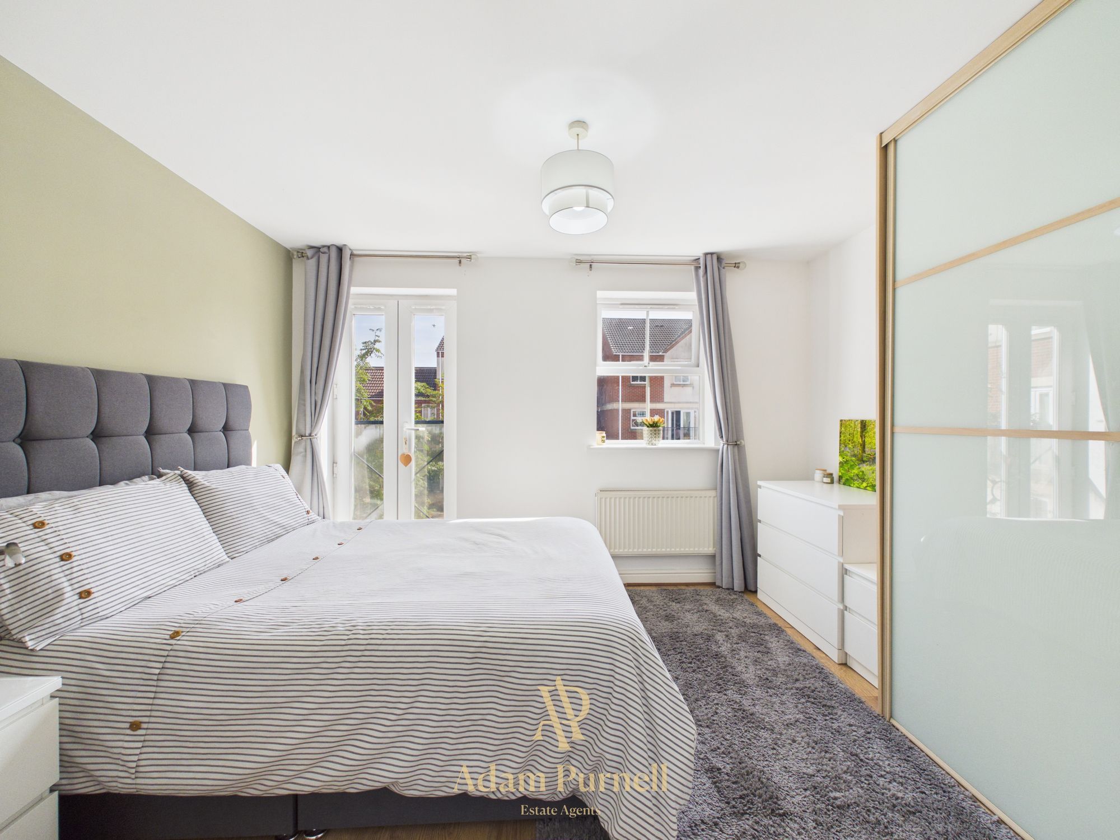
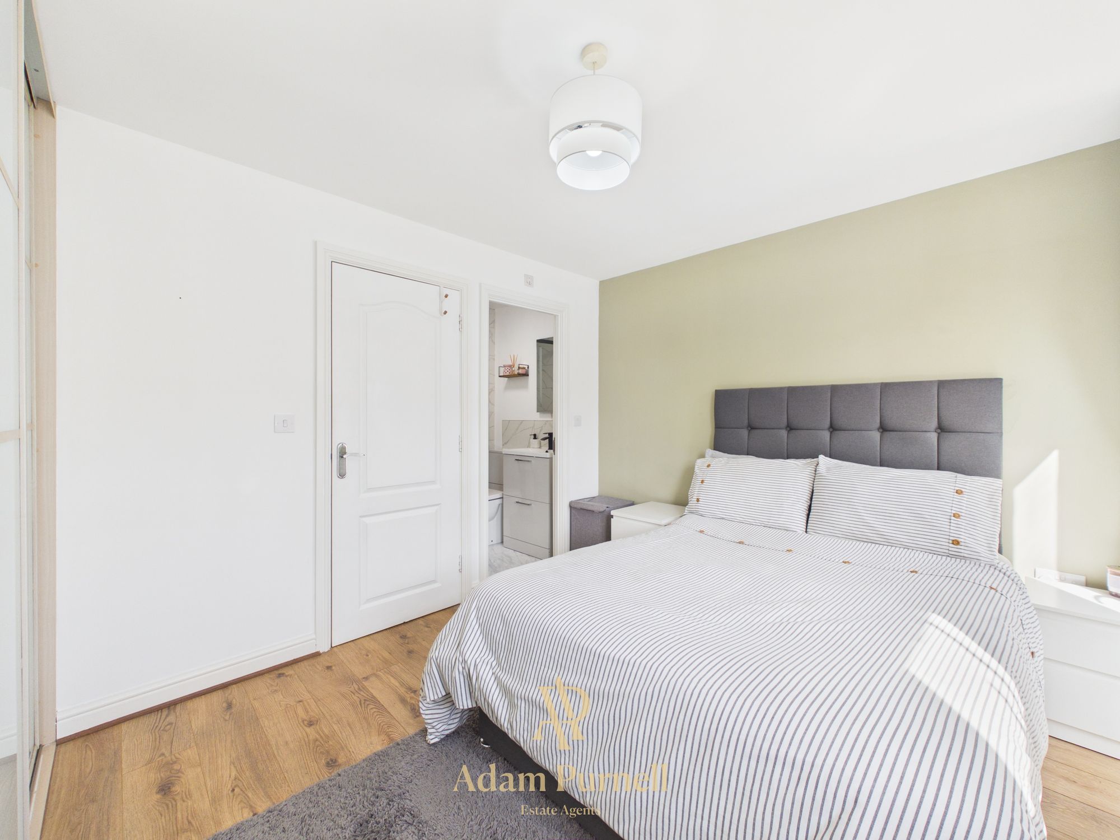
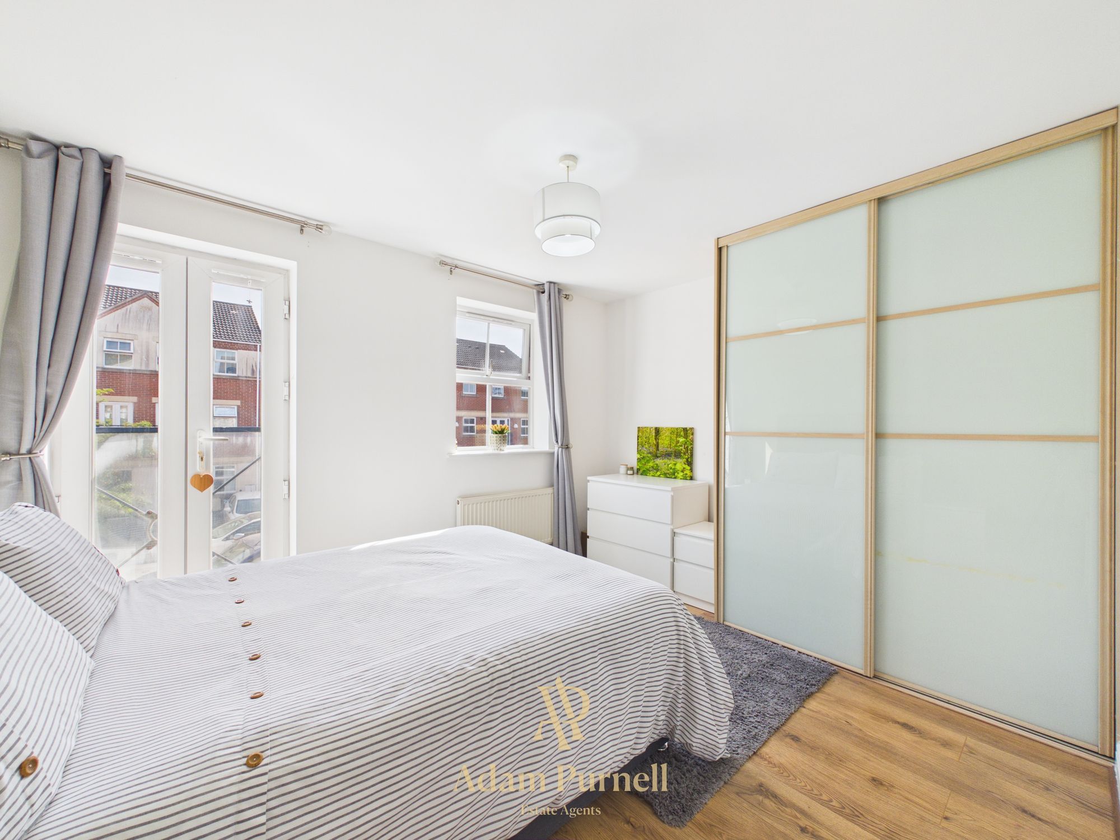
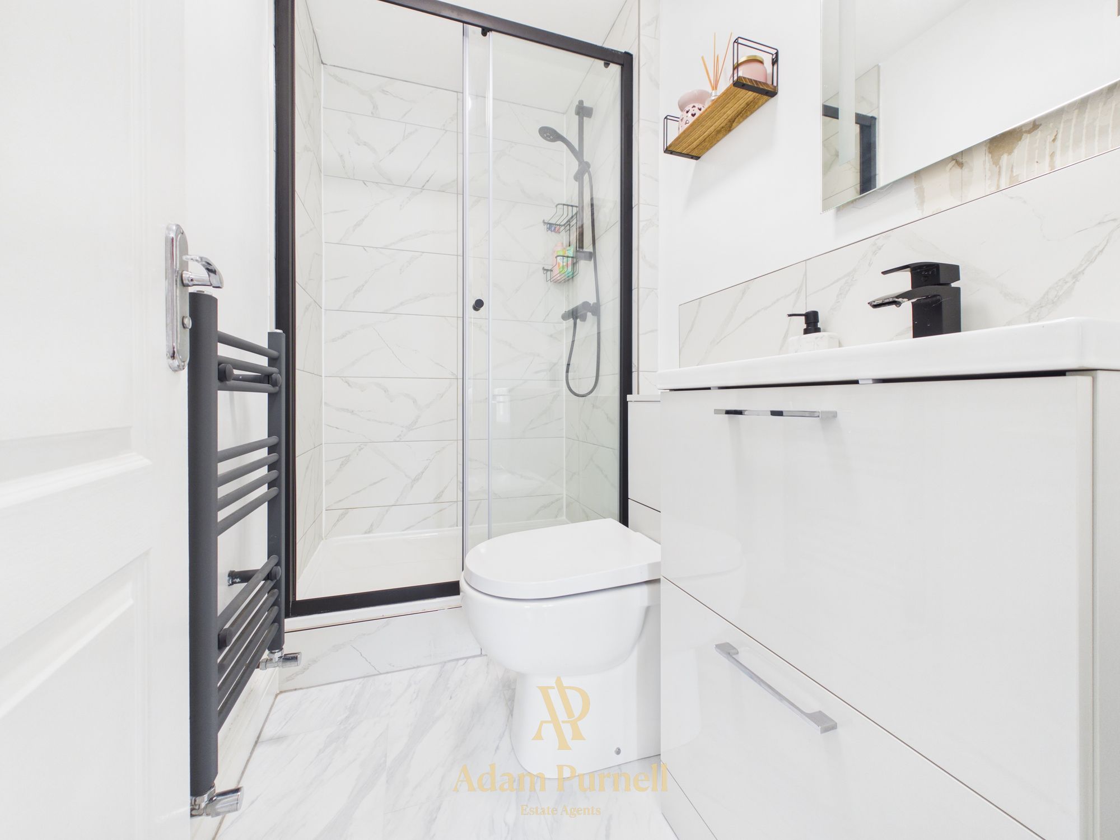
Also on the first floor, the generous principal bedroom benefits from a Juliet balcony with French doors, an additional window providing dual aspect light, a built-in double wardrobe with sliding doors and access to a beautifully refitted en-suite shower room. Finished to a high standard, the en-suite features a contemporary double shower with black-framed screen, a vanity wash hand basin with storage drawers beneath, a low-level WC, black heated towel rail and striking marble-effect tiled walls and flooring.
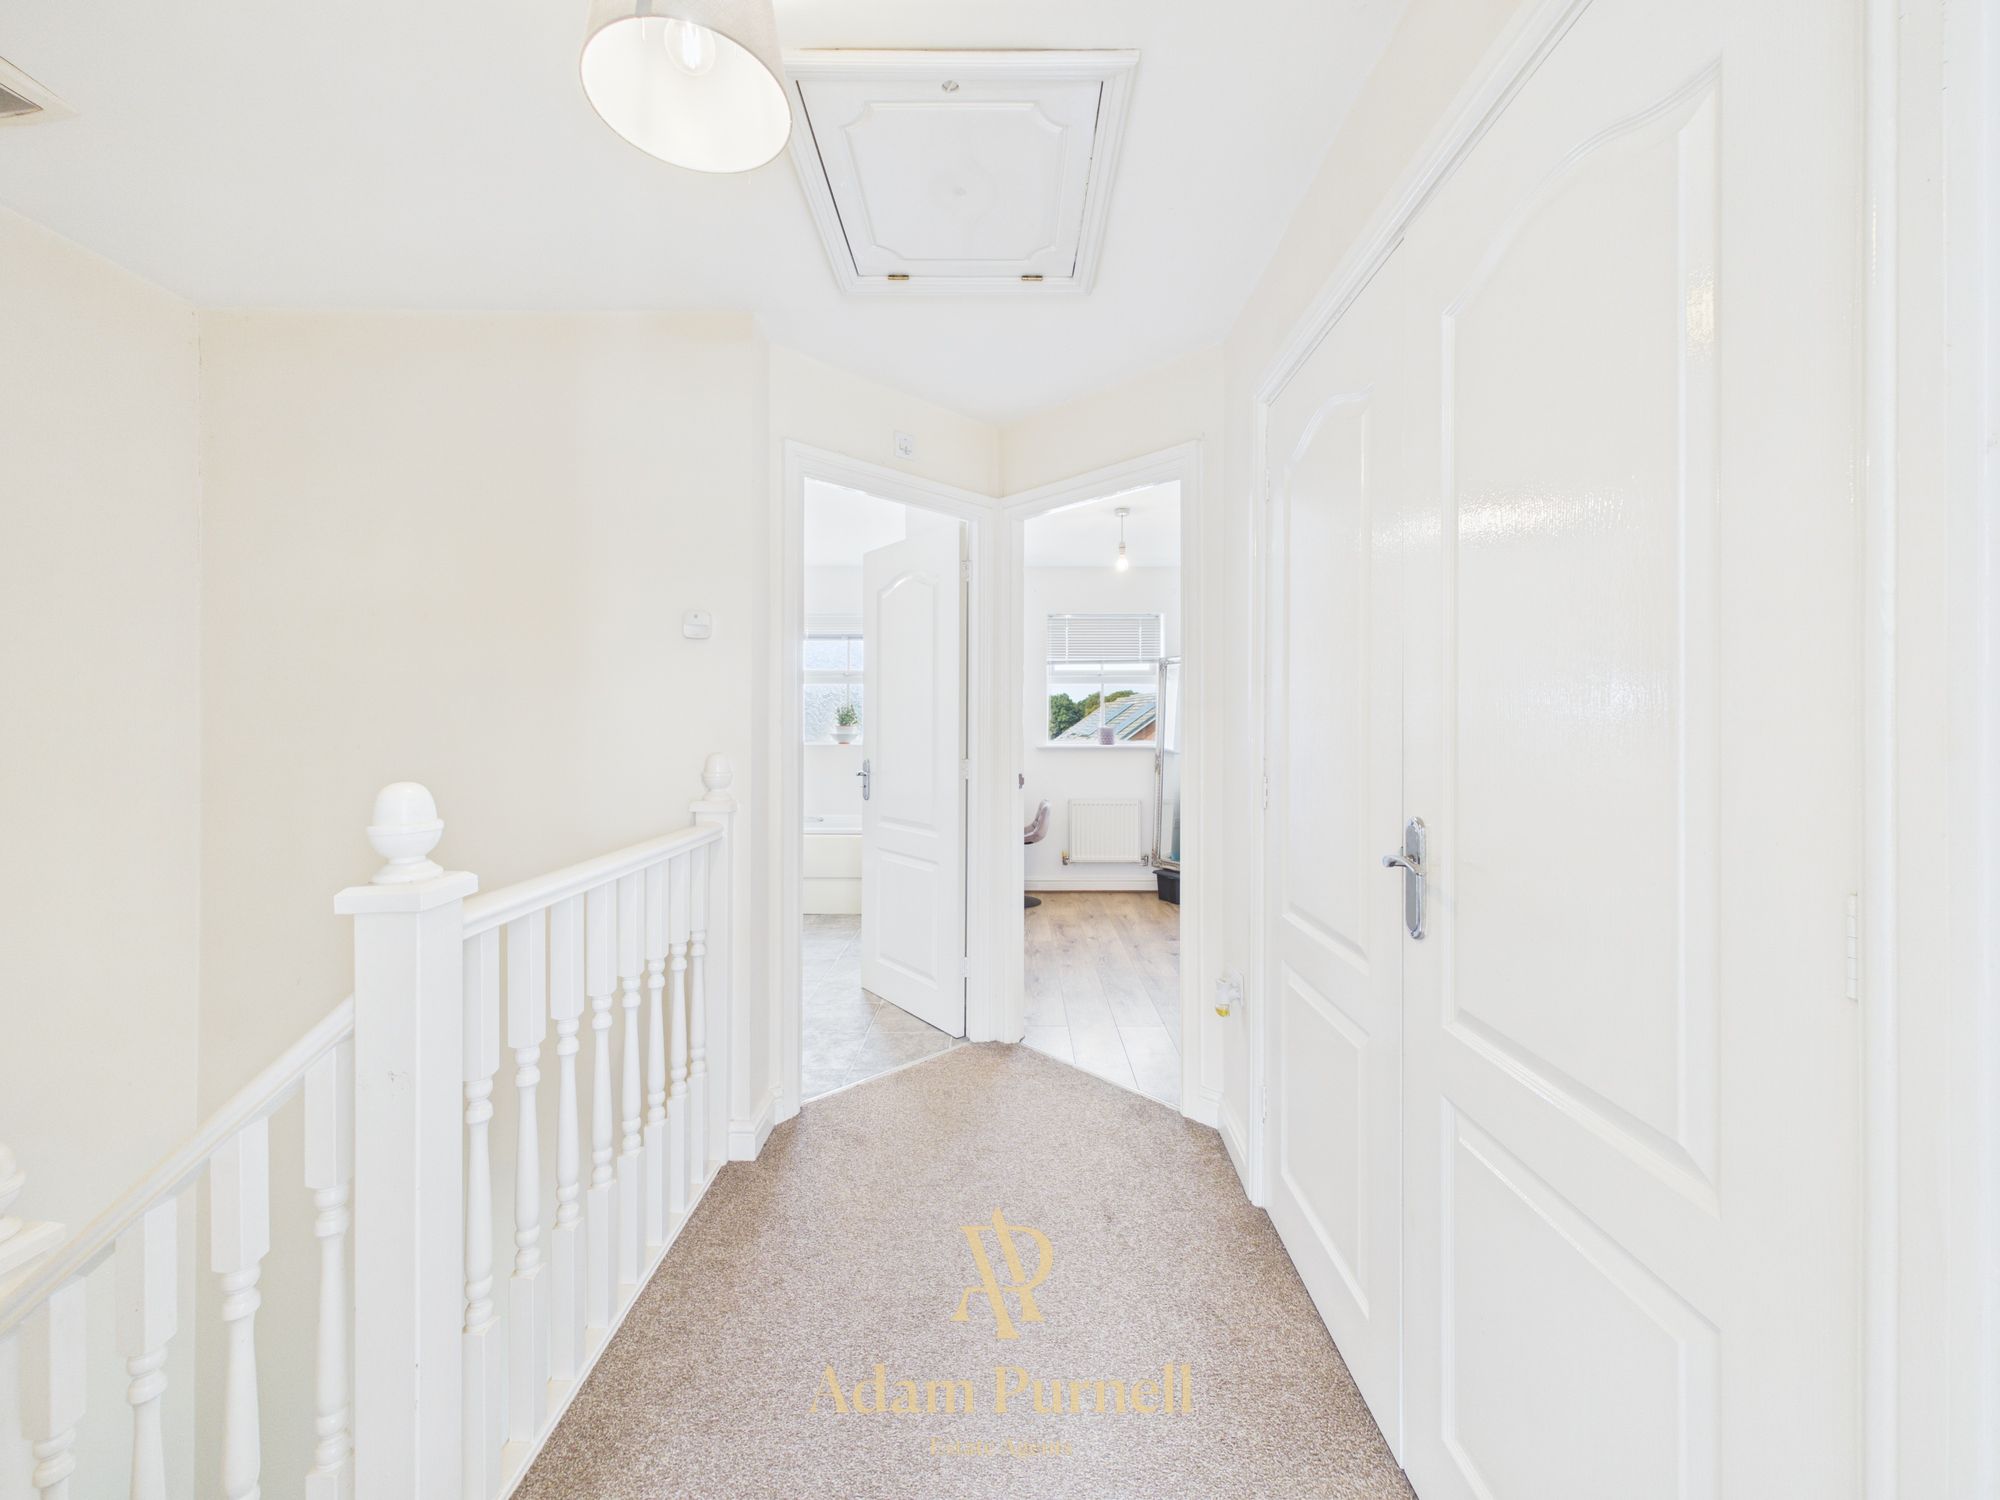
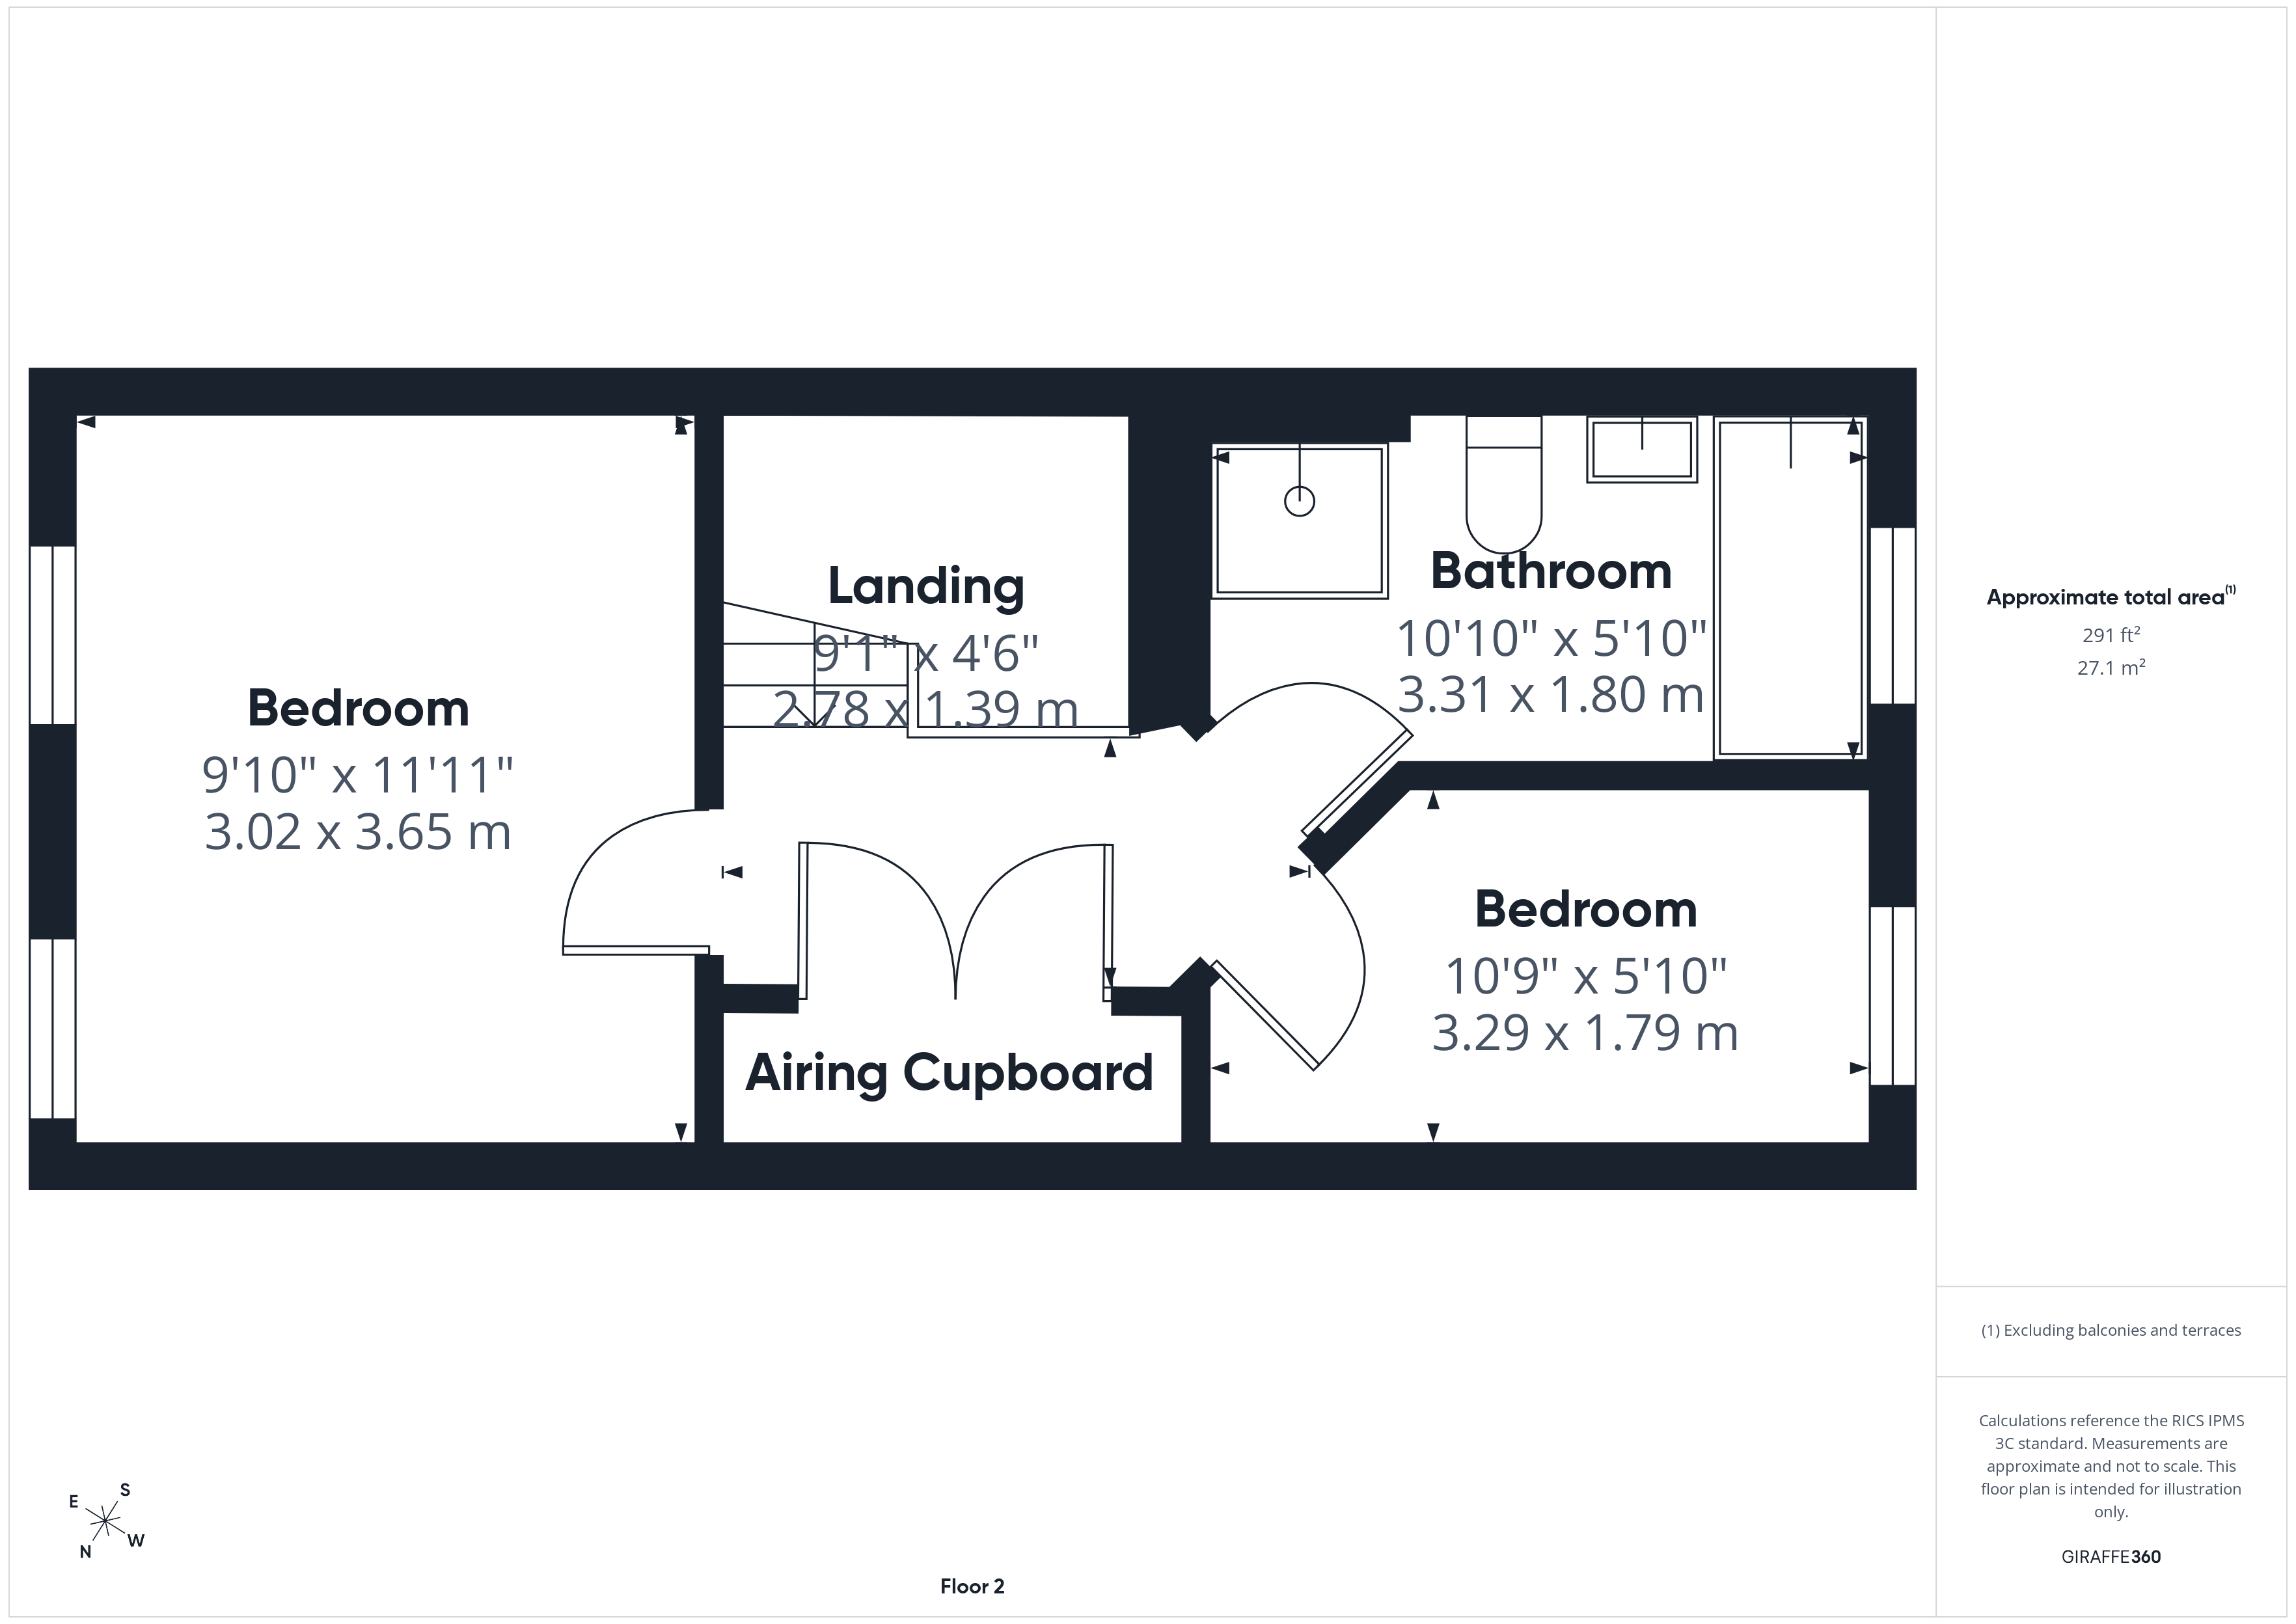
The second floor offers a spacious landing with a large built-in storage cupboard and access to two further bedrooms and the family bathroom.
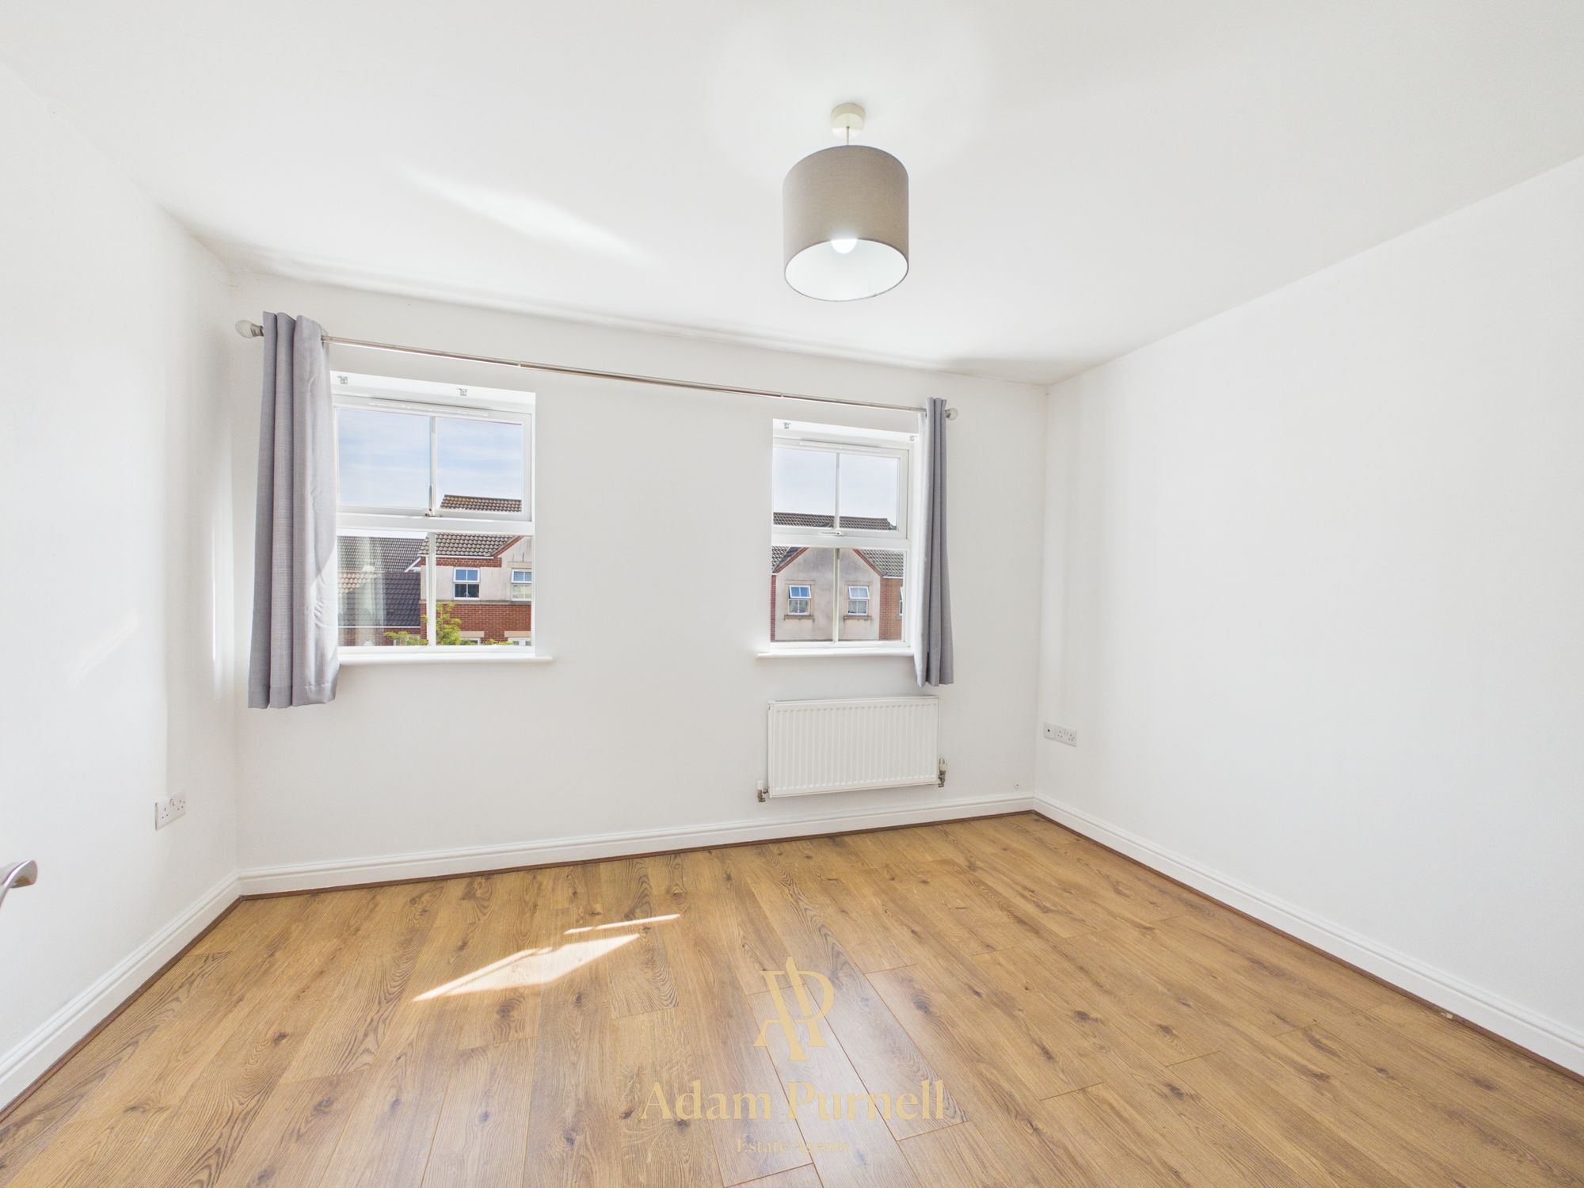
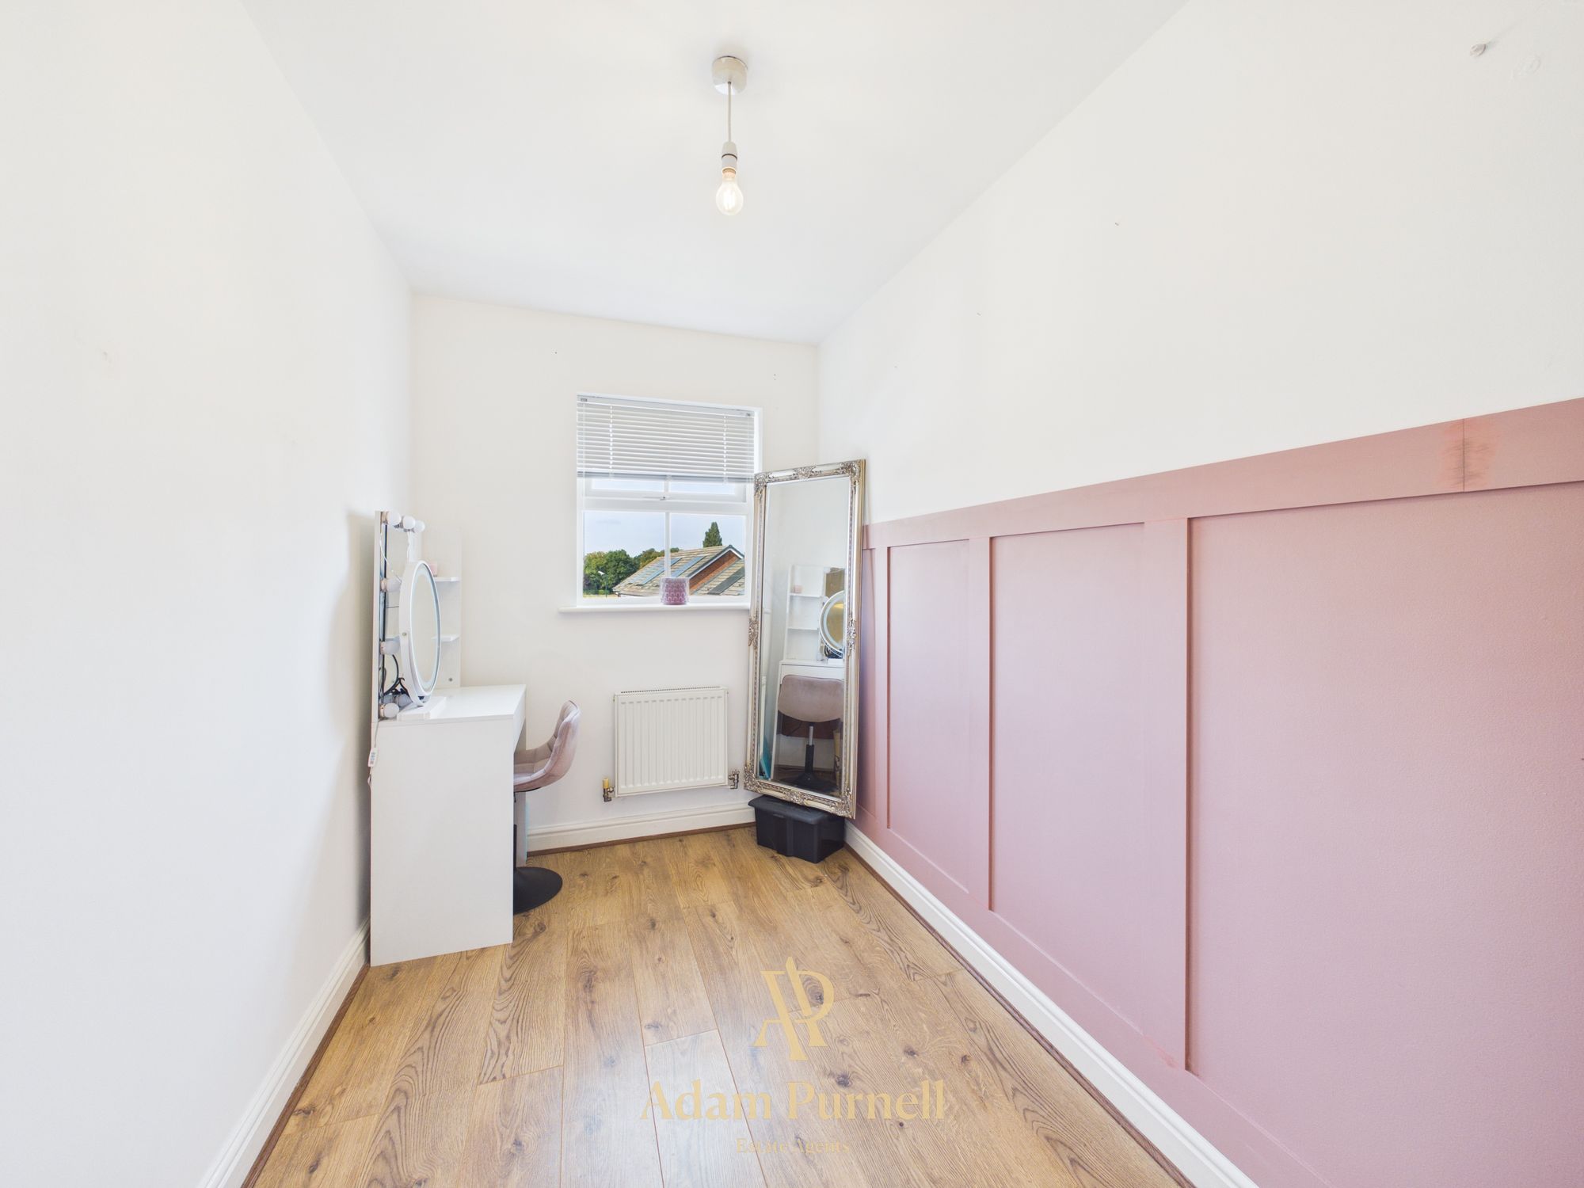
Bedroom two is a generous double room with two windows overlooking the front aspect and laminate wood-effect flooring, while bedroom three is a comfortable single bedroom featuring decorative wall panelling, laminate flooring and a window overlooking the rear garden.
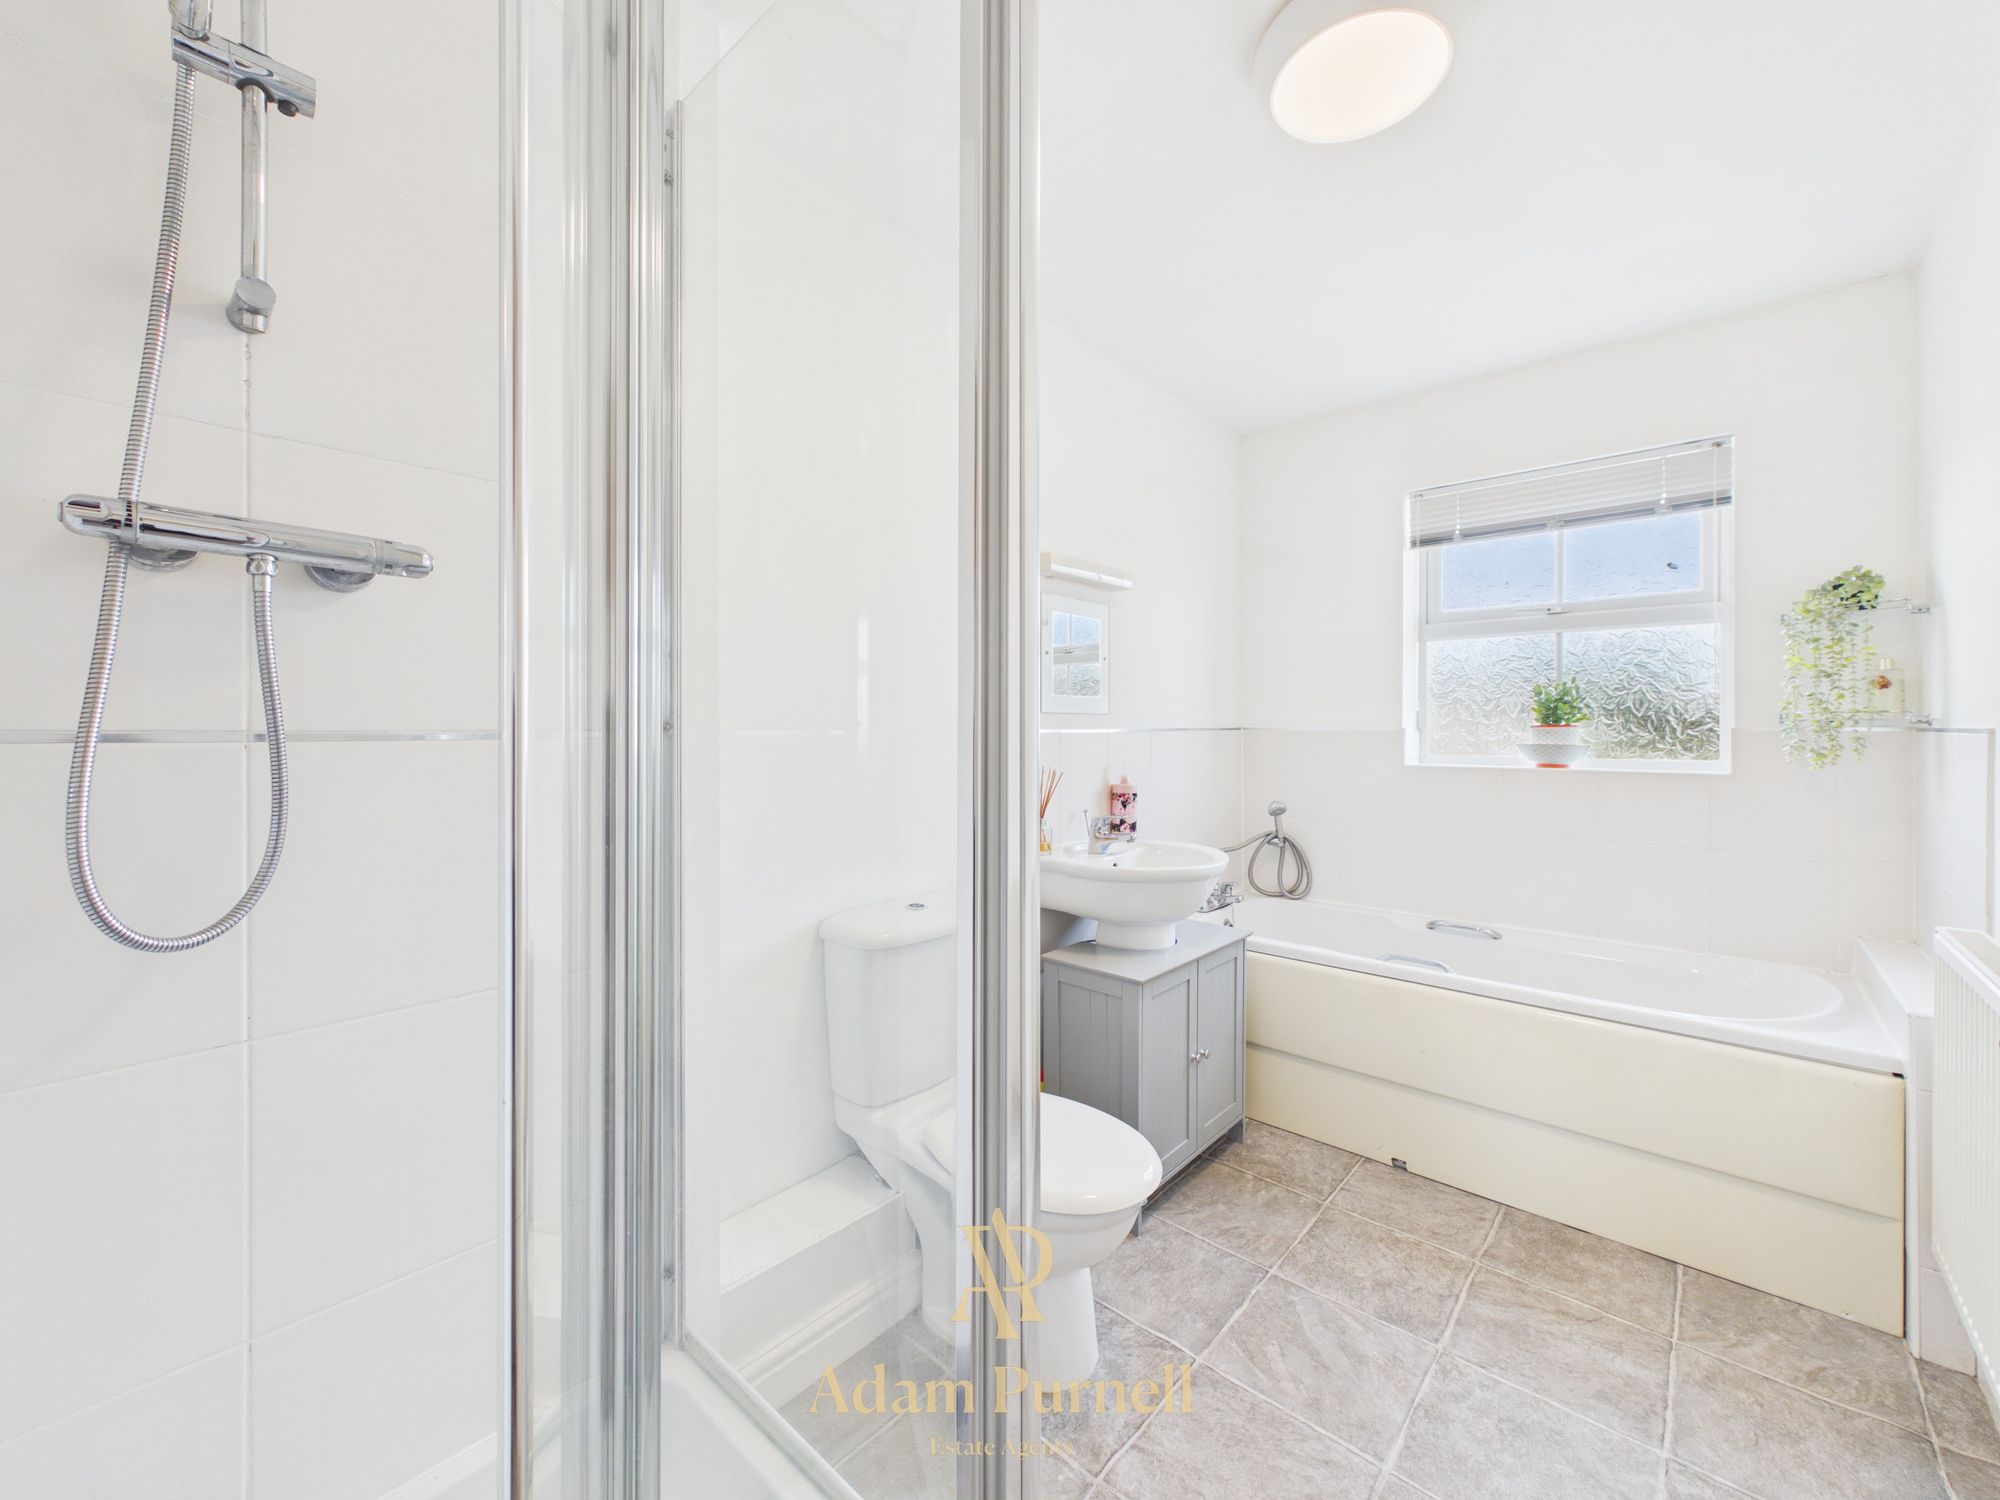
Completing the accommodation, the family bathroom is well appointed with a panelled bath, separate shower cubicle, wash hand basin, low-level WC and a rear-facing window providing natural ventilation.
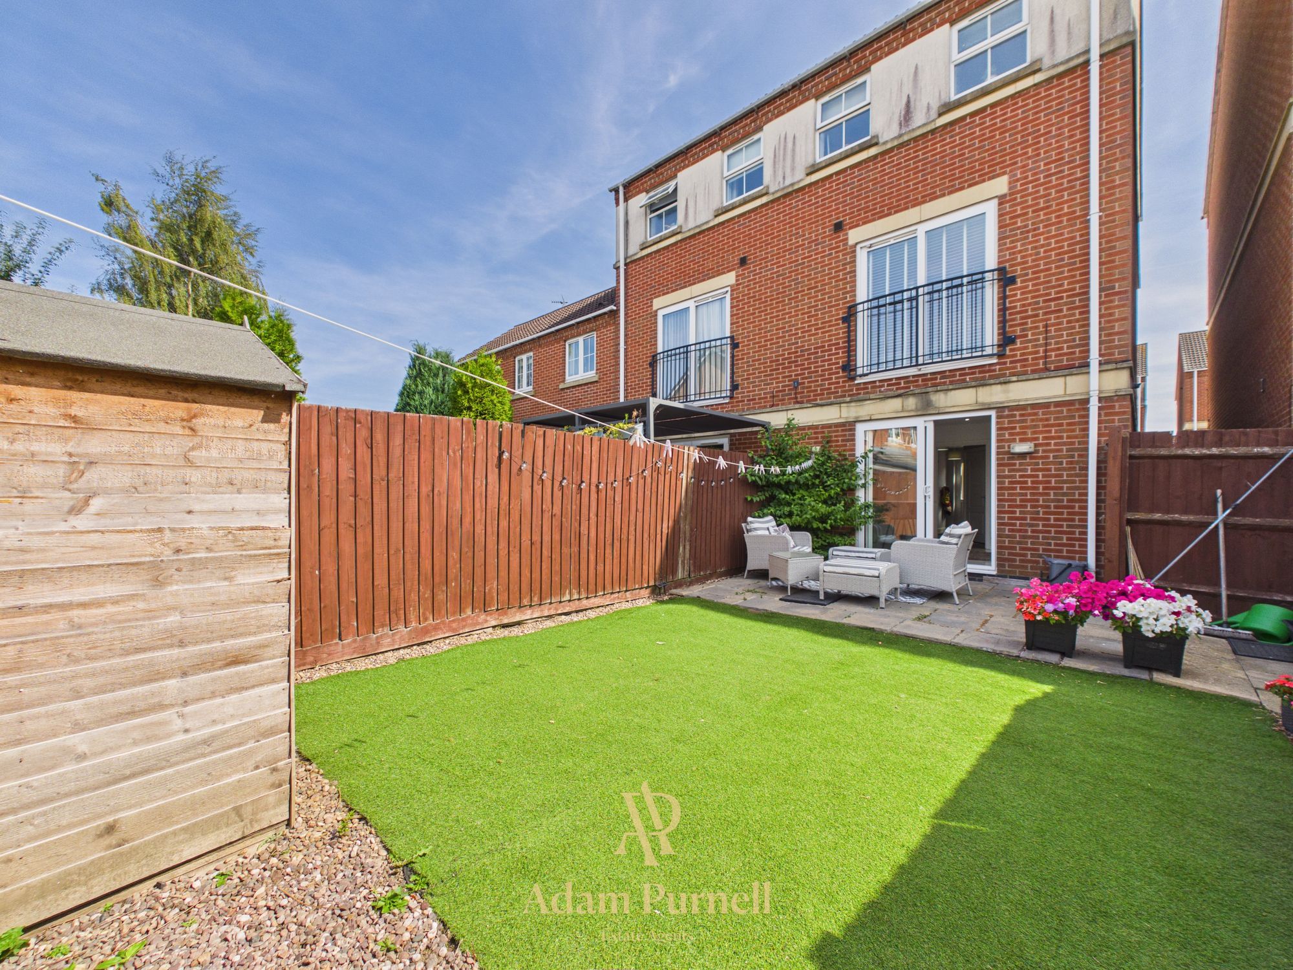
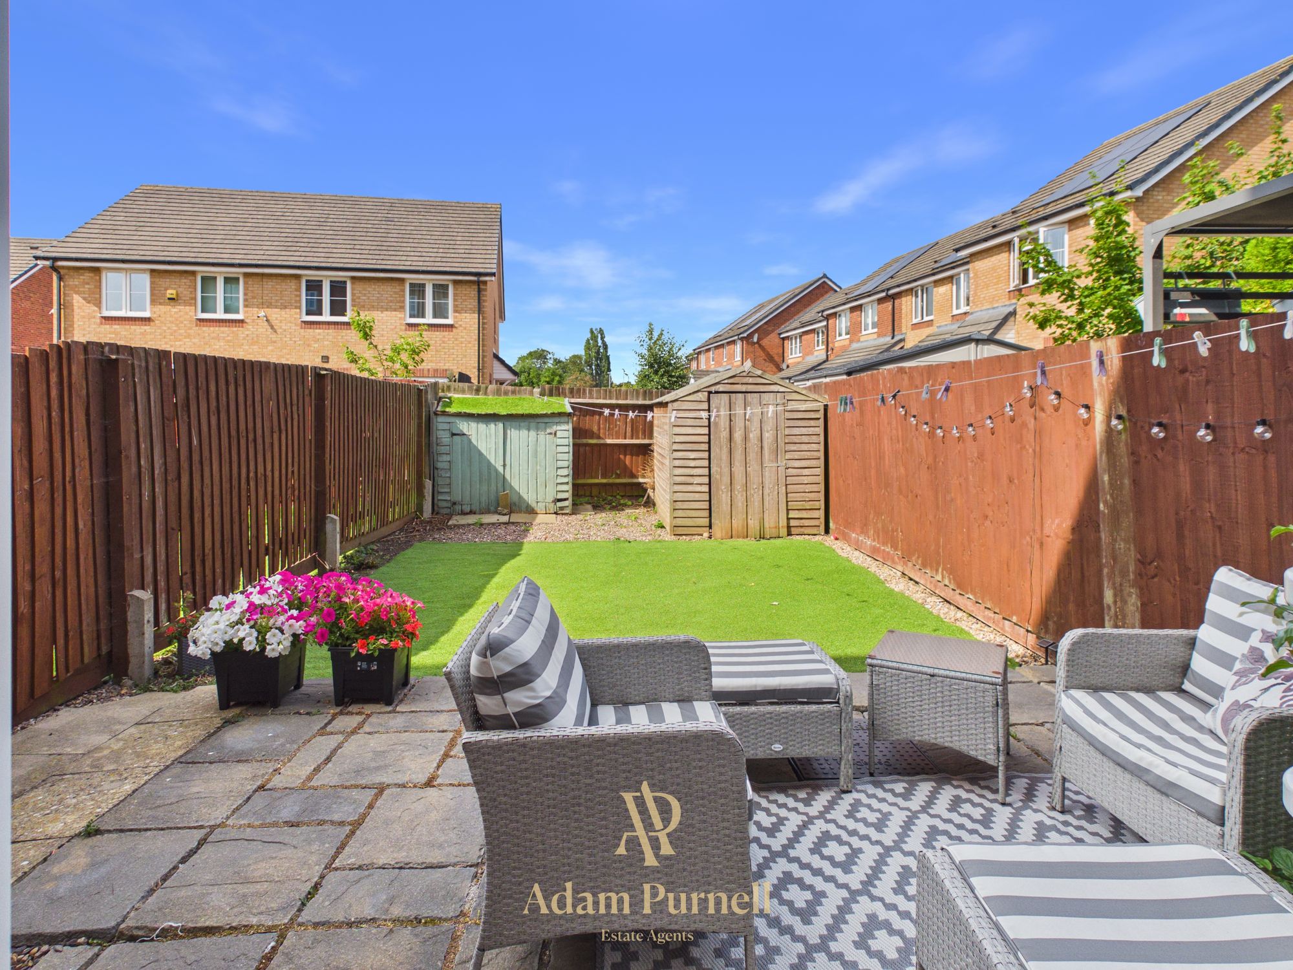
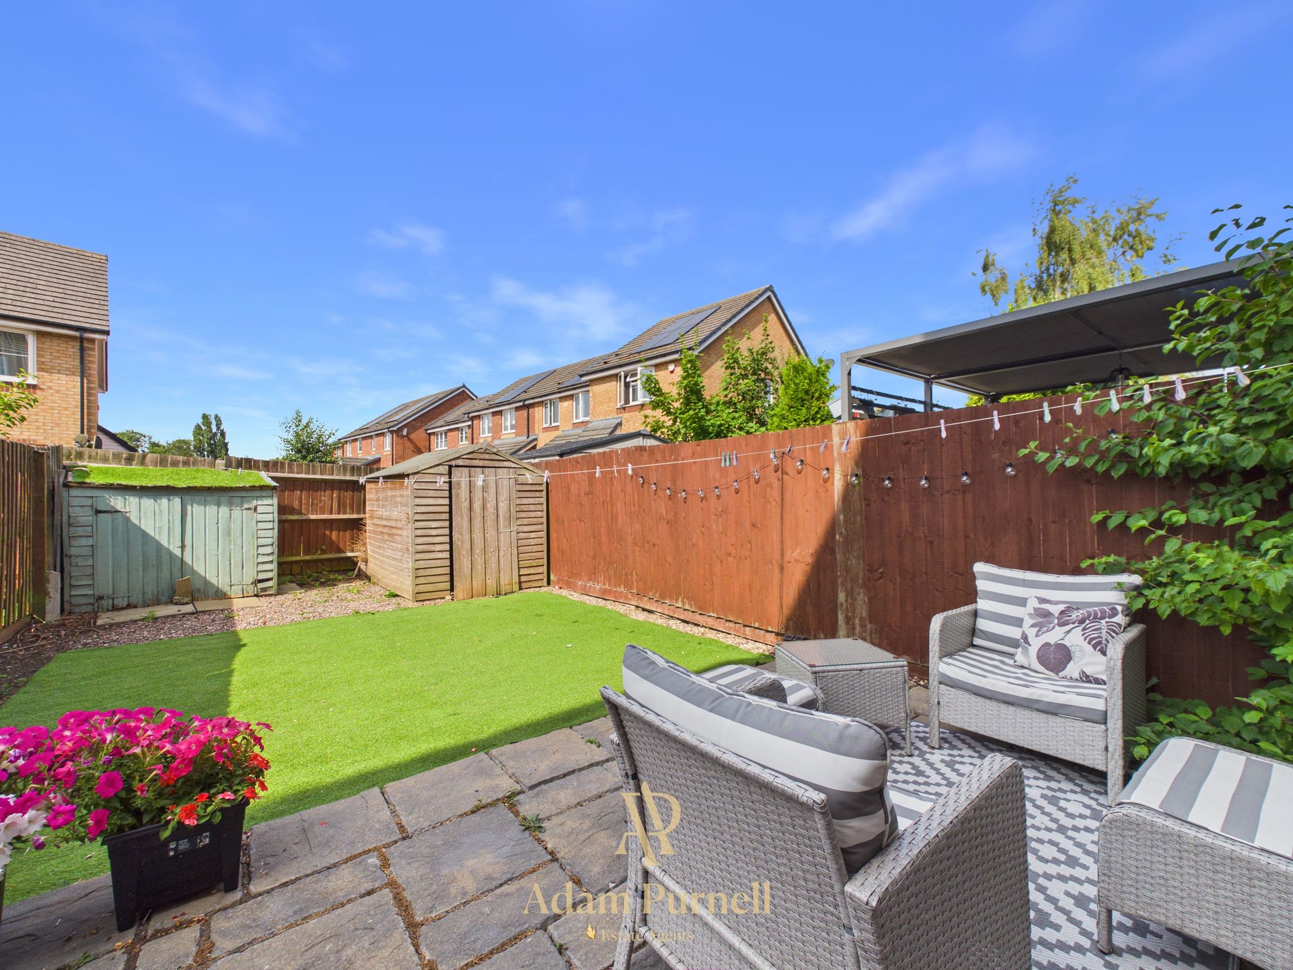
Outside, the property enjoys a tarmac driveway to the front providing off-road parking for two vehicles. Gated side access leads through to the enclosed South West facing garden, which has been designed with ease of maintenance in mind, featuring an artificial lawn, paved patio seating area and a timber garden shed, making it an ideal space for relaxing or entertaining throughout the year.
By law we are required to carry out identification and anti money laundering checks on all buyers. Please note there is a charge of £30 per buyer to complete these checks.
Adam has been so helpful and professional during the purchase of not only our new home but also in advising me with regards to the sale of our current home. I viewed a number of properties before settling on the one to buy and Adam’s attention to detail and the personal approach he takes to his customers has been a huge factor in making the whole experience so stress free. I couldn’t recommend Adam highly enough! Peter, Hinckley

Get an idea of what your property is worth below
Your own property expert
We will always visit your property to calculate a true market value.
You're in control
There is no obligation to use Keller Williams once your property is valued.
Lets get you the best price
Experience means securing the right buyer and negotiating the best price possible for you.
With you at every step
Your local expert is available to you 24/7.

 hello
hello

Welcome to our website. I am here to help and guide you on any property related matter. I offer home improvement advice and have a recommended list of trades people, I offer a buyer negotiator service, a pro-active selling service and a lettings service.
Get in touch if I can help in any way.
More About Adam Purnell


Search Adam Purnell properties


