



4

2


viewed
226
times
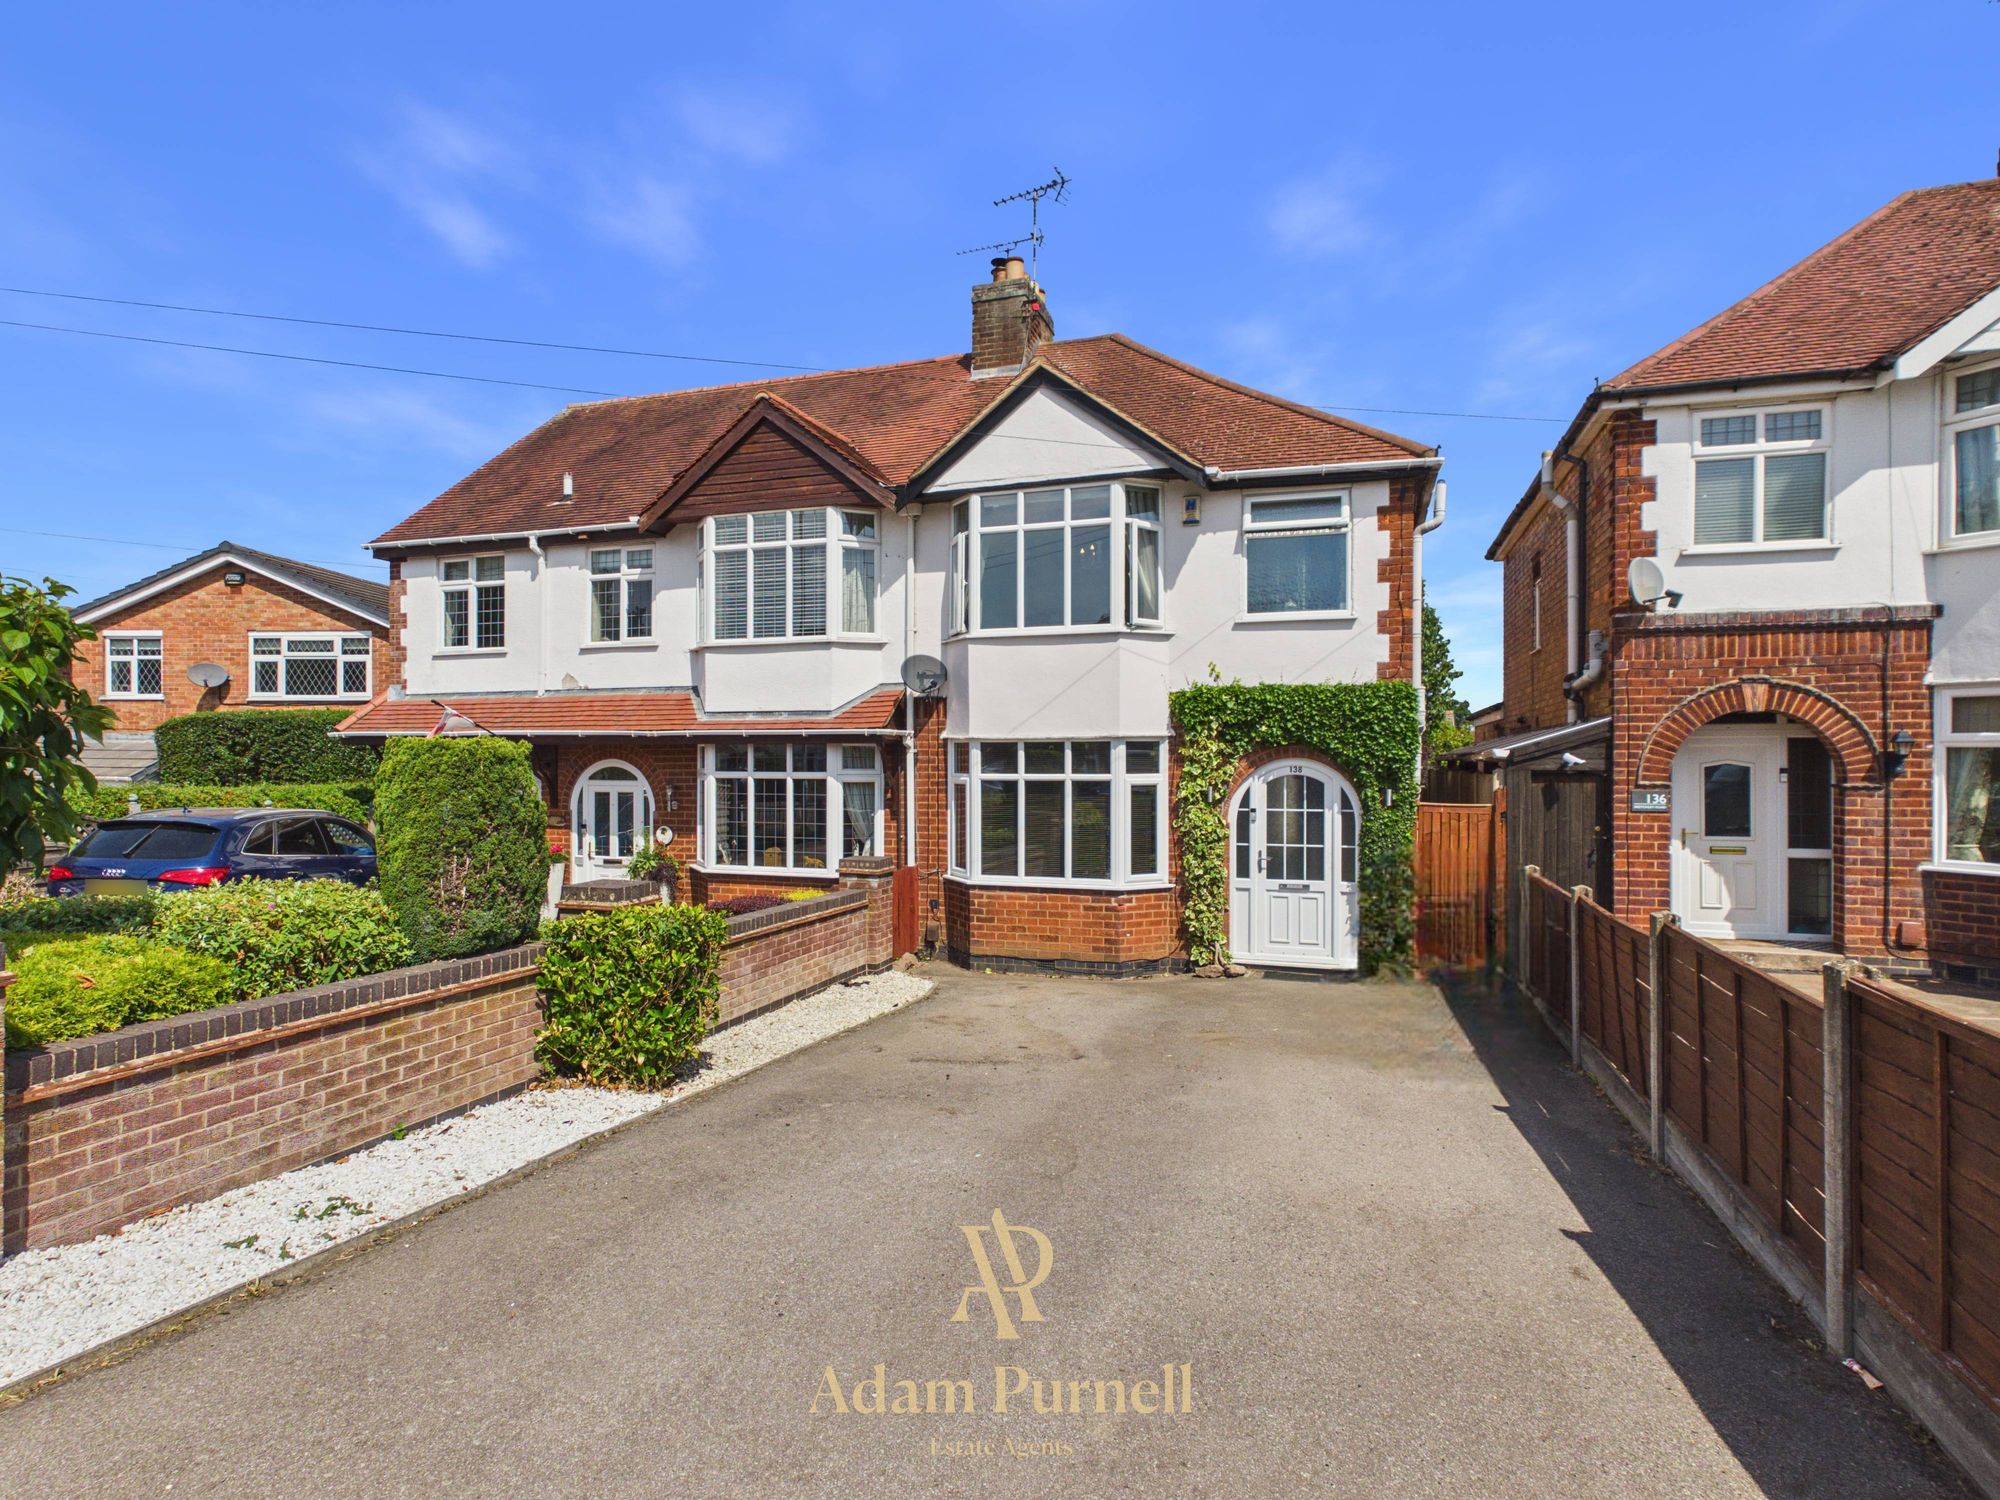
Occupying a sought after position on Sketchley Road, just a short stroll from the heart of Burbage Old Village, this beautifully extended four bedroom semi-detached home offers stylish, spacious accommodation that's perfectly suited to modern family life. With excellent schools, local shops, cafés, pubs and restaurants all within walking distance, together with easy access to Hinckley town centre and major commuter routes, the location is every bit as impressive as the home itself.
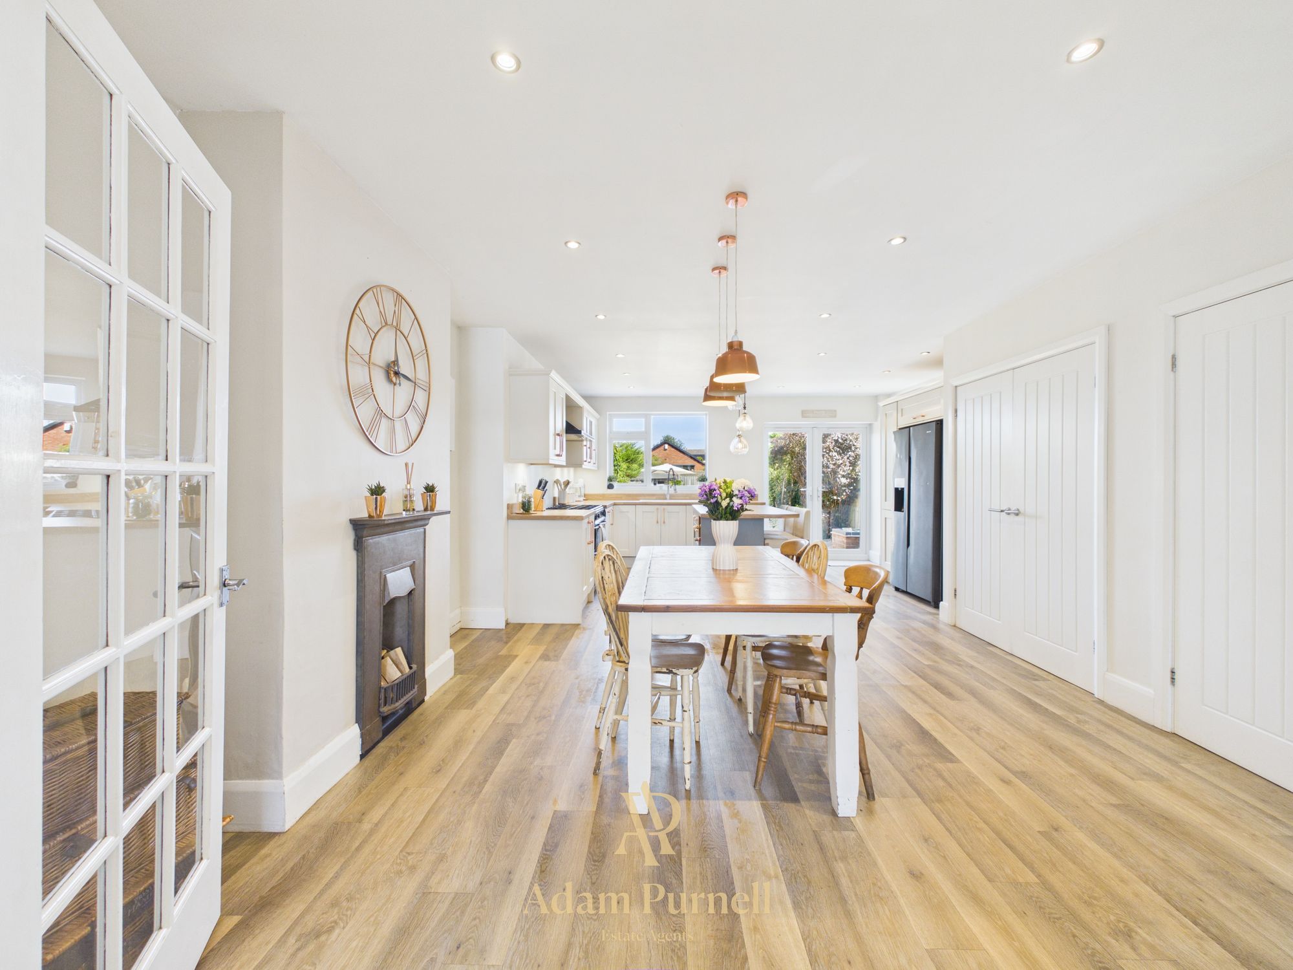
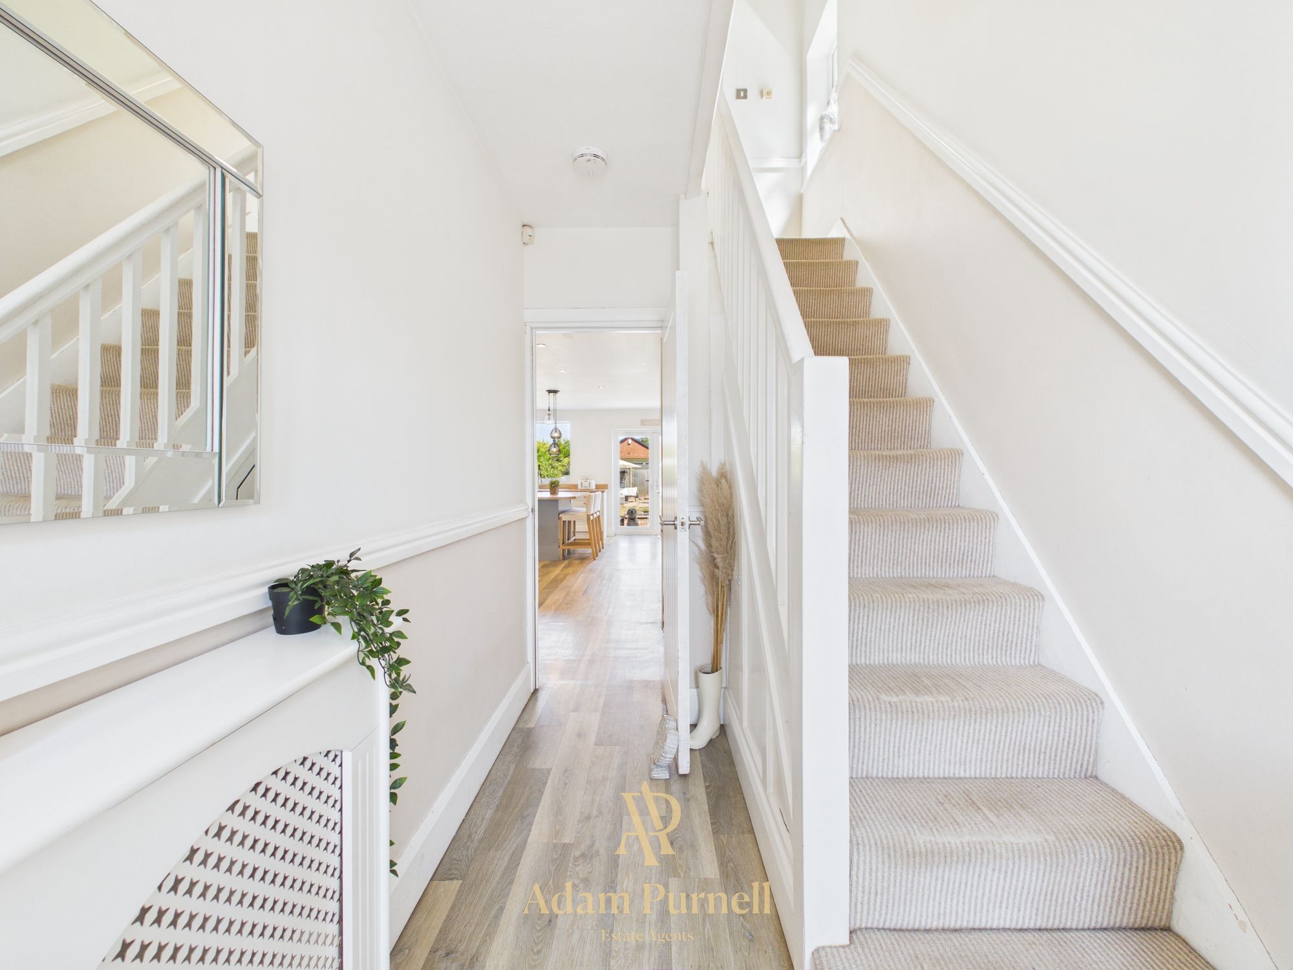
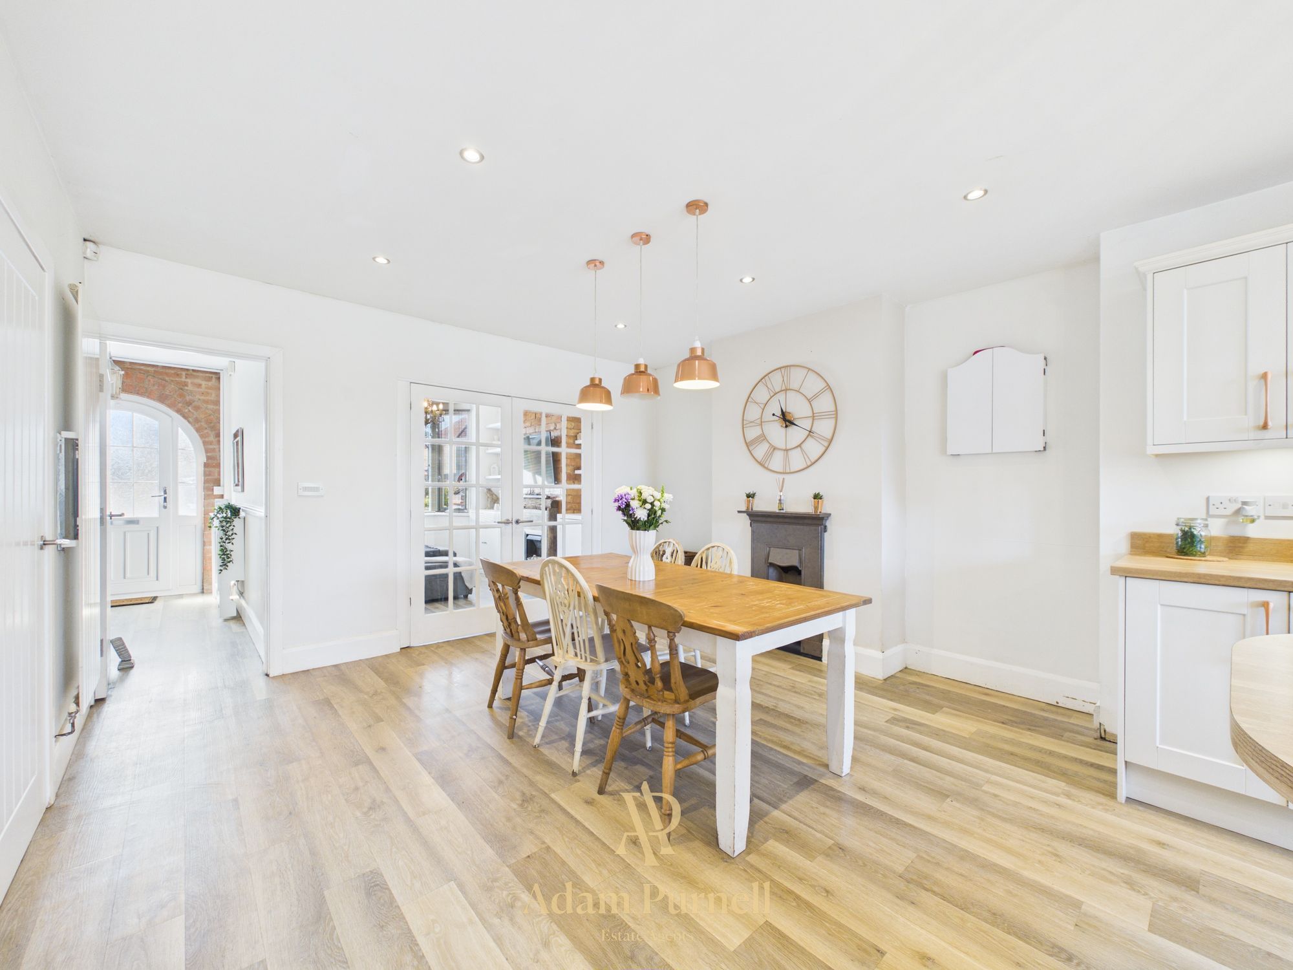
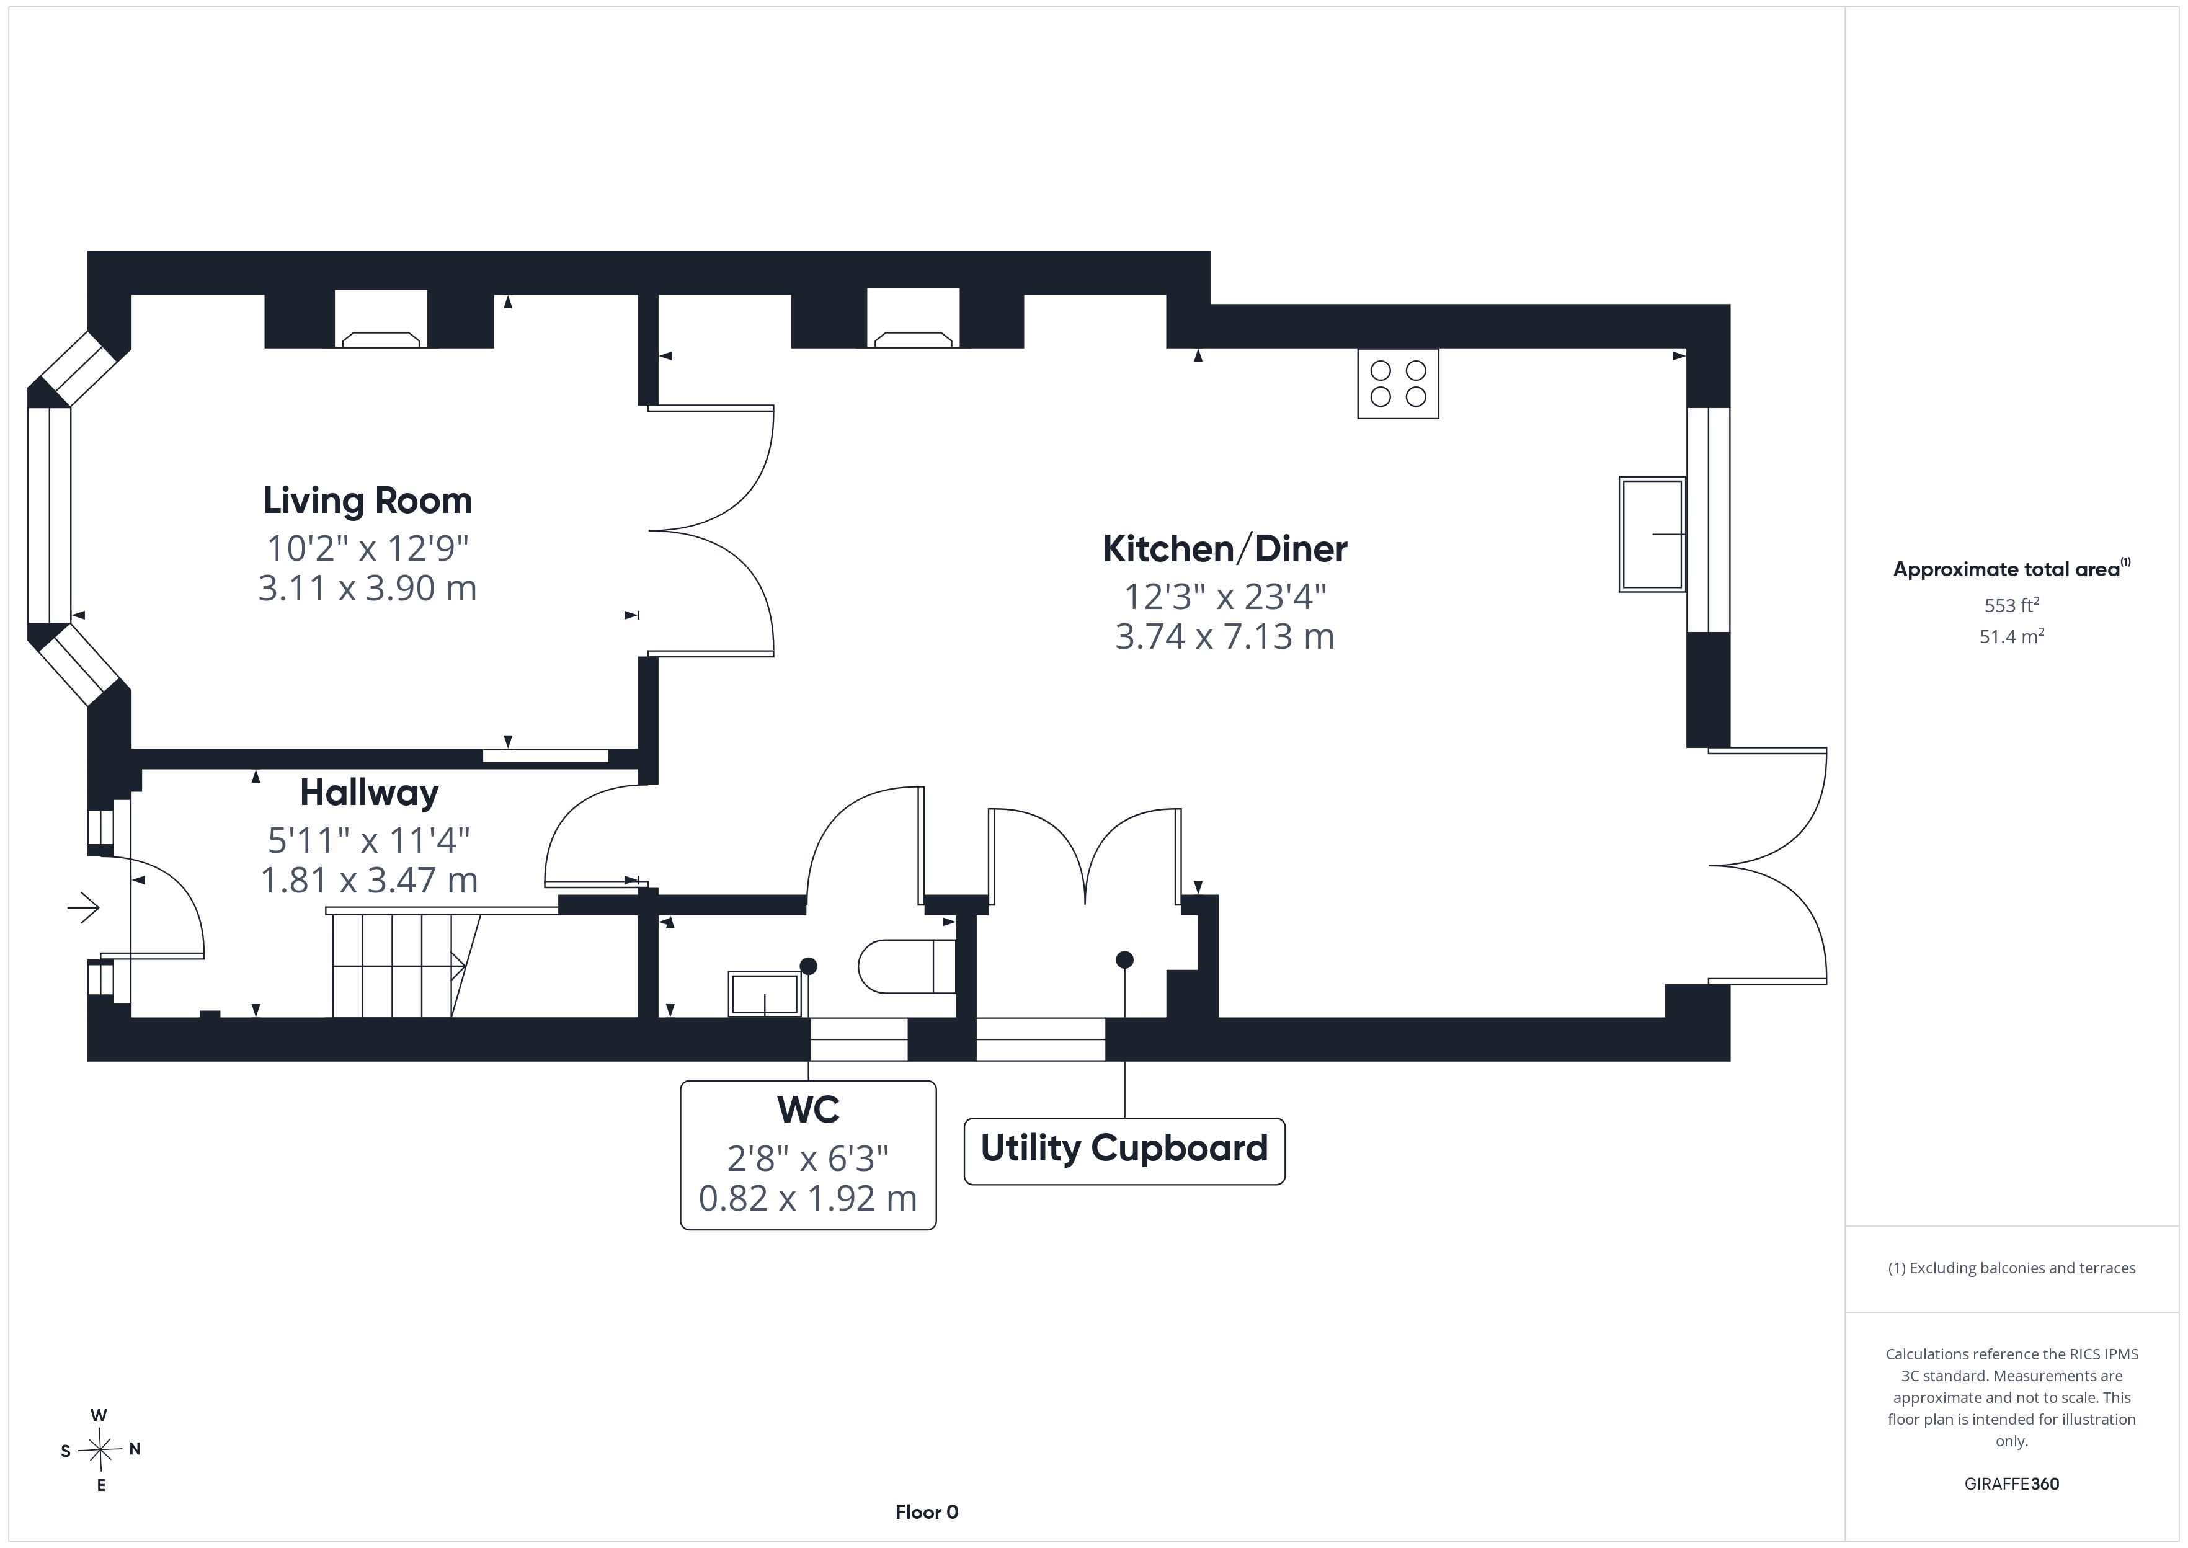
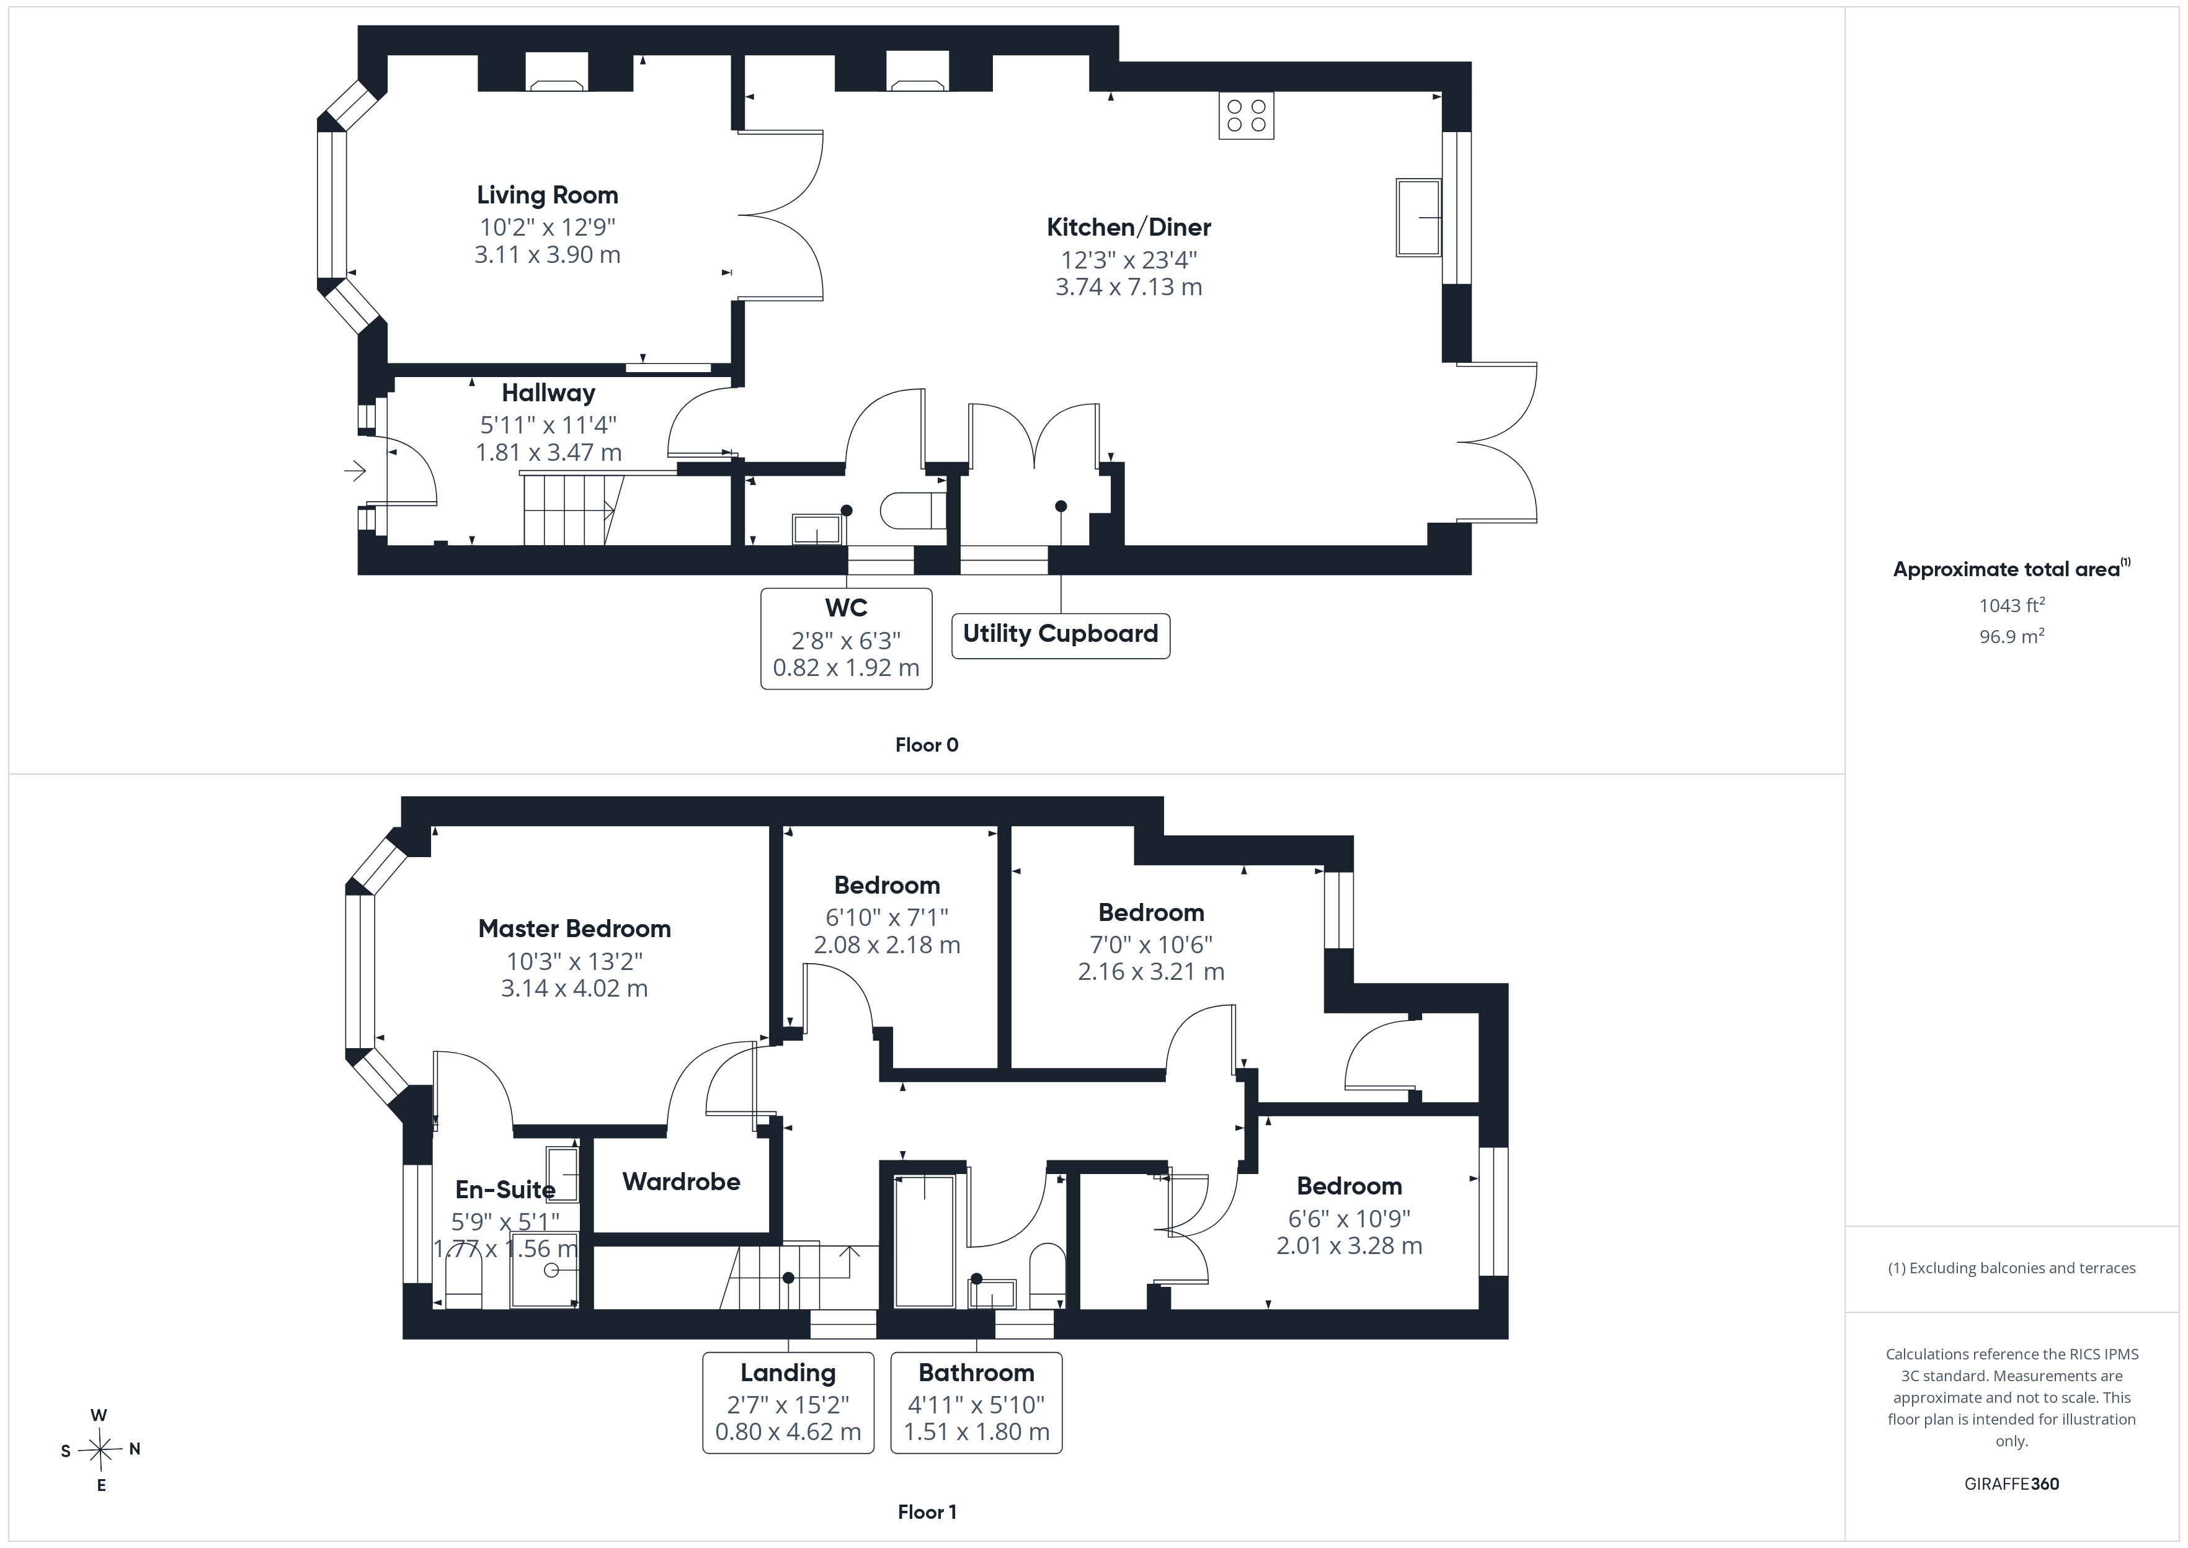
Stepping inside, you're welcomed by a bright and inviting entrance hall where exposed brickwork and a striking arched entrance create an immediate sense of character. From here, the home opens into the true heart of the property, an impressive open plan kitchen, dining and family space designed with both everyday living and entertaining in mind.
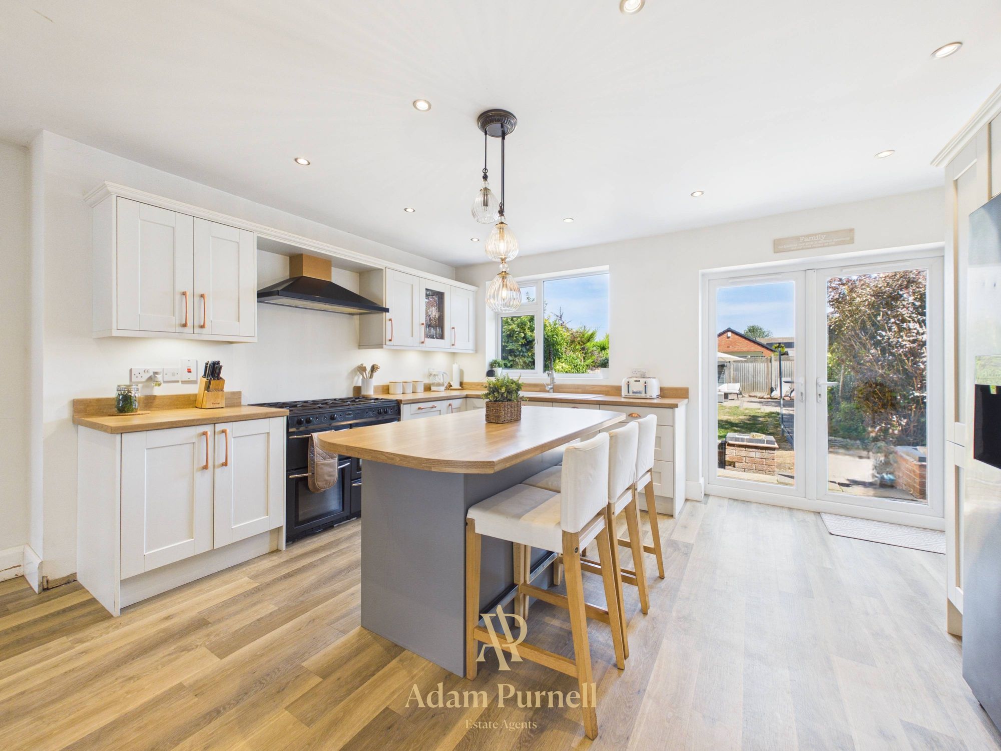
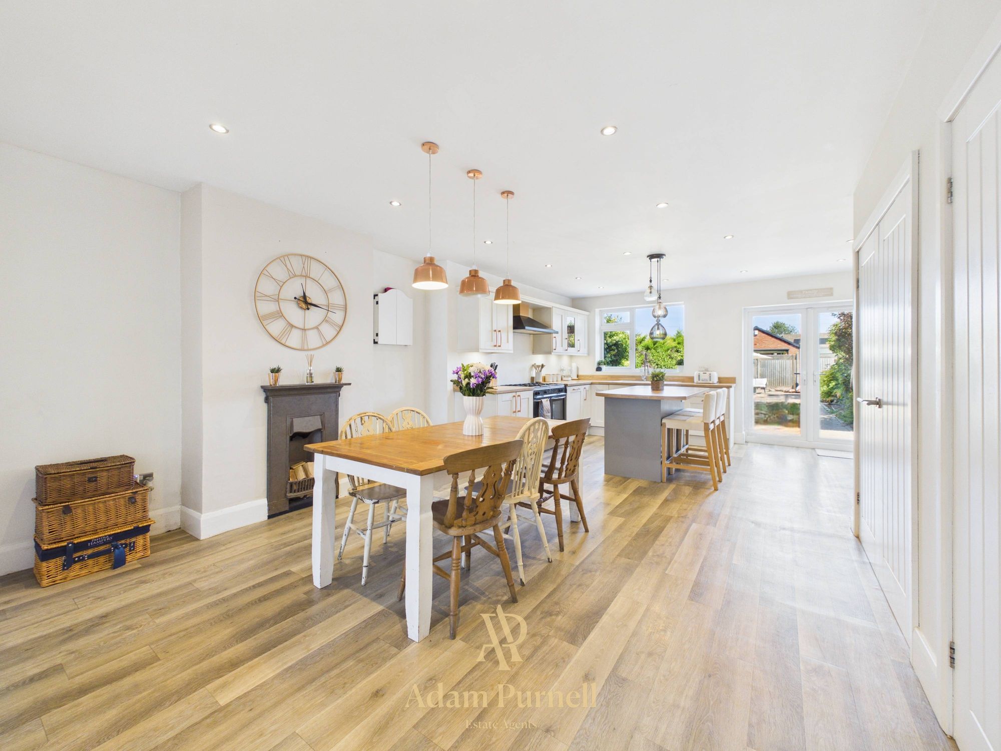
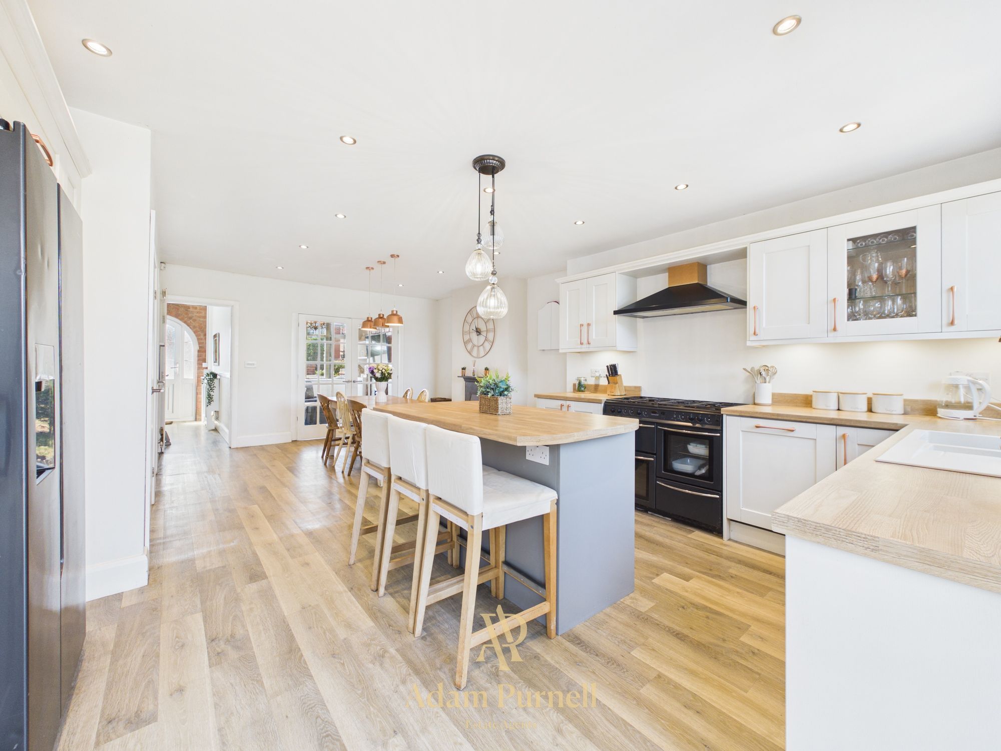
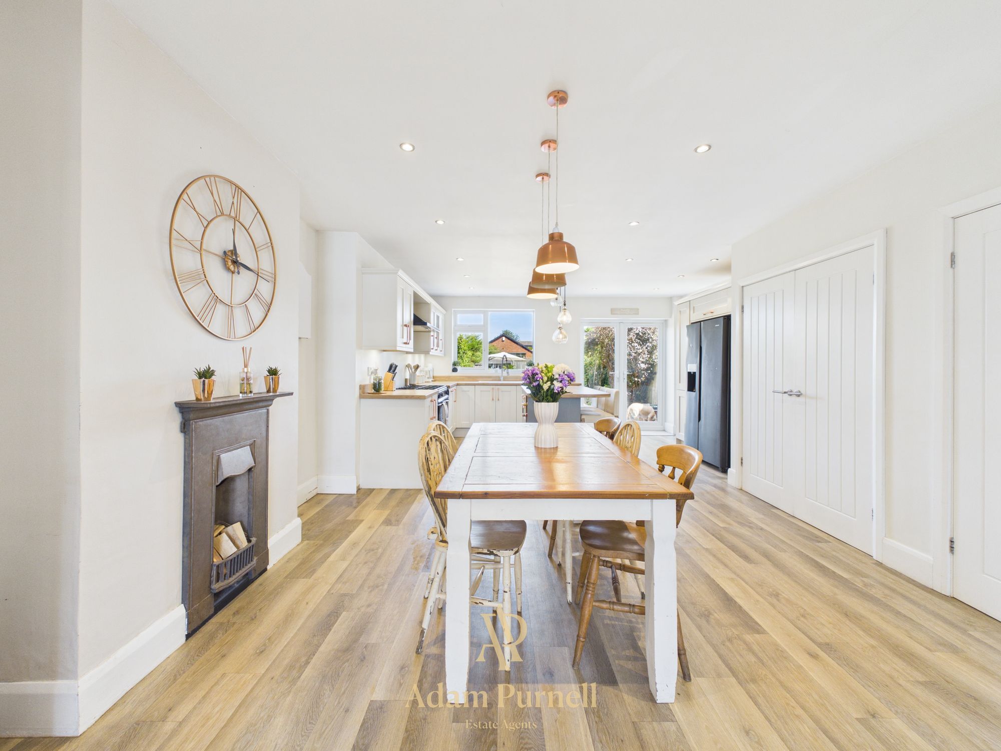
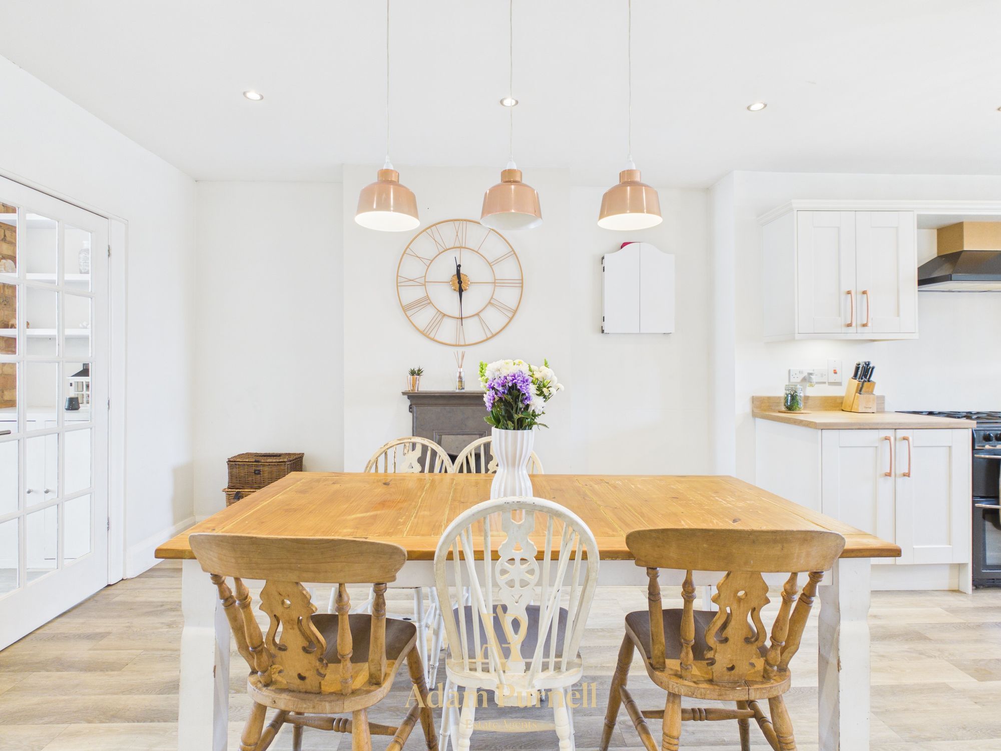
The dining area offers plenty of room for family meals and social gatherings, centred around a charming cast iron fireplace, whilst the contemporary two-tone kitchen has been thoughtfully designed with an extensive range of storage, generous worktop space and a large central island providing both additional preparation space and a breakfast bar. A range style cooker creates a real focal point, whilst integrated appliances and space for an American-style fridge freezer complete the kitchen perfectly. French doors open directly onto the rear garden, allowing the inside and outside spaces to blend seamlessly during the warmer months. Practicality hasn't been overlooked either, with a useful utility cupboard providing space for laundry appliances and a convenient ground floor cloakroom tucked away off the dining area.
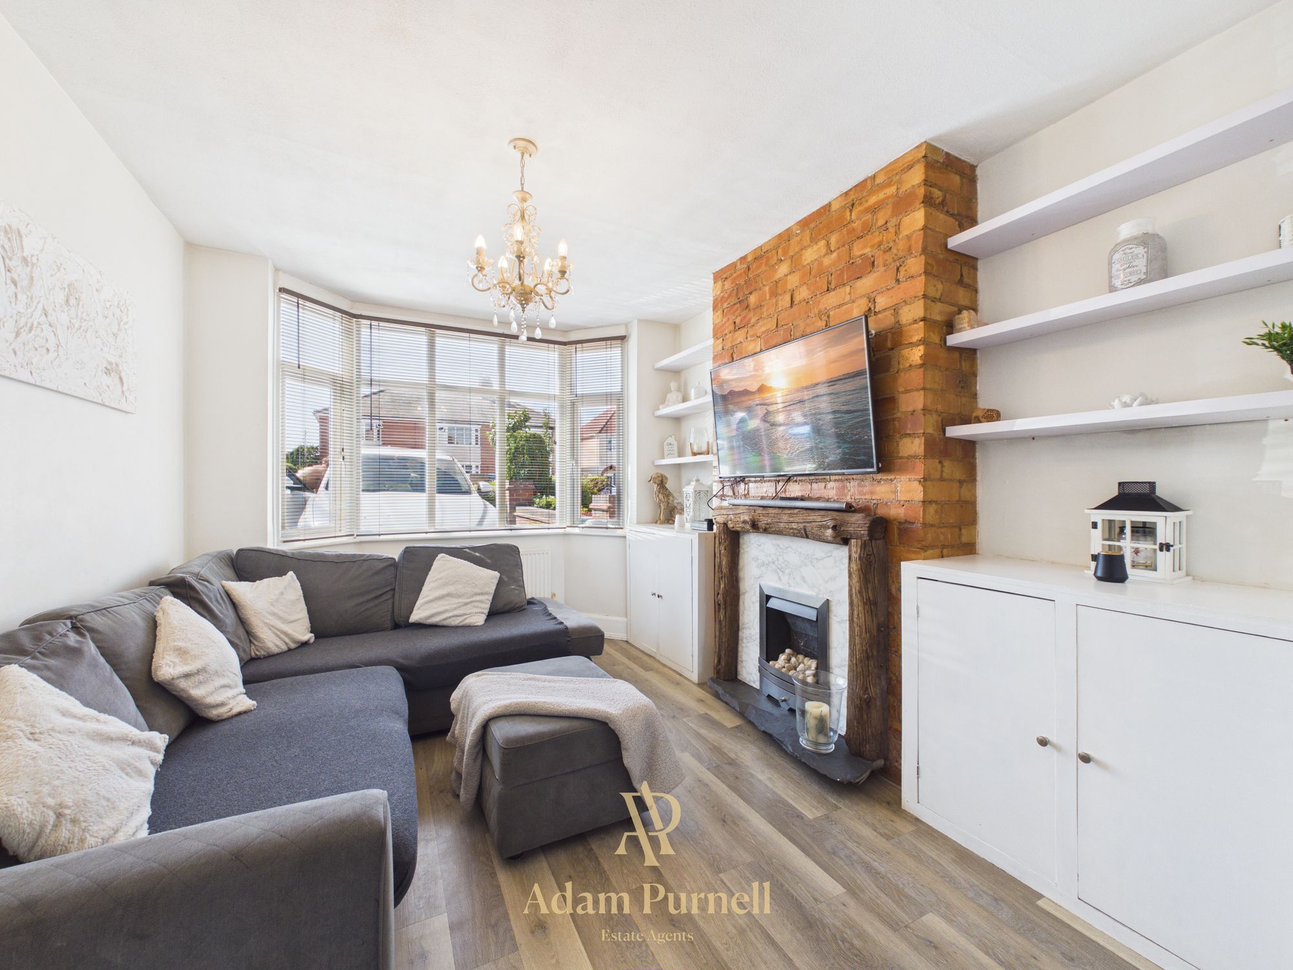
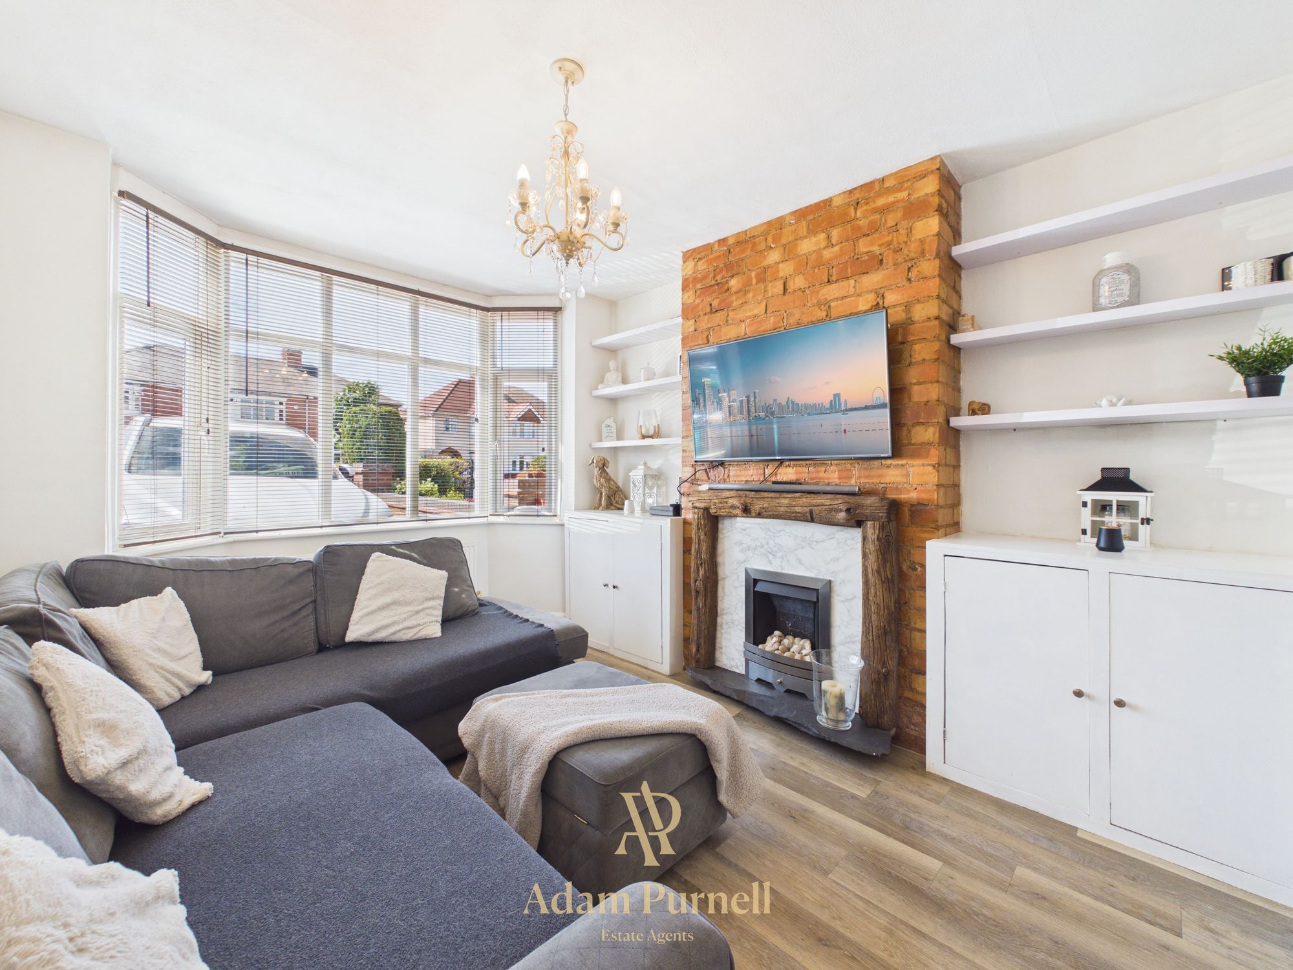
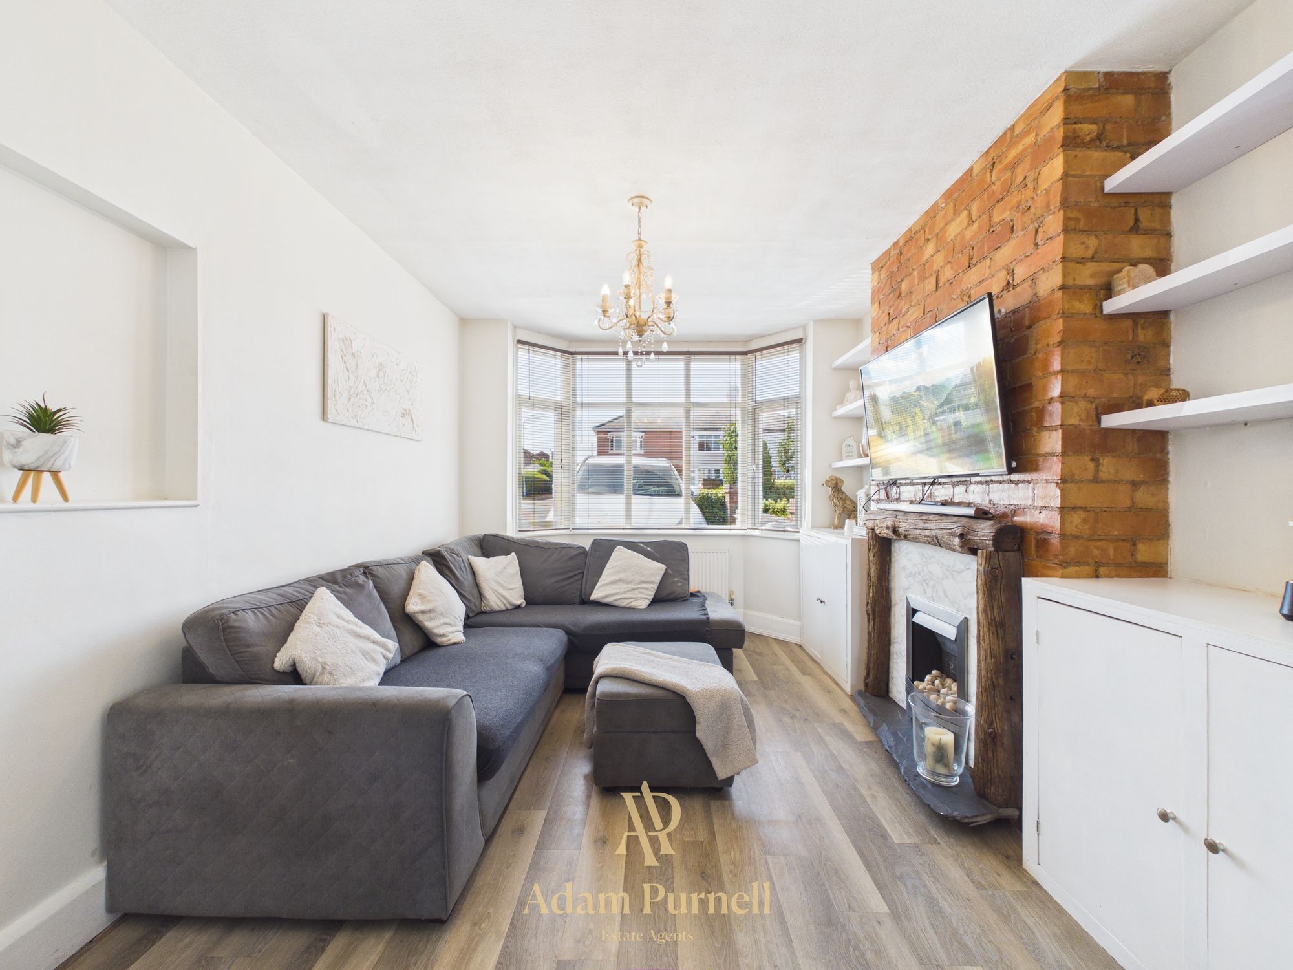
Double Georgian glazed doors lead through to a separate lounge, creating a cosy retreat away from the open plan living space. Featuring an exposed brick chimney breast, living flame gas fire, fitted storage and a beautiful bay window to the front, it's an ideal room to relax and unwind.
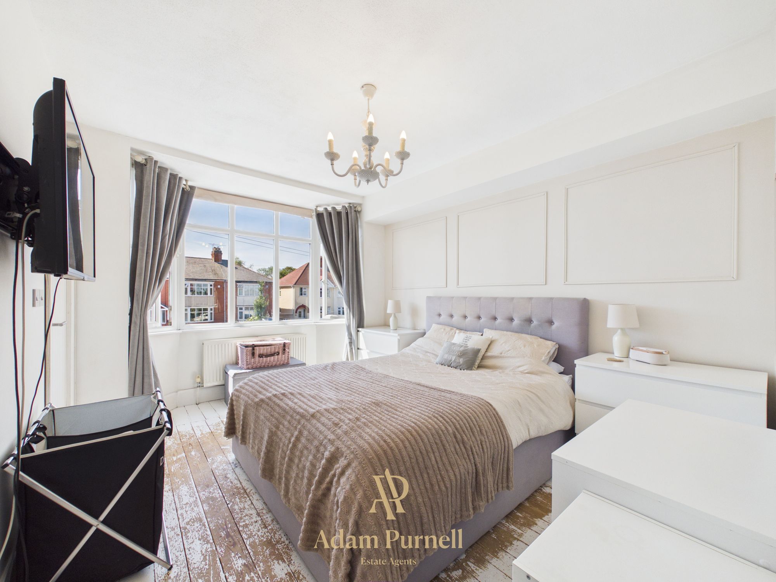
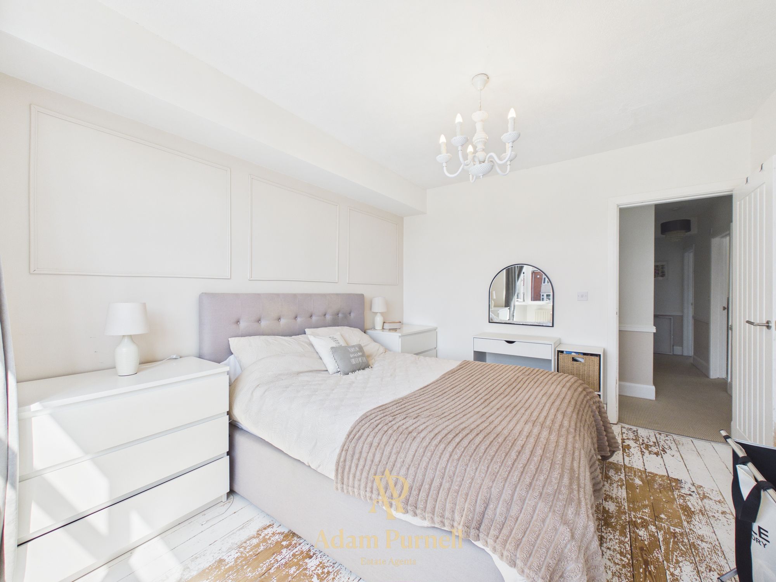
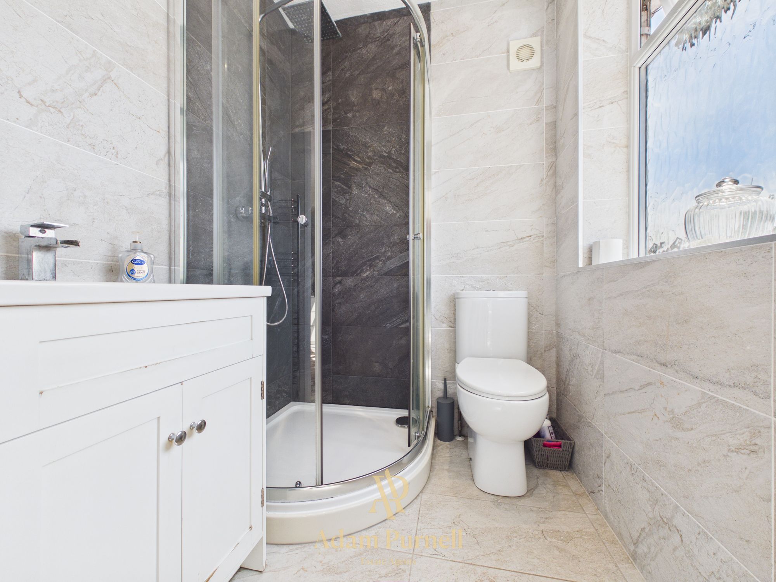
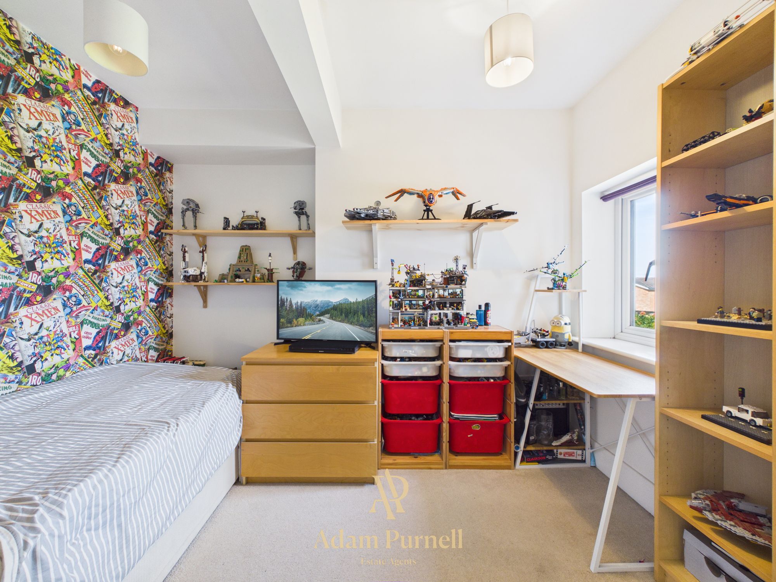
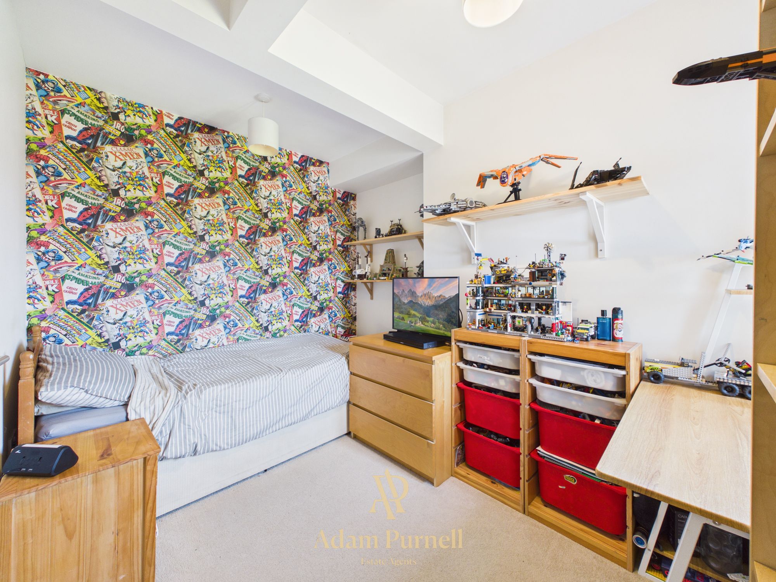
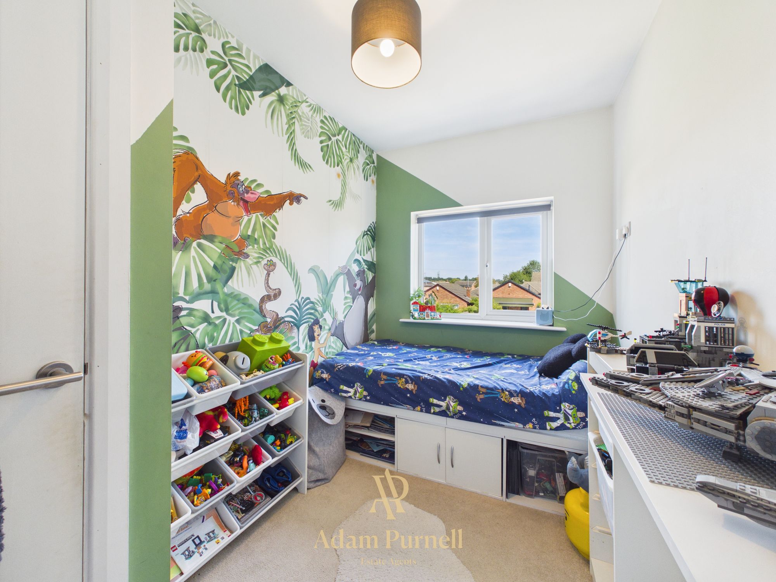
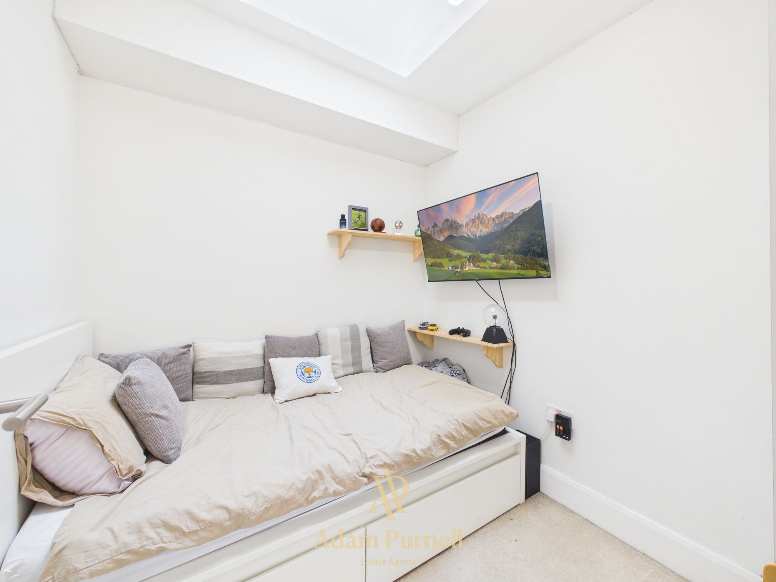
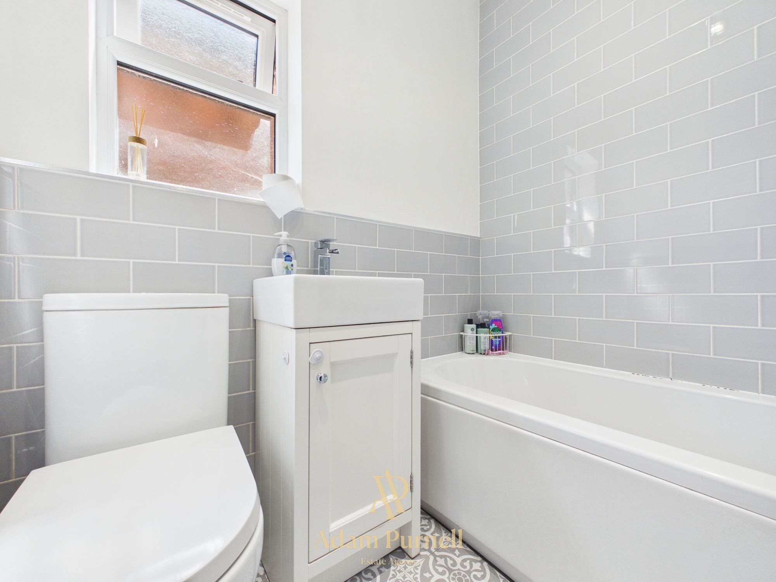
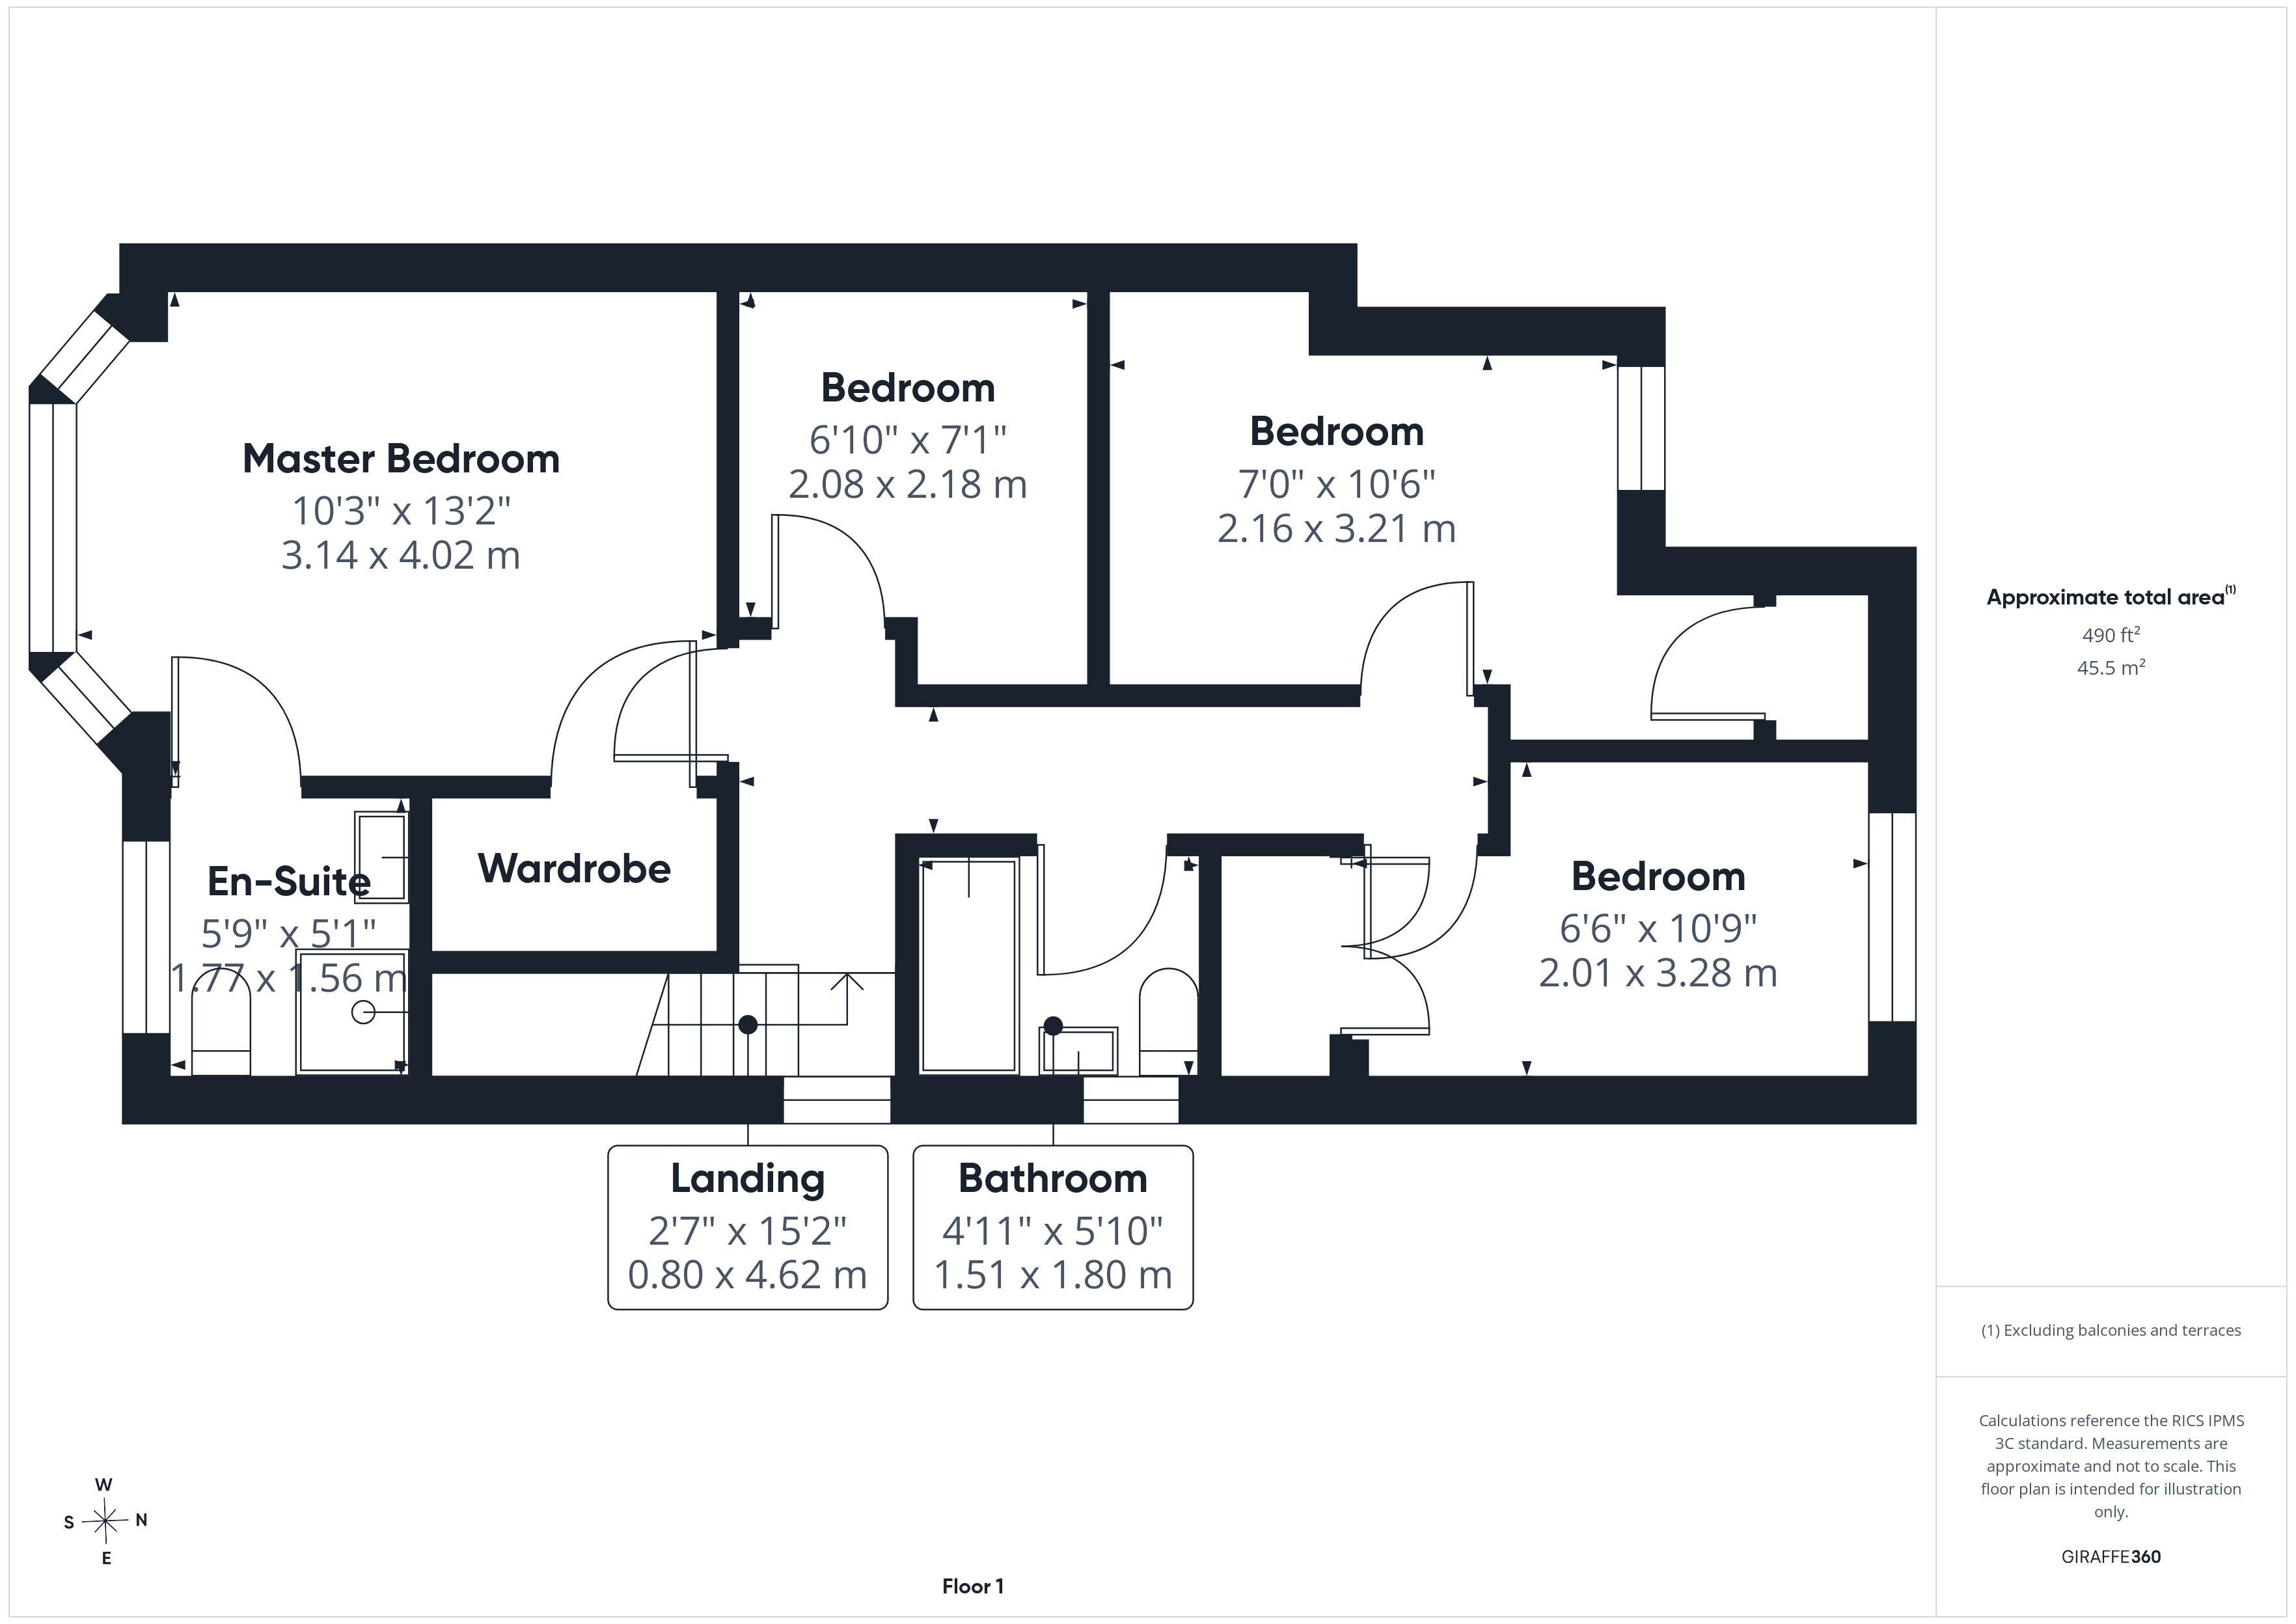
Upstairs, the extension has created four well-proportioned bedrooms, making this an ideal home for growing families. The principal bedroom enjoys a bay window, fitted wardrobes and the luxury of its own modern en-suite shower room. Bedrooms two and three are both comfortable doubles with built-in wardrobes, while the fourth bedroom offers an excellent single room, nursery or home office. Completing the accommodation is a stylish family bathroom fitted with a contemporary white suite and rainfall shower over the bath.
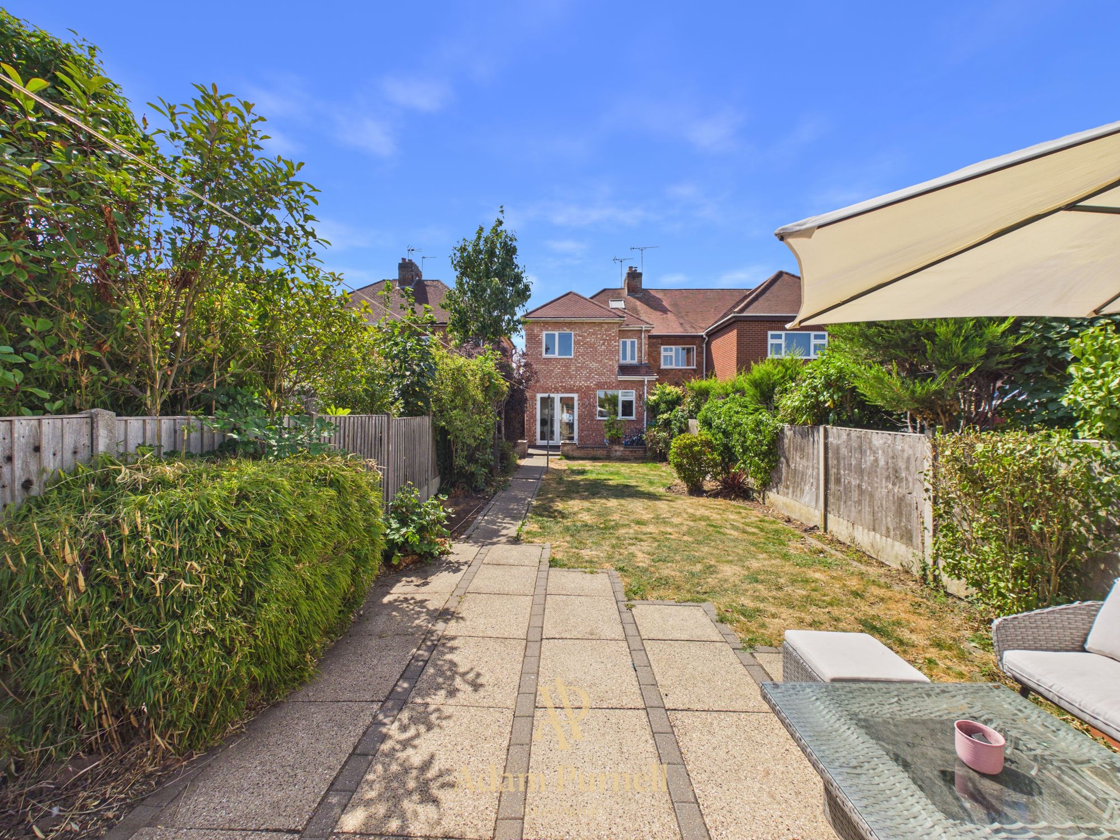
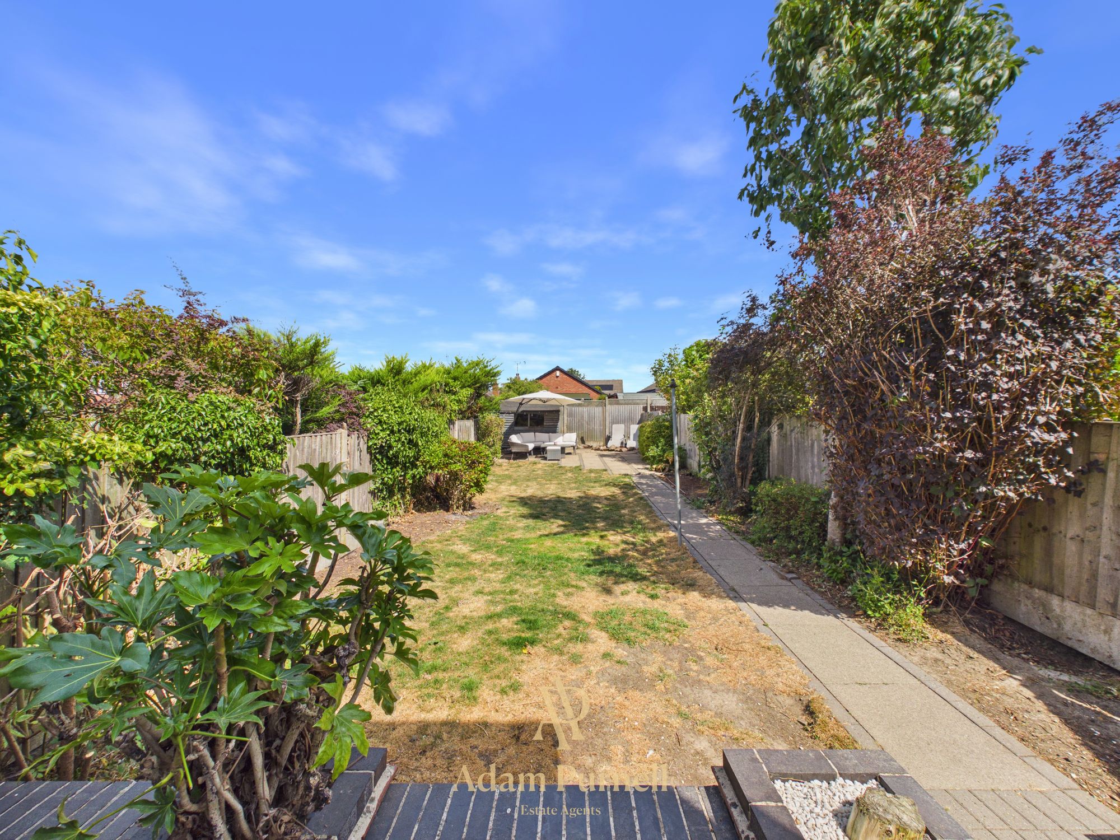
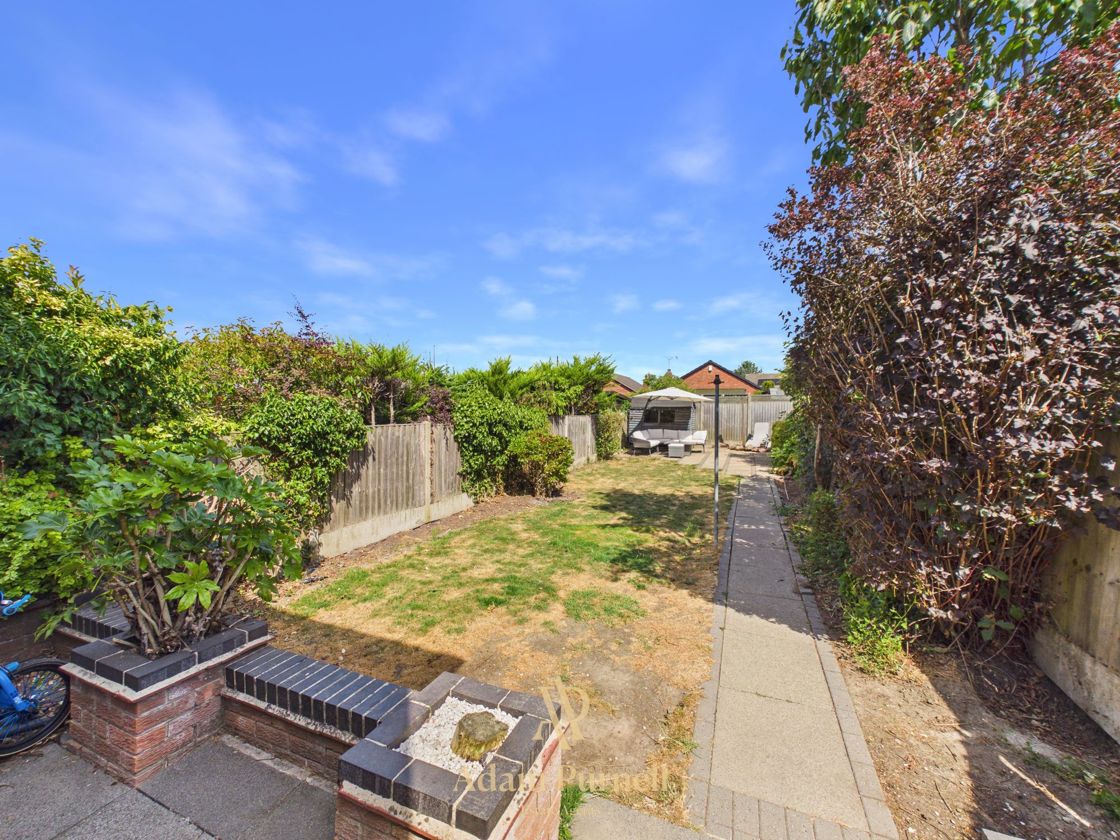
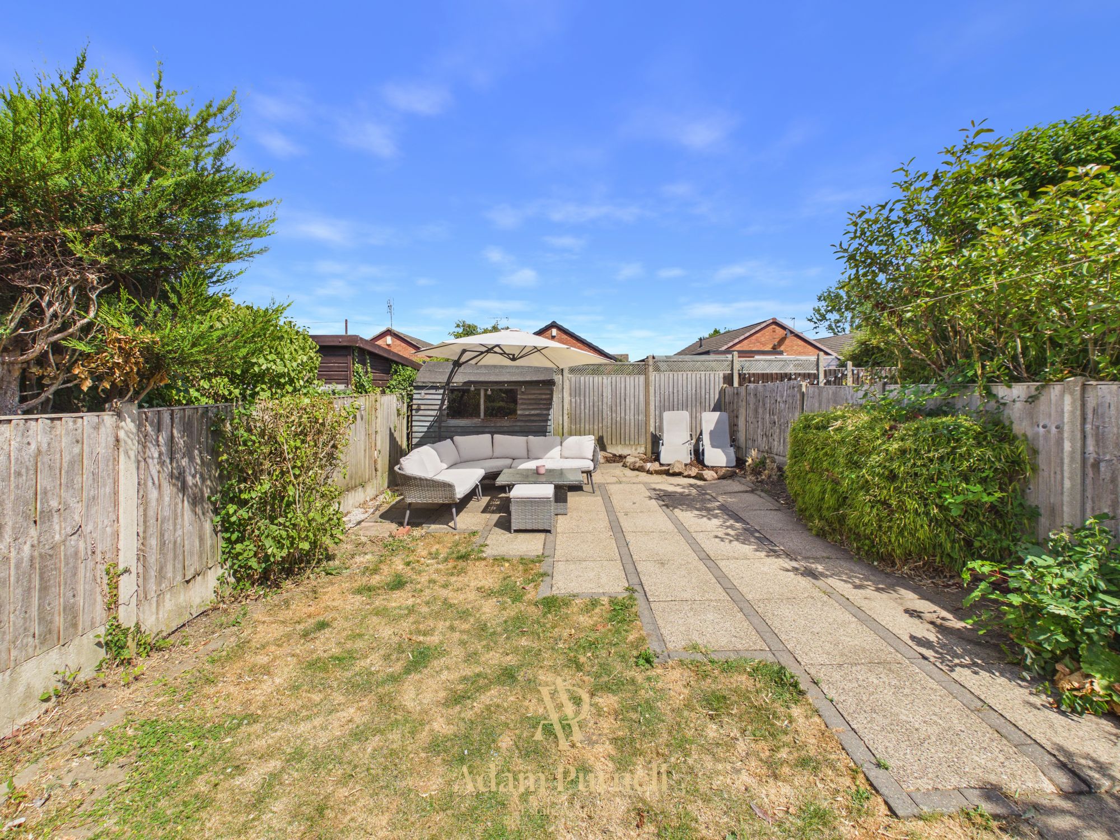
Outside, the property continues to impress. To the front, a generous driveway provides off-road parking for up to four vehicles, while gated side access leads through to the enclosed rear garden. Designed for ease of maintenance, the garden offers a paved patio for outdoor dining, steps leading to a further seating area at the rear, and plenty of space for children to play or for entertaining family and friends throughout the year.
Overall, this is a fantastic opportunity to purchase a spacious and versatile family home in one of Burbage's most desirable locations, combining generous living accommodation with excellent local amenities and outstanding convenience.
By law we are required to carry out identification and anti money laundering checks on all buyers. Please note there is a charge of £30 per buyer to complete these checks.
Adam has been so helpful and professional during the purchase of not only our new home but also in advising me with regards to the sale of our current home. I viewed a number of properties before settling on the one to buy and Adam’s attention to detail and the personal approach he takes to his customers has been a huge factor in making the whole experience so stress free. I couldn’t recommend Adam highly enough! Peter, Hinckley

Get an idea of what your property is worth below
Your own property expert
We will always visit your property to calculate a true market value.
You're in control
There is no obligation to use Keller Williams once your property is valued.
Lets get you the best price
Experience means securing the right buyer and negotiating the best price possible for you.
With you at every step
Your local expert is available to you 24/7.

 hello
hello

Welcome to our website. I am here to help and guide you on any property related matter. I offer home improvement advice and have a recommended list of trades people, I offer a buyer negotiator service, a pro-active selling service and a lettings service.
Get in touch if I can help in any way.
More About Adam Purnell


Search Adam Purnell properties


